Skip main navigation
Off market
  • $803,200

    5570 S Lamar St, Denver, CO 80123

    4beds
    3,909sqft
    SingleFamily
    Built in 1997
    7,252 Square Feet Lot
    $803,200 Zestimate®
    $205/sqft
    $4,363 Estimated rent

    Home value

    $803,200

    $763,000 - $843,000

    $4,363/mo

    Zestimate® history
    Loading
    Loading...

    Owner options

    List your home for rent

    $4,363/mo

    Rent Zestimate®

    Find your next renter with Zillow Rental Manager. Plus, with online applications, you can quickly screen prospective tenants – for free.

    Learn more

    $4,363/mo

    Rent Zestimate®

    Refinance and save

    $4,704/mo

    Est. payment

    Refinancing to a lower rate could help reduce your monthly payments and save thousands over the life of the loan.

    See today's rates

    $4,704/mo

    Est. payment

    Explore your selling options

    Work with a Zillow partner agent

    Leverage their expertise and Zillow's premium Showcase listings to get your home seen by more buyers.

    Get started

    List with your own agent

    Get your home in front of millions of buyers by listing it on Zillow.

    Learn how to do it

    Sell it yourself

    Take full control of how buyers see your home on Zillow by listing For Sale by Owner (FSBO).

    List your home

    What's special

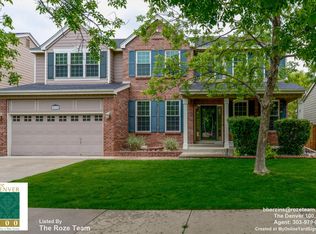
    Delight in contemporary splendor with this beautiful brick two-story Grant Ranch residence that has been meticulously maintained and updated throughout. Once inside, the home's inviting atmosphere and sophisticated interior is ready to greet your guests with an appointed sitting room that's opposite an elegant formal dining room w/ bay window. You'll then be impressed with the sprawling sun-filled great room that boasts soaring vaulted ceilings, large windows, and a stacked stone gas fireplace with tile hearth. The exquisite open floor plan is designed for entertaining as the tastefully styled gourmet kitchen showcases a slab granite center island with 4 burner gas cook-top, wrap around slab granite counters, newer stainless steel appliances, double oven, abundant light oak cabinetry, newer tile floors, and generous eat-in space which opens to the great room & adjoins slider access to the newer Trex deck. Exploring the rest of the main level you'll find a comfortable study / office and updated full bath with granite top vanity. Upstairs the Master Suite with vaulted ceiling & French doors is situated for privacy and includes an updated 5-Piece en suite bath w/ granite counters & walk-in closet. Rounding out the upper level are 3 well-proportioned bedrooms and updated full bath with granite counter top. The unfinished basement awaits your custom finish or can provide great storage space. Enjoy those summer BBQs on the newer 300 SF Trex Deck overlooking the well-manicured yard with granny smith apple tree, golden & raspberry bushes, raised vegetable garden; while also feeling surprised with some privacy as the large neighbor's lot behind this home distances itself to perfection. Newer roof and deck , most appliances have transferable warranties, newer garage door & openers, Rinnai tankless hot water heater. Outstanding location close to parks, shops, restaurants, trails, highly rated schools, and minutes to C-470. HOA incl community pool / tennis courts.

    This property is off market, which means it's not currently listed for sale or rent on Zillow. This may be different from what's available on other websites or public sources.

    Facts & features

    Interior

    Bedrooms & bathrooms
    • Bedrooms: 4
    • Bathrooms: 3
    • Full bathrooms: 3
    Heating
    • Forced air
    Cooling
    • Central, Other
    Appliances
    • Included: Dishwasher, Dryer, Garbage disposal, Microwave, Refrigerator, Washer
    • Laundry: Laundry Closet, In Unit
    Features
    • Ceiling Fan(s), Kitchen Island, Pantry, Walk-In Closet(s), Vaulted Ceiling(s), Granite Counters, Breakfast Nook, Eat-in Kitchen, Built-in Features, Open Floorplan, Master Suite, Five Piece Bath, Smoke Free
    • Flooring: Tile, Carpet, Laminate
    • Windows: Double Pane Windows
    • Basement: Partially finished
    • Has fireplace: Yes
    • Fireplace features: Great Room, Gas Log
    • Common walls with other units/homes: No Common Walls
    Interior area
    • Total interior livable area: 3,909 sqft
    • Finished area below ground: 0.00

    Property

    Parking
    • Total spaces: 2
    • Parking features: Garage - Attached
    Features
    • Patio & porch: Deck, Patio
    • Exterior features: Brick
    • Fencing: Full
    • Has view: Yes
    • View description: Mountain
    Lot
    • Size: 7,252 sqft
    • Features: Level, Landscaped, Sprinklers In Front, Sprinklers In Rear
    Details
    • Parcel number: 0913209004000
    • Zoning description: R-2-A

    Construction

    Type & style
    • Home type: SingleFamily
    • Architectural style: Traditional
    Materials
    • Roof: Composition
    Condition
    • Year built: 1997

    Utilities & green energy

    • Sewer: Public Sewer
    • Water: Public

    Community & neighborhood

    Location
    • Region: Denver

    HOA & financial

    HOA
    • Has HOA: Yes
    • HOA fee: $63 monthly
    • Amenities included: Clubhouse, Tennis Court(s)

    Other

    Other facts
    • ViewYN: true
    • Sewer: Public Sewer
    • WaterSource: Public
    • Flooring: Carpet, Tile, Laminate
    • Heating: Forced Air
    • RoadSurfaceType: Paved
    • Appliances: Dishwasher, Refrigerator, Disposal, Double Oven, Dryer, Microwave, Washer, Cooktop, Tankless Water Heater
    • AssociationYN: true
    • FireplaceYN: true
    • InteriorFeatures: Ceiling Fan(s), Kitchen Island, Pantry, Walk-In Closet(s), Vaulted Ceiling(s), Granite Counters, Breakfast Nook, Eat-in Kitchen, Built-in Features, Open Floorplan, Master Suite, Five Piece Bath, Smoke Free
    • GarageYN: true
    • AttachedGarageYN: true
    • Basement: Unfinished, Full
    • HeatingYN: true
    • PatioAndPorchFeatures: Deck, Patio
    • CoolingYN: true
    • RoomsTotal: 12
    • FireplacesTotal: 1
    • ConstructionMaterials: Frame, Brick
    • Roof: Composition
    • WindowFeatures: Double Pane Windows
    • LotFeatures: Level, Landscaped, Sprinklers In Front, Sprinklers In Rear
    • FireplaceFeatures: Great Room, Gas Log
    • ArchitecturalStyle: Traditional
    • RentIncludes: Water
    • CoveredSpaces: 2
    • CommonWalls: No Common Walls
    • Cooling: Central Air, Other, Attic Fan
    • ExteriorFeatures: Garden, Fire Pit, Private Yard
    • BelowGradeFinishedArea: 0.00
    • StructureType: House
    • AssociationAmenities: Clubhouse, Tennis Court(s)
    • Fencing: Full
    • View: Mountain(s)
    • LaundryFeatures: Laundry Closet, In Unit
    • MlsStatus: Pending
    • ZoningDescription: R-2-A
    • Road surface type: Paved

    Price history

    DateEventPrice
    7/2/2020Sold$625,000$160/sqft
    Source: Public Record Report a problem
    5/28/2020Pending sale$625,000$160/sqft
    Source: Homesmart Cherry Creek #9412738 Report a problem
    5/21/2020Price change$625,000-1.6%$160/sqft
    Source: Homesmart Cherry Creek #9412738 Report a problem
    4/29/2020Listed for sale$634,900+81.4%$162/sqft
    Source: Homesmart Cherry Creek #9412738 Report a problem
    9/14/2005Sold$350,000+39%$90/sqft
    Source: Public Record Report a problem
    3/5/1998Sold$251,855$64/sqft
    Source: Public Record Report a problem

    Public tax history

    YearProperty taxesTax assessment
    2024$6,055 +18.9%$51,540 -5.8%
    2023$5,093 +1.4%$54,740 +28.5%
    2022$5,025 +41.7%$42,610 -2.8%
    2021$3,547 +0.1%$43,840 +14.7%
    2020$3,544 +13.3%$38,210 -0.7%
    2019$3,130 $38,477 +15.1%
    2018$3,130 +0.2%$33,420
    2017$3,124 -27.4%$33,420 -6.7%
    2016$4,304 +23.9%$35,830
    2015$3,475 0%$35,830 +28.9%
    2014$3,476 -6.1%$27,790
    2013$3,700 +11.3%$27,790 -5.3%
    2012$3,326 +9.3%$29,350 +0%
    2011$3,042 +1.4%$29,348 +2.8%
    2010$3,001 -3.6%$28,540
    2009$3,113 -0.1%$28,540 -2.1%
    2008$3,116 +2.7%$29,150
    2007$3,034 +0.7%$29,150 +2.7%
    2006$3,013 +2.6%$28,370
    2005$2,938 $28,370

    Find assessor info on the county website

    Neighborhood: Marston

    Nearby schools

    GreatSchools rating
    Schools provided by the listing agent
    • Elementary: Grant Ranch E-8
    • Middle: Grant Ranch E-8
    • High: John F. Kennedy
    • District: Denver 1

    Source: The MLS. This data may not be complete. We recommend contacting the local school district to confirm school assignments for this home.

    Get a cash offer in 3 minutes
    Find out how much your home could sell for in as little as 3 minutes with a no-obligation cash offer.
    Estimated market value
    $803,200
    Get a cash offer in 3 minutes
    Find out how much your home could sell for in as little as 3 minutes with a no-obligation cash offer.
    Estimated market value
    $803,200