This resort style tropical oasis has the ultimate privacy you have been looking for. A beautiful, paved driveway with towering oak trees filled with orchids welcomes you to this magnificent custom built CBS Key West estate with coffered ceilings and stone floors. Located in the highly sought after gated community of Orchid Bay, this 4-bedroom, 2 office split plan house, sits on a half-acre resort style, lushly landscaped lot with privacy hedge. The newly renovated spacious white custom kitchen is a chef's dream. The kitchen accommodates family meals and is complete with stainless steel appliances, gas range, custom cabinets, pendant and high-hat lighting, a large center island and oversized walk-in pantry. The family room, adjacent to the kitchen, features a cozy fireplace and custom-built wall cabinets. Impact glass French doors open to your private backyard sanctuary which includes a covered patio with remote controlled phantom screens, summer kitchen, and a heated freeform saltwater swimming pool with rock waterfalls and spa, stunning custom gas lanterns, as well as a fire pit, and outdoor shower. The backyard oasis features a spectacular jasmine covered tree house and magnificent fruit trees including guava and coconut, and herbs.
The spacious master suite boasts a large sitting area, his and her custom walk-in closets, and a recently renovated bathroom with soaking tub, double vanities and a large walk-in shower. The split bedroom floor plan includes 4 generously sized bedrooms, 3 bathrooms and a powder room. Two of the guest bedrooms share a Jack and Jill bathroom and the 4th bedroom has an ensuite bathroom that leads to the pool. The home office and bedrooms have been updated with custom scratch and water proof vinyl wood floors. Interior walls were repainted with non-toxic paint. Additional features include a zoned sprinkler system, mature palms, and rear and side fencing. This home combines extraordinary quality with the space and privacy of a compound. The gated community of Orchid Bay includes a playground and tennis courts with low HOA fees.
Sold for $1,375,000
Street View
$1,375,000
5570 SW Coral Tree Lane, Palm City, FL 34990
4beds
4,149sqft
Single Family Residence
Built in 1999
-- sqft lot
$1,423,000 Zestimate®
$331/sqft
$6,717 Estimated rent
Home value
$1,423,000
$1.31M - $1.55M
$6,717/mo
Zestimate® history
Owner options
List your home for rent
$6,717/mo
Rent Zestimate®
Find your next renter with Zillow Rental Manager. Plus, with online applications, you can quickly screen prospective tenants – for free.
$6,717/mo
Rent Zestimate®
Refinance and save
$9,390/mo
Est. payment
Refinancing to a lower rate could help reduce your monthly payments and save thousands over the life of the loan.
$9,390/mo
Est. payment
Explore your selling options
Work with a Zillow partner agent
Leverage their expertise and Zillow's premium Showcase listings to get your home seen by more buyers.
Get startedList with your own agent
Get your home in front of millions of buyers by listing it on Zillow.
Learn how to do itSell it yourself
Take full control of how buyers see your home on Zillow by listing For Sale by Owner (FSBO).
List your homeWhat's special
Zillow last checked:
Listing updated:
Listed by:
Michelle Lee Noga 561-801-3885,
William Raveis Palm Beach LLC,
Paula Marie Wittmann 561-373-2666,
William Raveis Palm Beach LLC
Bought with:
Heather Benjamin, 3437399
Virgon Real Estate
Source: BeachesMLS,MLS#: R10909415 Originating MLS: BeachesMLS
Originating MLS: BeachesMLSFacts & features
Interior
Bedrooms & bathrooms
- Bedrooms: 4
- Bathrooms: 4
- Full bathrooms: 3
- 1/2 bathrooms: 1
- Main level bathrooms: 3
- Main level bedrooms: 4
Primary bedroom
- Level: Main
- Area: 308
- Dimensions: 22 X 14
Bedroom 2
- Level: Main
- Area: 176
- Dimensions: 16 X 11
Bedroom 3
- Level: Main
- Area: 266
- Dimensions: 14 X 19
Bedroom 4
- Level: Main
- Area: 256
- Dimensions: 16 X 16
Dining room
- Level: Main
- Area: 154
- Dimensions: 14 X 11
Family room
- Level: Main
- Area: 594
- Dimensions: 22 X 27
Kitchen
- Level: Main
- Area: 272
- Dimensions: 16 X 17
Living room
- Level: Main
- Area: 285
- Dimensions: 19 X 15
Heating
- Central, Electric
Cooling
- Central Air, Electric, Zoned
Appliances
- Included: Dryer, Dishwasher, Disposal, Gas Range, Ice Maker, Microwave, Refrigerator, Washer
- Laundry: Washer Hookup, Inside, Laundry Tub
Features
- Breakfast Bar, Breakfast Area, Bathtub, Dining Area, Separate/Formal Dining Room, Dual Sinks, Entrance Foyer, Eat-in Kitchen, Garden Tub/Roman Tub, High Ceilings, Main Level Primary, Pantry, Sitting Area in Primary, Storage, Soaking Tub, Separate Shower, Bar, Walk-In Closet(s)
- Flooring: Ceramic Tile, Marble, Other
- Has fireplace: Yes
Interior area
- Total structure area: 5,512
- Total interior livable area: 4,149 sqft
Property
Parking
- Total spaces: 2
- Parking features: Attached, Garage, Garage Door Opener
- Attached garage spaces: 2
Features
- Levels: One
- Stories: 1
- Entry location: Entry Level Living Area Y
- Patio & porch: Covered, Patio, Screened
- Exterior features: Built-in Barbecue, Barbecue, Lighting, Outdoor Kitchen, Outdoor Living Area
- Has private pool: Yes
- Pool features: Concrete, Heated, In Ground, Salt Water
- Has spa: Yes
- Fencing: Fenced
- Has view: Yes
- View description: Garden, Pool
- Waterfront features: None
Lot
- Dimensions: 123 x 180 x 128 x 180
- Features: Interior Lot, Many Trees, Sprinklers Automatic
Details
- Parcel number: 433841002000003107
- Zoning: rd-1
Construction
Type & style
- Home type: SingleFamily
- Architectural style: Florida,Ranch
- Property subtype: Single Family Residence
Materials
- Block, Fiber Cement
- Roof: Metal
Condition
- Resale
- New construction: No
- Year built: 1999
Utilities & green energy
- Electric: 3 Phase
- Sewer: Septic Tank
- Water: Public, Well
- Utilities for property: Cable Available, Water Available
Community & HOA
Community
- Features: Home Owners Association, Gated, Sidewalks
- Security: Gated Community, Phone Entry, Smoke Detector(s)
- Subdivision: Orchid Bay
HOA
- Has HOA: Yes
- Amenities included: Sidewalks, Tennis Court(s)
- Services included: Common Areas, Security
- HOA fee: $185 monthly
Location
- Region: Palm City
Financial & listing details
- Price per square foot: $331/sqft
- Tax assessed value: $1,092,210
- Annual tax amount: $18,362
- Date on market: 8/4/2023
- Cumulative days on market: 139 days
- Listing terms: Cash,Conventional
- Road surface type: Paved
Price history
| Date | Event | Price |
|---|---|---|
| 2/9/2024 | Sold | $1,375,000-1.7%$331/sqft |
Source:  BeachesMLS #R10909415 Report a problem BeachesMLS #R10909415 Report a problem | ||
| 12/22/2023 | Pending sale | $1,399,000$337/sqft |
Source:  William Raveis Real Estate, Mortgage & Insurance #RX-10909415 Report a problem William Raveis Real Estate, Mortgage & Insurance #RX-10909415 Report a problem | ||
| 12/22/2023 | Contingent | $1,399,000$337/sqft |
Source: BeachesMLS #RX-10909415 Report a problem | ||
| 11/29/2023 | Price change | $1,399,000-3.5%$337/sqft |
Source: BeachesMLS #RX-10909415 Report a problem | ||
| 10/10/2023 | Price change | $1,449,000-3.3%$349/sqft |
Source: BeachesMLS #RX-10909415 Report a problem | ||
| 9/19/2023 | Price change | $1,499,000-2.6%$361/sqft |
Source: BeachesMLS #RX-10909415 Report a problem | ||
| 8/31/2023 | Price change | $1,539,000-0.6%$371/sqft |
Source: BeachesMLS #RX-10909415 Report a problem | ||
| 8/4/2023 | Listed for sale | $1,549,000+10.6%$373/sqft |
Source: BeachesMLS #RX-10909415 Report a problem | ||
| 12/31/2021 | Sold | $1,400,000-6.7%$337/sqft |
Source: BeachesMLS #R10734967 Report a problem | ||
| 11/12/2021 | Pending sale | $1,500,000$362/sqft |
Source:  Douglas Elliman #RX-10734967 Report a problem Douglas Elliman #RX-10734967 Report a problem | ||
| 11/12/2021 | Contingent | $1,500,000$362/sqft |
Source:  Martin County REALTORS® of the Treasure Coast (MCRTC) #M20030441 Report a problem Martin County REALTORS® of the Treasure Coast (MCRTC) #M20030441 Report a problem | ||
| 7/30/2021 | Listed for sale | $1,500,000+5455.6%$362/sqft |
Source: Martin County REALTORS® of the Treasure Coast (MCRTC) #M20030441 Report a problem | ||
| 5/13/1998 | Sold | $27,000$7/sqft |
Source: Public Record Report a problem | ||
Public tax history
| Year | Property taxes | Tax assessment |
|---|---|---|
| 2025 | $12,335 -34.5% | $794,456 -29% |
| 2024 | $18,839 -13.9% | $1,119,310 -6.7% |
| 2023 | $21,871 +14.3% | $1,199,495 +10% |
| 2022 | $19,127 +146.3% | $1,090,450 +151.3% |
| 2021 | $7,767 +1.6% | $433,909 +1.4% |
| 2020 | $7,647 +1.1% | $427,919 +2.3% |
| 2019 | $7,564 | $418,296 +1.9% |
| 2018 | $7,564 +2.4% | $410,495 +2.1% |
| 2017 | $7,389 +23% | $402,051 +2.1% |
| 2016 | $6,007 | $393,781 +0.7% |
| 2015 | $6,007 | $391,044 +0.8% |
| 2014 | $6,007 | $387,941 +1.6% |
| 2013 | -- | $381,922 +1.7% |
| 2012 | -- | $375,538 +3% |
| 2011 | -- | $364,600 -6.4% |
| 2010 | -- | $389,360 -6.5% |
| 2009 | -- | $416,635 +0.1% |
| 2008 | -- | $416,407 +94.3% |
| 2007 | $3,753 -6.3% | $214,346 +2.5% |
| 2006 | $4,005 | $209,118 +3% |
| 2005 | -- | $203,027 +5% |
| 2004 | $3,100 | $193,438 |
| 2003 | $3,100 +2.2% | $193,438 +2.4% |
| 2002 | $3,034 +1.5% | $188,905 +1.6% |
| 2001 | $2,989 +2.9% | $185,930 +3% |
| 2000 | $2,906 | $180,515 |
Find assessor info on the county website
Neighborhood: 34990
Nearby homes
- $1,002,1006 bd4 ba3.3k sqft5618 SW Orchid Bay Dr, Palm City, FL 34990Off Market
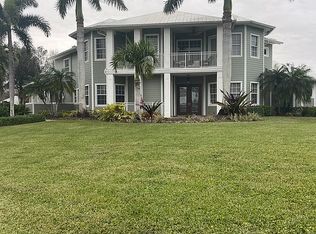
- $987,2004 bd3 ba4k sqft5548 SW Coral Tree Ln, Palm City, FL 34990Off Market
- $1,017,8004 bd3 ba2.8k sqft5640 SW Orchid Bay Dr, Palm City, FL 34990Off Market
- $930,1004 bd4 ba2.7k sqft5569 SW Coral Tree Ln, Palm City, FL 34990Off Market
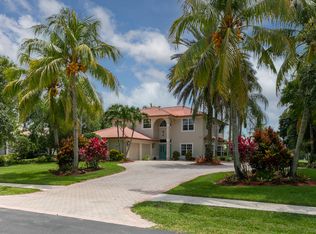
- $893,8003 bd3 ba2.9k sqft5526 SW Coral Tree Ln, Palm City, FL 34990Off Market
- $929,2004 bd3 ba2.7k sqft5547 SW Coral Tree Ln, Palm City, FL 34990Off Market
- $843,4004 bd3 ba2.4k sqft5591 SW Coral Tree Ln, Palm City, FL 34990Off Market
- $809,7004 bd-- ba2.4k sqft5662 SW Orchid Bay Dr, Palm City, FL 34990Off Market
Nearby schools
GreatSchools rating
- 10/10Palm City Elementary SchoolGrades: PK-5Distance: 2 mi
- 8/10Hidden Oaks Middle SchoolGrades: 6-8Distance: 2.1 mi
- 6/10Martin County High SchoolGrades: 9-12Distance: 2.8 mi
Get a cash offer in 3 minutes
Find out how much your home could sell for in as little as 3 minutes with a no-obligation cash offer.
Estimated market value
$1,423,000
Get a cash offer in 3 minutes
Find out how much your home could sell for in as little as 3 minutes with a no-obligation cash offer.
Estimated market value
$1,423,000
- Florida
- Martin County
- Palm City
- 34990
- 5570 SW Coral Tree Lane
Nearby cities
Nearby zip codes
Other Palm City Topics
