Owned by One Owner for 34 Years - A True Gem in Beaverton! Welcome to this lovingly maintained, single-level home nestled in the vibrant Beaverton community. Owned and cherished by one family for over three decades, this residence perfectly blends timeless charm with modern updates, ready to welcome you home. Step inside to discover beautiful hardwood floors and a cozy brick wood-burning fireplace that sets the tone for warmth and comfort. The spacious floor plan features three bedrooms and two full bathrooms, ideal for families or those who enjoy extra space. Recent Updates & Key Features are a New roof installed in 2023, Entire home re-plumbed with durable PEX piping in 2019, including a new sewer line to the street in 2018. Large kitchen with abundant cabinetry and a pantry for ample storage. Luxurious primary bathroom featuring a natural stone shower with classic white subway tile walls, a jetted tub, granite countertops, and heated tile floors to keep your feet warm on chilly mornings. Updated back bathroom remodeled in 2022, complete with a walk-in shower, luxury vinyl flooring and granite countertops. Enjoy outdoor living on a spacious, fenced lot, perfect for entertaining. The large patio area includes a built-in fire pit, an inviting spot for relaxing evenings or gatherings with friends and family. Plus, the property is wired for a hot tub and offers plenty of space to create a thriving garden or additional outdoor amenities. Situated close to major employers like Nike and Intel, and just minutes from highly rated schools, dining, shopping, entertainment, parks, the Beaverton City Library, Senior Center, Community pool and the famous Beaverton Farmer’s Market. This community was named one of the “100 Best Places to Live in the U.S.” by Livability in 2024 — making this home a fantastic opportunity to enjoy the best of urban living with a welcoming neighborhood feel. Don’t miss your chance to own this move-in-ready beauty. Schedule your showing today!
Sold
$593,748
5570 SW Franklin Ave, Beaverton, OR 97005
3beds
1,732sqft
Residential, Single Family Residence
Built in 1960
7,840 Square Feet Lot
$587,100 Zestimate®
$343/sqft
$2,880 Estimated rent
Home value
$587,100
$552,000 - $622,000
$2,880/mo
Zestimate® history
Owner options
List your home for rent
$2,880/mo
Rent Zestimate®
Find your next renter with Zillow Rental Manager. Plus, with online applications, you can quickly screen prospective tenants – for free.
$2,880/mo
Rent Zestimate®
Refinance and save
$3,865/mo
Est. payment
Refinancing to a lower rate could help reduce your monthly payments and save thousands over the life of the loan.
$3,865/mo
Est. payment
Explore your selling options
Work with a Zillow partner agent
Leverage their expertise and Zillow's premium Showcase listings to get your home seen by more buyers.
Get startedList with your own agent
Get your home in front of millions of buyers by listing it on Zillow.
Learn how to do itSell it yourself
Take full control of how buyers see your home on Zillow by listing For Sale by Owner (FSBO).
List your homeWhat's special
Zillow last checked:
Listing updated:
Listed by:
Kristina Herold 971-246-3946,
Premiere Property Group, LLC
Bought with:
Elysse Ralph, 201250287
Works Real Estate
Source: RMLS (OR),MLS#: 753755948
Facts & features
Interior
Bedrooms & bathrooms
- Bedrooms: 3
- Bathrooms: 2
- Full bathrooms: 2
- Main level bathrooms: 2
Rooms
- Room types: Laundry, Bedroom 2, Bedroom 3, Dining Room, Family Room, Kitchen, Living Room, Primary Bedroom
Primary bedroom
- Features: Bathroom, Closet Organizer, Walkin Closet, Wallto Wall Carpet
- Level: Main
- Area: 132
- Dimensions: 12 x 11
Bedroom 2
- Features: Closet Organizer, Closet, Wallto Wall Carpet
- Level: Main
- Area: 132
- Dimensions: 12 x 11
Bedroom 3
- Features: Ceiling Fan, Closet Organizer, Closet, Wallto Wall Carpet
- Level: Main
- Area: 154
- Dimensions: 14 x 11
Dining room
- Features: Hardwood Floors
- Level: Main
- Area: 144
- Dimensions: 12 x 12
Family room
- Features: Ceiling Fan, Sliding Doors, Wallto Wall Carpet
- Level: Main
- Area: 234
- Dimensions: 18 x 13
Kitchen
- Features: Builtin Range, Builtin Refrigerator, Ceiling Fan, Dishwasher, Exterior Entry, Pantry, Builtin Oven, Plumbed For Ice Maker, Vinyl Floor
- Level: Main
- Area: 195
- Width: 13
Living room
- Features: Fireplace, Hardwood Floors
- Level: Main
- Area: 399
- Dimensions: 21 x 19
Heating
- Forced Air, Forced Air 95 Plus, Wood Stove, Fireplace(s)
Cooling
- Wall Unit(s)
Appliances
- Included: Built In Oven, Built-In Range, Built-In Refrigerator, Convection Oven, Cooktop, Dishwasher, Plumbed For Ice Maker, Range Hood, Stainless Steel Appliance(s), Gas Water Heater
- Laundry: Laundry Room
Features
- Ceiling Fan(s), Granite, Closet, Updated Remodeled, Soaking Tub, Walkin Shower, Closet Organizer, Pantry, Bathroom, Walk-In Closet(s)
- Flooring: Hardwood, Heated Tile, Laminate, Tile, Vinyl, Wall to Wall Carpet, Wood
- Doors: Sliding Doors
- Windows: Double Pane Windows
- Basement: Crawl Space,Dirt Floor
- Number of fireplaces: 1
- Fireplace features: Wood Burning, Outside
Interior area
- Total structure area: 1,732
- Total interior livable area: 1,732 sqft
Property
Parking
- Total spaces: 1
- Parking features: Driveway, On Street, Garage Door Opener, Attached
- Attached garage spaces: 1
- Has uncovered spaces: Yes
Accessibility
- Accessibility features: Accessible Entrance, Accessible Full Bath, Garage On Main, Kitchen Cabinets, Main Floor Bedroom Bath, Minimal Steps, Natural Lighting, One Level, Utility Room On Main, Walkin Shower, Accessibility
Features
- Levels: One
- Stories: 1
- Patio & porch: Patio
- Exterior features: Fire Pit, Yard, Exterior Entry
- Has spa: Yes
- Spa features: Bath
- Fencing: Fenced
- Has view: Yes
- View description: Trees/Woods
Lot
- Size: 7,840 Square Feet
- Dimensions: 140 x 57
- Features: Level, On Busline, Private, Trees, SqFt 7000 to 9999
Details
- Additional structures: Outbuilding
- Parcel number: R119865
Construction
Type & style
- Home type: SingleFamily
- Architectural style: Ranch
- Property subtype: Residential, Single Family Residence
Materials
- Lap Siding, Partial Ceiling Insulation, Partial Wall Insulation
- Foundation: Stem Wall
- Roof: Composition
Condition
- Updated/Remodeled
- New construction: No
- Year built: 1960
Utilities & green energy
- Gas: Gas
- Sewer: Public Sewer
- Water: Public
Community & HOA
Community
- Security: Entry, Security Lights, Sidewalk
- Subdivision: Vose Neighborhood
HOA
- Has HOA: No
Location
- Region: Beaverton
Financial & listing details
- Price per square foot: $343/sqft
- Tax assessed value: $565,990
- Annual tax amount: $5,047
- Date on market: 6/4/2025
- Cumulative days on market: 36 days
- Listing terms: Cash,Conventional,FHA,VA Loan
- Road surface type: Paved
Price history
| Date | Event | Price |
|---|---|---|
| 7/30/2025 | Sold | $593,748-1%$343/sqft |
Source:  RMLS (OR) #753755948 Report a problem RMLS (OR) #753755948 Report a problem | ||
| 7/10/2025 | Pending sale | $599,500$346/sqft |
Source: RMLS (OR) #753755948 Report a problem | ||
| 6/23/2025 | Price change | $599,500-1.6%$346/sqft |
Source: RMLS (OR) #753755948 Report a problem | ||
| 6/6/2025 | Listed for sale | $609,000$352/sqft |
Source: RMLS (OR) #753755948 Report a problem | ||
Public tax history
| Year | Property taxes | Tax assessment |
|---|---|---|
| 2025 | $5,586 +10.7% | $254,270 +9.5% |
| 2024 | $5,048 +5.9% | $232,280 +3% |
| 2023 | $4,766 +4.5% | $225,520 +3% |
| 2022 | $4,561 +3.6% | $218,960 |
| 2021 | $4,402 +3.1% | -- |
| 2020 | $4,268 +3.3% | $206,400 +3% |
| 2019 | $4,133 +3.3% | $200,390 |
| 2018 | $4,001 | $200,390 +6.1% |
| 2017 | $4,001 +7.6% | $188,900 +3% |
| 2016 | $3,718 | $183,400 +3% |
| 2015 | $3,718 +3.9% | $178,060 +3% |
| 2014 | $3,579 +9.4% | $172,880 +3% |
| 2013 | $3,273 +6.1% | $167,850 +3% |
| 2012 | $3,083 +3.2% | $162,970 -17.2% |
| 2011 | $2,987 +2.6% | $196,870 -5.9% |
| 2010 | $2,911 +2.3% | $209,120 -7.3% |
| 2009 | $2,845 +8.3% | $225,650 -5.6% |
| 2008 | $2,627 +1% | $239,140 -2% |
| 2007 | $2,601 +10.1% | $243,910 +9.8% |
| 2006 | $2,362 -7.3% | $222,040 +21.9% |
| 2005 | $2,548 +10.1% | $182,200 +12.4% |
| 2004 | $2,314 -3.5% | $162,060 -0.6% |
| 2003 | $2,399 +13.1% | $163,020 +5.2% |
| 2002 | $2,122 +4.8% | $155,030 +5.9% |
| 2001 | $2,024 +6.8% | $146,430 -1.1% |
| 2000 | $1,896 | $148,060 |
Find assessor info on the county website
Neighborhood: Vose
Nearby homes
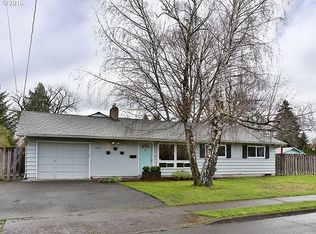
- $469,4004 bd1 ba1.3k sqft5650 SW Franklin Ave, Beaverton, OR 97005Off Market
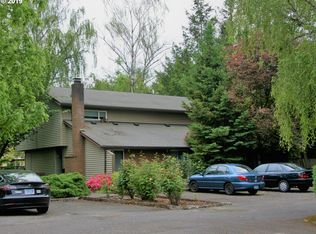
- $591,1004 bd2 ba2.8k sqft5550 SW Franklin Ave, Beaverton, OR 97005Off Market
- $597,5004 bd4 ba2.5k sqft5549 SW Lombard Ave, Beaverton, OR 97005Off Market
- $402,0002 bd1 ba936 sqft12175 SW 12th St, Beaverton, OR 97005Off Market
- $428,6003 bd1 ba928 sqft12125 SW 12th St, Beaverton, OR 97005Off Market
- $--2 bd2 ba1.2k sqft5551 SW Lombard Ave #16617631, Beaverton, OR 97005Off Market
- $344,3002 bd2 ba1.2k sqft5551 SW Lombard Ave, Beaverton, OR 97005Off Market
- $619,1007 bd3 ba1.9k sqft12205 SW 12th St, Beaverton, OR 97005Off Market
Nearby schools
GreatSchools rating
- 7/10Raleigh Hills Elementary SchoolGrades: K-5Distance: 2.1 mi
- 5/10Whitford Middle SchoolGrades: 6-8Distance: 1.5 mi
- 7/10Beaverton High SchoolGrades: 9-12Distance: 0.7 mi
Schools provided by the listing agent
- Elementary: Raleigh Hills
- Middle: Whitford
- High: Beaverton
Source: RMLS (OR). This data may not be complete. We recommend contacting the local school district to confirm school assignments for this home.
Get a cash offer in 3 minutes
Find out how much your home could sell for in as little as 3 minutes with a no-obligation cash offer.
Estimated market value
$587,100
Get a cash offer in 3 minutes
Find out how much your home could sell for in as little as 3 minutes with a no-obligation cash offer.
Estimated market value
$587,100
- Oregon
- Washington County
- Beaverton
- 97005
- Vose
- 5570 SW Franklin Ave
