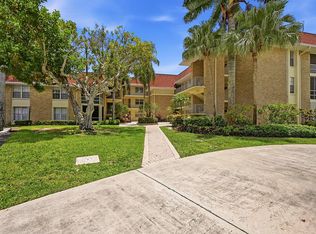
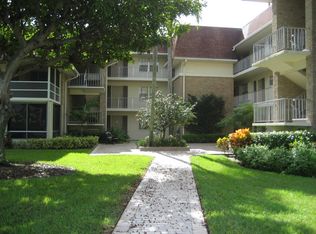
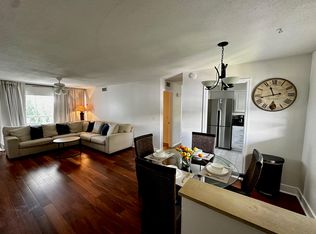
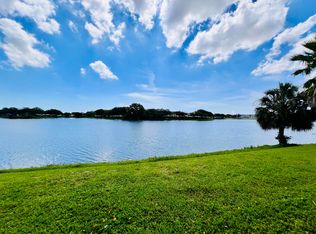
Welcome to one of Palm Beach Gardens' hidden gems! Ideally located just off PGA Boulevard, this spacious 2-bedroom, 2-bath top-floor condo offers the largest floor plan in the community, beautiful natural light, southeast exposure, and added privacy with no neighbors above. Enjoy peaceful treetop and Ballen Isles Golf Course views, an updated kitchen just steps from the elevator, newer flooring (2023), A/C (2021), and an oversized enclosed patio accessible from the bedroom. Additional features include a community pool and deeded covered parking space #50, all conveniently located near shopping, dining, golf, and everything the PGA Boulevard area has to offer.
For sale
$195,000
5570 Tamberlane Circle #331, Palm Beach Gardens, FL 33418
2beds
1,162sqft
Condominium
Built in 1968
-- sqft lot
$225,200 Zestimate®
$168/sqft
$955/mo HOA
What's special
Southeast exposureCommunity poolBeautiful natural lightUpdated kitchen
- 2 days |
- 176 |
- 10 |
Likely to sell faster than
Zillow last checked:
Listing updated:
Listed by:
Courtney LoCastro 561-313-7546,
Keller Williams Coastal Partners
Source: BeachesMLS,MLS#: B26066901 Originating MLS: BeachesMLS
Originating MLS: BeachesMLSFacts & features
Interior
Bedrooms & bathrooms
- Bedrooms: 2
- Bathrooms: 2
- Full bathrooms: 2
- Main level bathrooms: 2
- Main level bedrooms: 2
Primary bedroom
- Level: Main
- Area: 208
- Dimensions: 16 X 13
Kitchen
- Level: Main
- Area: 88
- Dimensions: 11 X 8
Living room
- Level: Main
- Area: 350
- Dimensions: 25 X 14
Heating
- Central, Electric
Cooling
- Central Air, Ceiling Fan(s), Humidity Control
Appliances
- Included: Cooktop, Dishwasher, Electric Range, Disposal, Microwave, Range, Refrigerator
- Laundry: Common Area
Features
- Built-in Features, Living/Dining Room, Multiple Primary Suites, Multiple En Suite Bathrooms, Split Bedrooms, Bar, Walk-In Closet(s)
- Flooring: Ceramic Tile, Tile, Wood
- Windows: Blinds, Double Hung, Metal, Plantation Shutters, Sliding
- Has fireplace: Yes
Interior area
- Total structure area: 1,162
- Total interior livable area: 1,162 sqft
Video & virtual tour
Property
Parking
- Total spaces: 1
- Parking features: Covered, Carport, Detached Carport, Deeded
- Carport spaces: 1
- Details: CarportSpaces:1.00
Accessibility
- Accessibility features: Accessibility Features, Accessible Full Bath, Customized Wheelchair Accessible, Accessible Elevator Installed
Features
- Levels: Multi/Split,One
- Stories: 1
- Entry location: Entry Level Living Area Y
- Patio & porch: Covered, Glass Enclosed, Patio, Porch, Screened, Balcony
- Exterior features: Balcony, Garden, Outdoor Living Area, Porch
- Pool features: Association
- Has view: Yes
- View description: Golf Course, Garden
- Waterfront features: None
Lot
- Features: Sprinklers Automatic
Details
- Parcel number: 52424211050000130
- Zoning: RH (city)
- Special conditions: Standard,Listed As-Is
Construction
Type & style
- Home type: Condo
- Architectural style: Traditional
- Property subtype: Condominium
Materials
- Brick, Concrete
- Roof: Tar/Gravel
Condition
- Resale
- New construction: No
- Year built: 1968
Utilities & green energy
- Electric: 3 Phase
- Sewer: Public Sewer
- Water: Public
- Utilities for property: Cable Available, Sewer Available, Water Available
Community & HOA
Community
- Features: Property Manager On-Site, Street Lights
- Security: None, Smoke Detector(s)
- Senior community: Yes
- Subdivision: TAMBERLANE 4 CONDO
HOA
- Has HOA: Yes
- Amenities included: Clubhouse, Laundry, Library, Management, Picnic Area, Pool, Recreation Facilities, Shuffleboard Court, Storage, Sidewalks, Trash, Elevator(s)
- Services included: Cable TV, Insurance, Maintenance Grounds, Pest Control, Trash, Water, Internet
- HOA fee: $955 monthly
- HOA name: Tamberlane Condo
- HOA phone: 561-624-5888
Location
- Region: Palm Beach Gardens
Financial & listing details
- Price per square foot: $168/sqft
- Tax assessed value: $190,661
- Annual tax amount: $3,608
- Date on market: 8/21/2026
- Listing terms: Cash,Conventional
- Road surface type: Paved
Estimated market value
$225,200
$203,000 - $250,000
$2,596/mo
Price history
| Date | Event | Price |
|---|---|---|
| 8/21/2026 | Listed for sale | $195,000-11%$168/sqft |
Source:  BeachesMLS #B26066901 Report a problem BeachesMLS #B26066901 Report a problem | ||
| 8/4/2025 | Listing removed | $219,000$188/sqft |
Source: BeachesMLS #RX-11063497 Report a problem | ||
| 5/25/2025 | Price change | $219,000-8.7%$188/sqft |
Source: BeachesMLS #RX-11063497 Report a problem | ||
| 2/18/2025 | Listed for sale | $239,900+45.4%$206/sqft |
Source: BeachesMLS #RX-11063497 Report a problem | ||
| 9/9/2021 | Sold | $165,000-8.3%$142/sqft |
Source: BeachesMLS #R10727872 Report a problem | ||
| 8/19/2021 | Pending sale | $179,900$155/sqft |
Source: BeachesMLS #RX-10727872 Report a problem | ||
| 8/13/2021 | Price change | $179,900-5.3%$155/sqft |
Source: BeachesMLS #RX-10727872 Report a problem | ||
| 6/30/2021 | Listed for sale | $189,900+9.1%$163/sqft |
Source: BeachesMLS #RX-10727872 Report a problem | ||
| 6/14/2020 | Listing removed | $174,000$150/sqft |
Source: Capitol Homes Real Estate Inc #RX-10603952 Report a problem | ||
| 5/22/2020 | Price change | $174,000+99900%$150/sqft |
Source: Capitol Homes Real Estate Inc #RX-10603952 Report a problem | ||
| 5/20/2020 | Price change | $174-99.9% |
Source: Capitol Homes Real Estate Inc #RX-10603952 Report a problem | ||
| 5/20/2020 | Listing removed | $1,200$1/sqft |
Source: Capitol Homes Real Estate Inc #RX-10613157 Report a problem | ||
| 5/18/2020 | Price change | $1,200-7.7%$1/sqft |
Source: Capitol Homes Real Estate Inc #RX-10613157 Report a problem | ||
| 3/29/2020 | Listed for rent | $1,300$1/sqft |
Source: Capitol Homes Real Estate Inc #RX-10613157 Report a problem | ||
| 3/9/2020 | Price change | $179,900-4.8%$155/sqft |
Source: Capitol Homes Real Estate Inc #RX-10603952 Report a problem | ||
| 2/26/2020 | Listed for sale | $189,000+110.2%$163/sqft |
Source: Capitol Homes Real Estate Inc #RX-10603952 Report a problem | ||
| 3/7/2012 | Listing removed | $89,900$77/sqft |
Source: Homes.com #R2983038 Report a problem | ||
| 3/6/2012 | Listed for sale | $89,900+12.4%$77/sqft |
Source: Homes.com #R2983038 Report a problem | ||
| 1/29/2010 | Sold | $80,000-11%$69/sqft |
Source: Public Record Report a problem | ||
| 11/6/2009 | Price change | $89,900-9.2%$77/sqft |
Source: Michael Brue #R2983038 Report a problem | ||
| 8/30/2009 | Price change | $99,000-10%$85/sqft |
Source: Michael Brue #R2983038 Report a problem | ||
| 5/30/2009 | Price change | $110,000-12.6%$95/sqft |
Source: Michael Brue #R2983038 Report a problem | ||
| 12/18/2008 | Listed for sale | $125,900$108/sqft |
Source: Michael Brue #R2983038 Report a problem | ||
Public tax history
| Year | Property taxes | Tax assessment |
|---|---|---|
| 2025 | $3,608 -4.6% | $195,671 -4.8% |
| 2024 | $3,781 +2.3% | $205,582 +7.5% |
| 2023 | $3,696 +10.3% | $191,314 +10% |
| 2022 | $3,352 +14.8% | $173,922 +21.5% |
| 2021 | $2,919 +9.4% | $143,191 +10% |
| 2020 | $2,667 +2.9% | $130,174 +10% |
| 2019 | $2,592 | $118,340 -0.4% |
| 2018 | $2,592 +15% | $118,800 +9.2% |
| 2017 | $2,254 +7.3% | $108,800 +22.4% |
| 2016 | $2,100 +7% | $88,911 +10% |
| 2015 | $1,963 +12.2% | $80,828 +10% |
| 2014 | $1,749 +14.8% | $73,480 +10% |
| 2013 | $1,524 -11.1% | $66,800 -10.7% |
| 2012 | $1,715 -10.9% | $74,800 -9.7% |
| 2011 | $1,924 +10.9% | $82,800 +12.2% |
| 2010 | $1,735 +0.4% | $73,800 -5% |
| 2009 | $1,728 -15.1% | $77,645 -22.6% |
| 2008 | $2,034 +142.5% | $100,300 +54.3% |
| 2007 | $839 -3.9% | $65,020 +2.5% |
| 2006 | $873 | $63,434 +3% |
| 2005 | -- | $61,586 +3% |
| 2004 | $450 +749.2% | $59,792 +1.9% |
| 2003 | $53 -93.3% | $58,677 +2.4% |
| 2002 | $792 +1.7% | $57,302 +1.6% |
| 2001 | $779 +5.2% | $56,400 |
| 2000 | $741 +10.8% | $56,400 -0.9% |
| 1999 | $668 | $56,900 |
Find assessor info on the county website
Monthly payment
Est. payment
Payment breakdown
Explore the cost of this home by adjusting the details. Changes won't be saved.Climate risks
Neighborhood: 33418
Nearby schools
GreatSchools rating
- 10/10Timber Trace Elementary SchoolGrades: PK-5Distance: 0.9 mi
- 8/10Watson B. Duncan Middle SchoolGrades: 6-8Distance: 1 mi
- 3/10Palm Beach Gardens High SchoolGrades: 9-12Distance: 1.5 mi
Schools provided by the listing agent
- Elementary: Timber Trace
- Middle: Watson B. Duncan
- High: Palm Beach Gardens
Source: BeachesMLS. This data may not be complete. We recommend contacting the local school district to confirm school assignments for this home.
- $185,0002 bd2 ba1.1k sqft5570 Tamberlane Cir APT 130, Palm Beach Gardens, FL 33418For Sale

- $169,9002 bd2 ba959 sqft5570 Tamberlane Cir APT 229, Palm Beach Gardens, FL 33418For Sale
- $245,6002 bd2 ba1.1k sqft5570 Tamberlane Cir APT 230, Palm Beach Gardens, FL 33418Off Market
- $178,8002 bd2 ba959 sqft5570 Tamberlane Cir APT 232, Palm Beach Gardens, FL 33418Off Market

- $201,8002 bd2 ba959 sqft5570 Tamberlane Cir APT 332, Palm Beach Gardens, FL 33418Off Market
- $157,3001 bd1 ba943 sqft5570 Tamberlane Cir APT 128, Palm Beach Gardens, FL 33418Off Market
- $184,6002 bd2 ba959 sqft5570 Tamberlane Cir APT 129, Palm Beach Gardens, FL 33418Off Market
- $180,0002 bd2 ba1.1k sqft5570 Tamberlane Cir APT 131, Palm Beach Gardens, FL 33418For Sale
A local agent can set up tours, give advice and negotiate with sellers.
Similar homes
- $200,0002 bd1 ba920 sqft3526 LA PALMAS Court #A-1, Greenacres, FL 33463For Sale

 MLS ID #B26065399, Gladis Yolanda Gonzales, Partnership Realty Inc.. BeachesMLS
 - $195,5002 bd2 ba1k sqft1007 Green Pine Boulevard #F3, West Palm Beach, FL 33409For Sale
 MLS ID #B26048878, Irina Jardine, ClearSton Realty. BeachesMLS
 - $215,0002 bd2 ba930 sqft148 Yacht Club Drive #13, North Palm Beach, FL 33408For Sale
 MLS ID #B26013128, Madelin Rodriguez, Antorcha Real Estate Group LLC. BeachesMLS
 - $190,0002 bd2 ba798 sqft57 Chatham C, West Palm Beach, FL 33417For Sale
 MLS ID #B26028142, Aaron Rose, RE/MAX Direct. BeachesMLS
 - $198,0002 bd2 ba1k sqft314 Wellington D, West Palm Beach, FL 33417For SaleMLS ID #B26002228, Aaron Rose, RE/MAX Direct. BeachesMLS
- $209,1003 bd2 ba1.2k sqft4167 N Haverhill Road #1102, West Palm Beach, FL 33417For SaleMLS ID #R11144664, Charles A Campbell, Purple Cow Realty LLC. BeachesMLS
- $187,9002 bd2 ba798 sqft76 Sheffield D, West Palm Beach, FL 33417For SaleMLS ID #R11166290, Aaron Rose, RE/MAX Direct. BeachesMLS
- $195,0002 bd2 ba1.1k sqft824 Sky Pine Way #C1, Greenacres, FL 33415For SaleMLS ID #B26054077, Rickey DiVito, Divito Real Estate Group. BeachesMLS
- $189,0002 bd2 ba1k sqft1007 Green Pine Boulevard #D2, West Palm Beach, FL 33409For SaleMLS ID #B26011642, Manzoorul Haq, Paradise Homes Realty of the Treasure Coast. BeachesMLS
- $199,5002 bd2 ba1.3k sqft449 Golden River Drive, West Palm Beach, FL 33411For SaleMLS ID #B26021999, David Loeb, Borell Realty, LLC. BeachesMLS
- $159,9002 bd2 ba798 sqft131 Andover F, West Palm Beach, FL 33417For SaleMLS ID #B26061172, Aaron Rose, RE/MAX Direct. BeachesMLS
- $180,0002 bd2 ba1k sqft404 HARBOUR POINTE Way, Greenacres, FL 33413For SaleMLS ID #B26059911, Yoelmy Santana, United Realty Group Inc. BeachesMLS
- $235,0002 bd2 ba874 sqftSomerset B, West Palm Beach, FL 33417For SaleMLS ID #B26011045, Ewart A Speer III, Signature International RE. BeachesMLS
- $210,0002 bd2 ba1.1k sqft1102 Green Pine Blvd APT B1, West Palm Beach, FL 33409For SaleBHHS broker feed
- $159,9003 bd2 ba1.5k sqft2555 PGA Boulevard #448, Palm Beach Gardens, FL 33410For SaleMLS ID #B26056530, Harold Scott Larson, Keller Williams Realty/P B. BeachesMLS
- $220,0002 bd2 ba1k sqft617, Greenacres, FL 33415For SaleMLS ID #B26060623, Rosa J Martinez, Atlantic Florida Properties Inc. BeachesMLS
- $210,0002 bd2 ba1.5k sqft127 LAKE REBECCA Drive, West Palm Beach, FL 33411For SaleMLS ID #B26056532, David Kobrin, South Florida R.E. Connection. BeachesMLS
- $169,9002 bd2 ba1k sqft4489 Luxemburg Court, Greenacres, FL 33467For SaleMLS ID #B26063217, Joseph W Fischer, Latitude Real Estate Inc.. BeachesMLS
- $175,0002 bd2 ba910 sqft2522 Emory Drive E #A, West Palm Beach, FL 33415For SaleMLS ID #B26031411, Marianela D Firmat, Trueway Realty LLC. BeachesMLS
- $189,0002 bd2 ba1.1k sqftPOINCIANA PLACE, Lake Worth, FL 33467For SaleMLS ID #B26029182, Adam Schertzer, Allstar Realty Inc. BeachesMLS
