Stunning custom stucco rancher in prestigious Sunset Mesa, nestled on over 1/3 acre in a private cul-de-sac with mountain views and abundant wildlife. This 5-bedroom, 4-bath home offers comfort and functionality with 2x6 construction, reflective attic insulation, energy-efficient Anderson Low-E windows, and a durable concrete tile roof. Inside, enjoy gorgeous hardwood floors, spacious light-filled rooms, and large bedrooms with walk-in closets. The private primary suite features a luxurious 5-piece bath, providing a serene retreat. The chef’s kitchen boasts Cambria quartz countertops, a walk-in pantry, dual sinks, a large island, a gas range, and built-in storage, including a coffee bar/desk area. Perfect for hosting or quiet mornings, the kitchen seamlessly connects to the dining and living areas for easy entertaining. Designed for gatherings, this home features covered front and back porches that invite relaxation while enjoying the beautiful surroundings. The back porch is pre-plumbed for a gas grill or fire pit, ideal for summer BBQ s or cozy evenings.The landscaped yard with mature trees is enclosed by three Allen block walls, ensuring privacy and charm. Ideal for play, pets, or enjoying nature, the yard also offers space for gardening or personal touches. The oversized, insulated garage includes built-in shelving, a 220-volt outlet for an electric car, and a high-quality insulated door. Ample storage includes 5 walk-in closets, 3 linen closets, 2 coat closets, and 2 oversized basement storage rooms.Comfort and convenience are enhanced with hot water radiant heating, 2 gas fireplaces, a 50-gallon hot water heater, a wired invisible fence, and a radon mitigation system. Minutes from amenities, dining, medical facilities, and military installations. Sunset Mesa is known for its charm, friendly community, and picturesque views. Meticulously maintained by the original owner, this home exudes warmth and elegance that combines stunning design with practical features!
Sold for $750,000
$750,000
5570 Teakwood Ter, Colorado Springs, CO 80918
5beds
4,196sqft
Single Family Residence
Built in 1991
0.37 Acres Lot
$721,600 Zestimate®
$179/sqft
$3,523 Estimated rent
Home value
$721,600
$686,000 - $765,000
$3,523/mo
Zestimate® history
Owner options
List your home for rent
$3,523/mo
Rent Zestimate®
Find your next renter with Zillow Rental Manager. Plus, with online applications, you can quickly screen prospective tenants – for free.
$3,523/mo
Rent Zestimate®
Refinance and save
$4,413/mo
Est. payment
Refinancing to a lower rate could help reduce your monthly payments and save thousands over the life of the loan.
$4,413/mo
Est. payment
Explore your selling options
Work with a Zillow partner agent
Leverage their expertise and Zillow's premium Showcase listings to get your home seen by more buyers.
Get startedList with your own agent
Get your home in front of millions of buyers by listing it on Zillow.
Learn how to do itSell it yourself
Take full control of how buyers see your home on Zillow by listing For Sale by Owner (FSBO).
List your homeWhat's special
Mountain viewsAbundant wildlifeOversized insulated garageHot water radiant heatingLarge islandWalk-in pantryPrivate cul-de-sac
Zillow last checked:
Listing updated:
Listed by:
Tanya Stevenson ABR CDPE GRI PSA 719-963-6582,
Park Avenue Properties of Colorado Springs, LLC
Bought with:
Paul Kohlman
The Cutting Edge
Source: elevateMLS,MLS#: 5295958
Facts & features
Interior
Bedrooms & bathrooms
- Bedrooms: 5
- Bathrooms: 4
- Full bathrooms: 3
- 1/2 bathrooms: 1
Basement
- Area: 2098
Heating
- Hot Water, Natural Gas
Cooling
- Ceiling Fan(s), None, See Prop Desc Remarks
Appliances
- Included: 220v in Kitchen, Dishwasher, Disposal, Gas in Kitchen, Microwave, Oven, Refrigerator
- Laundry: Electric Hook-up, Gas Hook-up, Main Level
Features
- 6-Panel Doors, Crown Molding, French Doors, See Prop Desc Remarks, Breakfast Bar, Central Vacuum, High Speed Internet, Pantry
- Flooring: Carpet, Vinyl/Linoleum, Wood
- Windows: Window Coverings
- Basement: Full,Partially Finished
- Number of fireplaces: 2
- Fireplace features: Gas, Two
Interior area
- Total structure area: 4,196
- Total interior livable area: 4,196 sqft
- Finished area above ground: 2,098
- Finished area below ground: 2,098
Property
Parking
- Total spaces: 2
- Parking features: Attached, Even with Main Level, Oversized, See Remarks, Paved Driveway
- Attached garage spaces: 2
Features
- Patio & porch: Concrete, Covered, See Prop Desc Remarks
- Exterior features: Auto Sprinkler System
- Fencing: None
- Has view: Yes
- View description: Mountain(s), View of Pikes Peak, View of Rock Formations
Lot
- Size: 0.37 Acres
- Features: Cul-De-Sac, Level, Sloped, Wooded, Hiking Trail, Near Fire Station, Near Hospital, Near Park, Near Schools, Near Shopping Center, HOA Required $, Landscaped
Details
- Parcel number: 6314302031
Construction
Type & style
- Home type: SingleFamily
- Architectural style: Ranch
- Property subtype: Single Family Residence
Materials
- Brick, Stucco
- Foundation: Walk Out
- Roof: Tile
Condition
- Existing Home
- New construction: No
- Year built: 1991
Details
- Builder model: Custom Home
- Builder name: Kurt Ehrhardt Construction
Utilities & green energy
- Electric: 220 Volts in Garage
- Water: Municipal
Green energy
- Indoor air quality: Radon System
Community & HOA
Community
- Features: Hiking or Biking Trails, Parks or Open Space
HOA
- HOA fee: $40 annually
Location
- Region: Colorado Springs
Financial & listing details
- Price per square foot: $179/sqft
- Tax assessed value: $737,335
- Annual tax amount: $2,003
- Date on market: 2/26/2025
- Listing terms: Cash,Conventional,VA Loan
Price history
| Date | Event | Price |
|---|---|---|
| 4/15/2025 | Sold | $750,000+0%$179/sqft |
Source:  elevateMLS #5295958 Report a problem elevateMLS #5295958 Report a problem | ||
| 2/28/2025 | Pending sale | $749,900$179/sqft |
Source:  REcolorado as distributed by MLS GRID #7543199 Report a problem REcolorado as distributed by MLS GRID #7543199 Report a problem | ||
| 2/28/2025 | Contingent | $749,900$179/sqft |
Source: elevateMLS #5295958 Report a problem | ||
| 2/26/2025 | Listed for sale | $749,900+1.8%$179/sqft |
Source: elevateMLS #5295958 Report a problem | ||
| 12/6/2024 | Listing removed | $737,000$176/sqft |
Source: elevateMLS #4152916 Report a problem | ||
| 10/29/2024 | Price change | $737,000-5.5%$176/sqft |
Source: elevateMLS #4152916 Report a problem | ||
| 9/23/2024 | Listed for sale | $780,000$186/sqft |
Source: elevateMLS #4152916 Report a problem | ||
| 8/18/2024 | Listing removed | -- |
Source: elevateMLS #1235486 Report a problem | ||
| 8/7/2024 | Listed for sale | $780,000$186/sqft |
Source: elevateMLS #1235486 Report a problem | ||
| 7/25/2024 | Contingent | $780,000$186/sqft |
Source: elevateMLS #1235486 Report a problem | ||
| 6/26/2024 | Price change | $780,000-1.9%$186/sqft |
Source: elevateMLS #1235486 Report a problem | ||
| 4/26/2024 | Price change | $795,000-2.5%$189/sqft |
Source: elevateMLS #1235486 Report a problem | ||
| 4/6/2024 | Listed for sale | $815,000$194/sqft |
Source: elevateMLS #1235486 Report a problem | ||
Public tax history
| Year | Property taxes | Tax assessment |
|---|---|---|
| 2024 | $2,371 +53.2% | $49,400 |
| 2023 | $1,547 -26.3% | $49,400 +42.8% |
| 2022 | $2,101 | $34,600 -12.2% |
| 2021 | -- | $39,420 +15.3% |
| 2020 | $2,321 +0.5% | $34,190 |
| 2019 | $2,308 +18.5% | $34,190 +22% |
| 2018 | $1,947 -5.3% | $28,020 |
| 2017 | $2,056 +5.6% | $28,020 -3.6% |
| 2016 | $1,947 +15.5% | $29,080 |
| 2015 | $1,686 +4% | $29,080 +8% |
| 2014 | $1,620 | $26,930 |
| 2013 | -- | -- |
| 2012 | -- | $26,930 |
| 2011 | $1,690 | $26,930 -6% |
| 2010 | -- | $28,650 |
| 2009 | -- | $28,650 +5% |
| 2008 | -- | $27,280 |
| 2006 | -- | $27,280 +18.5% |
| 2004 | -- | $23,030 |
| 2003 | $1,479 +3.7% | $23,030 -11.4% |
| 2002 | $1,425 +9.6% | $25,990 +16% |
| 2001 | $1,300 | $22,400 |
Find assessor info on the county website
Neighborhood: Northeast Colorado Springs
Nearby homes
- $718,7004 bd2 ba2.1k sqft5550 Teakwood Ter, Colorado Springs, CO 80918Off Market
- $550,1004 bd2 ba1.6k sqft3820 Teakwood Pl, Colorado Springs, CO 80918Off Market
- $744,9004 bd4 ba3.4k sqft5580 Teakwood Ter, Colorado Springs, CO 80918Off Market
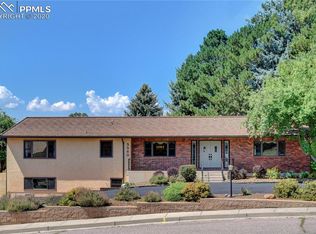
- $748,0005 bd4 ba3.7k sqft5565 Teakwood Ter, Colorado Springs, CO 80918Sold
- $124,000-- bd-- ba-- sqft3830 Teakwood Pl, Colorado Springs, CO 80918Off Market
- $680,0005 bd4 ba3.7k sqft5575 Teakwood Ter, Colorado Springs, CO 80918Off Market
- $681,2005 bd3 ba2.7k sqft5555 Teakwood Ter, Colorado Springs, CO 80918Off Market
- $630,8004 bd2 ba3.4k sqft3810 Teakwood Pl, Colorado Springs, CO 80918Off Market
Nearby schools
GreatSchools rating
- 7/10Keller Elementary SchoolGrades: PK-5Distance: 0.6 mi
- 6/10Russell Middle SchoolGrades: 6-8Distance: 0.7 mi
- 3/10Doherty High SchoolGrades: 9-12Distance: 1.3 mi
Schools provided by the listing agent
- Elementary: Keller
- District: Colorado Springs 11
Source: elevateMLS. This data may not be complete. We recommend contacting the local school district to confirm school assignments for this home.
Get a cash offer in 3 minutes
Find out how much your home could sell for in as little as 3 minutes with a no-obligation cash offer.
Estimated market value
$721,600
Get a cash offer in 3 minutes
Find out how much your home could sell for in as little as 3 minutes with a no-obligation cash offer.
Estimated market value
$721,600
Nearby cities
Nearby neighborhoods
- Briargate Real estate
- Central Colorado Springs Real estate
- Cimarron Hills Real estate
- East Colorado Springs Real estate
- Northeast Colorado Springs Real estate
- Northwest Colorado Springs Real estate
- Old Colorado City Real estate
- Powers Real estate
- Southeast Colorado Springs Real estate
- Southwest Colorado Springs Real estate
Nearby zip codes
Other Colorado Springs Topics
- Apartments for Rent in 80918
- Houses for Sale in 80918
- Houses for Rent in 80918
- 80918 Real Estate
- Colorado Springs Condos
- Houses for Sale in Colorado Springs
- Newest Listings in Colorado Springs
- Colorado Springs Home Values
- Colorado Springs Real Estate Agents
- Colorado Springs Refinance
- Colorado Springs Mortgage Rates
