A Rare Opportunity – Custom-Built Brick Ranch on 3+ Acres Tucked away on over three acres with no neighbors in sight, this custom-built brick ranch offers privacy, modern upgrades, and endless potential. With only its second owner, every detail of this home has been thoughtfully cared for and enhanced. Recent improvements include a new roof (2023), whole-home generator (2023), Culligan water treatment system (2022), and a new hot water heater (2022), ensuring long-term comfort and efficiency. The concrete driveway, brick paver walkways, and back patio enhance the property's curb appeal, complemented by fresh landscaping and an in-ground sprinkler system. A fully insulated and heated garage adds year-round convenience, perfect for any season. Step inside to find a spacious great room with cathedral ceilings and a gas fireplace, creating a warm and inviting atmosphere. The chef's kitchen features rich cherry cabinets, a built-in oven, and an island stovetop, making it both stylish and functional for cooking and entertaining. The full daylight basement is ready to be transformed. With extra-high ceilings, an open layout, and full plumbing and electrical setup for a future kitchen or wet bar and a full bath, the possibilities are endless. Plumbing is already in place for a urinal, and the 4th bedroom, previously used as a salon, features hardwood floors and a built-in sink. Plus, enjoy laundry facilities on both the main level and in the basement for added convenience. With 4 bedrooms, 3 full baths, and an additional bath ready for finishing, this home offers an incredible opportunity to customize a space that truly fits your vision. Seize this rare chance to own a stunning, private retreat with modern amenities and unlimited potential.
Sold for $505,000
$505,000
5570 Troika Trl, Dryden, MI 48428
3beds
4,006sqft
Single Family Residence
Built in 1999
3.01 Acres Lot
$518,400 Zestimate®
$126/sqft
$3,397 Estimated rent
Home value
$518,400
$389,000 - $689,000
$3,397/mo
Zestimate® history
Owner options
List your home for rent
$3,397/mo
Rent Zestimate®
Find your next renter with Zillow Rental Manager. Plus, with online applications, you can quickly screen prospective tenants – for free.
$3,397/mo
Rent Zestimate®
Refinance and save
$3,171/mo
Est. payment
Refinancing to a lower rate could help reduce your monthly payments and save thousands over the life of the loan.
$3,171/mo
Est. payment
Explore your selling options
Work with a Zillow partner agent
Leverage their expertise and Zillow's premium Showcase listings to get your home seen by more buyers.
Get startedList with your own agent
Get your home in front of millions of buyers by listing it on Zillow.
Learn how to do itSell it yourself
Take full control of how buyers see your home on Zillow by listing For Sale by Owner (FSBO).
List your homeWhat's special
Gas fireplaceCustom-built brick ranchIsland stovetopFull daylight basementIn-ground sprinkler systemFresh landscapingPlumbing and electrical setup
Zillow last checked:
Listing updated:
Listed by:
Robert Seggie 586-207-7685,
Keller Williams Paint Creek Sterling Heights
Bought with:
David K Nemer, 6502105772
Wentworth Real Estate Group
Source: MiRealSource,MLS#: 50169458 Originating MLS: MiRealSource
Originating MLS: MiRealSourceFacts & features
Interior
Bedrooms & bathrooms
- Bedrooms: 3
- Bathrooms: 3
- Full bathrooms: 3
Bedroom 1
- Level: Second
- Area: 204
- Dimensions: 12 x 17
Bedroom 2
- Level: Second
- Area: 130
- Dimensions: 10 x 13
Bedroom 3
- Level: Second
- Area: 130
- Dimensions: 10 x 13
Bathroom 1
- Level: Second
- Area: 45
- Dimensions: 5 x 9
Bathroom 2
- Level: Entry
- Area: 56
- Dimensions: 8 x 7
Bathroom 3
- Level: Entry
Dining room
- Level: Entry
- Area: 108
- Dimensions: 9 x 12
Kitchen
- Level: Entry
- Area: 156
- Dimensions: 12 x 13
Living room
- Level: Entry
- Area: 324
- Dimensions: 18 x 18
Heating
- Forced Air, Natural Gas
Cooling
- Ceiling Fan(s), Central Air
Appliances
- Included: Dishwasher, Disposal, Dryer, Microwave, Washer, Gas Water Heater
- Laundry: Second Floor Laundry
Features
- Basement: Unfinished
- Has fireplace: No
Interior area
- Total structure area: 4,006
- Total interior livable area: 4,006 sqft
- Finished area above ground: 2,003
- Finished area below ground: 2,003
Property
Parking
- Total spaces: 2
- Parking features: Attached, Electric in Garage, Garage Door Opener, Heated Garage
- Attached garage spaces: 2
Features
- Levels: One
- Stories: 1
- Patio & porch: Patio, Porch
- Exterior features: Lawn Sprinkler
- Has spa: Yes
- Spa features: Spa/Jetted Tub
- Frontage type: Road
- Frontage length: 200
Lot
- Size: 3.01 Acres
- Dimensions: 200.00 x 656.20
Details
- Parcel number: 00700103506
- Special conditions: Private
Construction
Type & style
- Home type: SingleFamily
- Architectural style: Ranch
- Property subtype: Single Family Residence
Materials
- Brick
- Foundation: Basement
Condition
- Year built: 1999
Utilities & green energy
- Sewer: Septic Tank
- Water: Private Well
- Utilities for property: Cable/Internet Avail., DSL Available
Community & HOA
Community
- Subdivision: Meets And Bounds
HOA
- Has HOA: No
Location
- Region: Dryden
Financial & listing details
- Price per square foot: $126/sqft
- Tax assessed value: $14
- Annual tax amount: $5,858
- Date on market: 3/24/2025
- Cumulative days on market: 35 days
- Listing agreement: Exclusive Right To Sell
- Listing terms: Cash,Conventional,FHA,VA Loan
- Road surface type: Gravel
Price history
| Date | Event | Price |
|---|---|---|
| 4/15/2025 | Sold | $505,000-8.2%$126/sqft |
Source:  MiRealSource #50169458 Report a problem MiRealSource #50169458 Report a problem | ||
| 3/25/2025 | Pending sale | $550,000$137/sqft |
Source:  Realcomp II #20250012509 Report a problem Realcomp II #20250012509 Report a problem | ||
| 3/1/2025 | Listed for sale | $550,000+26.4%$137/sqft |
Source: Realcomp II #20250012509 Report a problem | ||
| 8/8/2022 | Sold | $435,000-3.3%$109/sqft |
Source: Public Record Report a problem | ||
| 7/17/2022 | Pending sale | $449,900$112/sqft |
Source: Realcomp II #2220036990 Report a problem | ||
| 6/12/2022 | Price change | $449,900-5.3%$112/sqft |
Source: Realcomp II #2220036990 Report a problem | ||
| 5/16/2022 | Price change | $474,8980%$119/sqft |
Source: Realcomp II #2220035364 Report a problem | ||
| 5/13/2022 | Listed for sale | $474,899$119/sqft |
Source: Realcomp II #2220035364 Report a problem | ||
Public tax history
| Year | Property taxes | Tax assessment |
|---|---|---|
| 2025 | $5,849 +2.8% | $256,000 +3.6% |
| 2024 | $5,687 +100.5% | $247,100 +12.8% |
| 2023 | $2,836 +9.3% | $219,000 +12.1% |
| 2022 | $2,596 +1.7% | $195,300 +4.4% |
| 2021 | $2,553 | $187,100 +5.5% |
| 2020 | -- | $177,300 +13.7% |
| 2018 | $2,484 0% | $156,000 +2.4% |
| 2017 | $2,484 | $152,300 -2.3% |
| 2016 | -- | $155,900 +13.5% |
| 2015 | -- | $137,300 +21.8% |
| 2014 | -- | $112,700 +10.9% |
| 2013 | -- | $101,600 +1.2% |
| 2012 | -- | $100,400 |
| 2011 | -- | $100,400 +4.7% |
| 2010 | -- | $95,900 -28.7% |
| 2009 | -- | $134,466 -13.9% |
| 2008 | -- | $156,197 -5.2% |
| 2007 | -- | $164,809 |
| 2006 | -- | $164,809 +4.8% |
| 2005 | -- | $157,259 +0.2% |
| 2004 | -- | $156,962 +1.4% |
| 2003 | -- | $154,779 +4.2% |
| 2002 | -- | $148,499 +0.3% |
| 2001 | -- | $148,017 |
Find assessor info on the county website
Neighborhood: 48428
Nearby homes
- $480,800-- bd-- ba-- sqft5558 Troika Trl, Dryden, MI 48428Off Market
- $541,500-- bd-- ba-- sqft5589 Troika Trl, Dryden, MI 48428Off Market
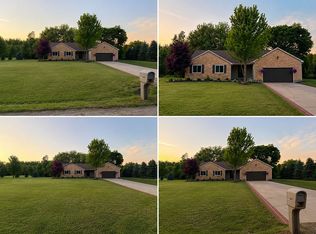
- $485,0003 bd3 ba2k sqft5555 Troika Trl, Dryden, MI 48428For Sale By Owner
- $615,000-- bd-- ba-- sqft5615 Troika Trl, Dryden, MI 48428Off Market
- $509,700-- bd-- ba-- sqft5607 Troika Trl, Dryden, MI 48428Off Market
- $401,100-- bd-- ba-- sqft5535 Troika Trl, Dryden, MI 48428Off Market
- $534,100-- bd-- ba-- sqft3365 N Mill Rd, Dryden, MI 48428Off Market
- $374,800-- bd-- ba-- sqft5510 Troika Trl, Dryden, MI 48428Off Market
Nearby schools
GreatSchools rating
- 7/10Dryden Elementary SchoolGrades: PK-6Distance: 1.4 mi
- 7/10Dryden High SchoolGrades: 7-12Distance: 2 mi
Schools provided by the listing agent
- District: Dryden Community Schools
Source: MiRealSource. This data may not be complete. We recommend contacting the local school district to confirm school assignments for this home.
Get a cash offer in 3 minutes
Find out how much your home could sell for in as little as 3 minutes with a no-obligation cash offer.
Estimated market value
$518,400
Get a cash offer in 3 minutes
Find out how much your home could sell for in as little as 3 minutes with a no-obligation cash offer.
Estimated market value
$518,400
- Michigan
- Lapeer County
- Dryden
- 48428
- 5570 Troika Trl
Nearby cities
Nearby zip codes
Other Dryden Topics
