Welcome to your dream townhome in the vibrant West Line Village! This exquisite three-story end unit radiates charm and sophistication, seamlessly blending modern updates with timeless elegance. Step onto the inviting front porch, your perfect retreat for enjoying morning coffee or evening beverage. As you enter, the main level features a versatile bedroom or office, complete with an en-suite bathroom and a generous storage closet, ideal for guests or work-from-home convenience. You'll also find access to the private 1-car attached garage and additional under-stair storage, enhancing the home's functionality. Ascend to the second level, where a spacious and sunlit open floor plan awaits, effortlessly connecting the living, dining, and kitchen areas—perfect for entertaining family and friends. The contemporary kitchen dazzles with sleek stainless steel appliances, stunning quartz countertops, and ample prep space, transforming meal preparation into a delightful experience. This level also includes a guest bathroom and a stackable washer/dryer for added convenience. Sliding glass doors lead you to a private east-facing balcony, inviting you to bask in the morning light or the evening shade from the west setting sunset. The third level is a serene sanctuary, featuring a tranquil primary bedroom with an ensuite bathroom for your ultimate comfort. An additional bedroom, currently utilized as a luxurious walk-in master closet, offers versatility for use as a guest room, home office, or creative space. The existing closet system is easily removable! Nestled in a friendly community with easy access to Sloan’s Lake, downtown Denver, parks, shopping, and dining, this home perfectly balances comfort and convenience. Don’t miss your chance to call this beautiful property your own—schedule a visit today!
Sold for $485,000
$485,000
5570 W 11th Place, Lakewood, CO 80214
3beds
1,307sqft
Townhouse
Built in 2020
871 Square Feet Lot
$470,300 Zestimate®
$371/sqft
$2,801 Estimated rent
Home value
$470,300
$447,000 - $494,000
$2,801/mo
Zestimate® history
Owner options
List your home for rent
$2,801/mo
Rent Zestimate®
Find your next renter with Zillow Rental Manager. Plus, with online applications, you can quickly screen prospective tenants – for free.
$2,801/mo
Rent Zestimate®
Refinance and save
$2,858/mo
Est. payment
Refinancing to a lower rate could help reduce your monthly payments and save thousands over the life of the loan.
$2,858/mo
Est. payment
Explore your selling options
Work with a Zillow partner agent
Leverage their expertise and Zillow's premium Showcase listings to get your home seen by more buyers.
Get startedList with your own agent
Get your home in front of millions of buyers by listing it on Zillow.
Learn how to do itSell it yourself
Take full control of how buyers see your home on Zillow by listing For Sale by Owner (FSBO).
List your homeWhat's special
Contemporary kitchenPrivate east-facing balconyInviting front porchLuxurious walk-in master closetSleek stainless steel appliancesEnsuite bathroomEn-suite bathroom
Zillow last checked:
Listing updated:
Listed by:
Leslie Monaco 720-273-6907 Leslie@LeslieMonaco.com,
Kentwood Real Estate DTC, LLC
Bought with:
Annie Foushee, 100070742
Redfin Corporation
Source: REcolorado as distributed by MLS GRID,MLS#: 6350362
Facts & features
Interior
Bedrooms & bathrooms
- Bedrooms: 3
- Bathrooms: 4
- Full bathrooms: 1
- 3/4 bathrooms: 1
- 1/2 bathrooms: 2
- Main level bathrooms: 1
- Main level bedrooms: 1
Primary bedroom
- Level: Upper
Bedroom
- Level: Main
Bedroom
- Level: Upper
Primary bathroom
- Level: Upper
Bathroom
- Level: Main
Bathroom
- Level: Upper
Bathroom
- Description: En-Suite Bathroom
- Level: Upper
Dining room
- Level: Upper
Family room
- Level: Upper
Kitchen
- Level: Upper
Laundry
- Description: In Guest Bathroom
- Level: Upper
Heating
- Forced Air
Cooling
- Air Conditioning-Room, Central Air
Appliances
- Included: Dishwasher, Disposal, Dryer, Microwave, Oven, Refrigerator, Washer
- Laundry: Laundry Closet
Features
- Ceiling Fan(s), Quartz Counters, Walk-In Closet(s)
- Flooring: Carpet, Linoleum, Tile
- Windows: Double Pane Windows
- Has basement: No
- Common walls with other units/homes: 1 Common Wall
Interior area
- Total structure area: 1,307
- Total interior livable area: 1,307 sqft
- Finished area above ground: 1,307
Property
Parking
- Total spaces: 1
- Parking features: Garage - Attached
- Attached garage spaces: 1
Features
- Levels: Three Or More
- Entry location: Ground
- Patio & porch: Front Porch
- Exterior features: Balcony
Lot
- Size: 871 Square Feet
Details
- Parcel number: 506423
- Special conditions: Standard
Construction
Type & style
- Home type: Townhouse
- Property subtype: Townhouse
- Attached to another structure: Yes
Materials
- Frame
- Roof: Composition
Condition
- Year built: 2020
Utilities & green energy
- Sewer: Public Sewer
- Water: Public
- Utilities for property: Cable Available
Community & HOA
Community
- Subdivision: West Line Village
HOA
- Has HOA: Yes
- HOA name: Sheridan Station West Metropolitan District
- HOA phone: 303-238-0451
Location
- Region: Lakewood
Financial & listing details
- Price per square foot: $371/sqft
- Tax assessed value: $476,684
- Annual tax amount: $5,367
- Date on market: 8/2/2024
- Listing terms: Cash,Conventional,FHA,VA Loan
- Exclusions: None
- Ownership: Relo Company
- Electric utility on property: Yes
Price history
| Date | Event | Price |
|---|---|---|
| 1/30/2025 | Sold | $485,000-2.6%$371/sqft |
Source:  REcolorado as distributed by MLS GRID #6350362 Report a problem REcolorado as distributed by MLS GRID #6350362 Report a problem | ||
| 1/8/2025 | Pending sale | $498,000$381/sqft |
Source: REcolorado as distributed by MLS GRID #6350362 Report a problem | ||
| 12/11/2024 | Price change | $498,000-3.1%$381/sqft |
Source: REcolorado as distributed by MLS GRID #6350362 Report a problem | ||
| 11/18/2024 | Price change | $514,000-0.2%$393/sqft |
Source: REcolorado as distributed by MLS GRID #6350362 Report a problem | ||
| 10/14/2024 | Price change | $515,000-1.9%$394/sqft |
Source: REcolorado as distributed by MLS GRID #6350362 Report a problem | ||
| 9/13/2024 | Price change | $525,000-1.9%$402/sqft |
Source: REcolorado as distributed by MLS GRID #6350362 Report a problem | ||
| 8/2/2024 | Listed for sale | $535,000+24.8%$409/sqft |
Source: REcolorado as distributed by MLS GRID #6350362 Report a problem | ||
| 4/8/2020 | Sold | $428,709$328/sqft |
Source: Public Record Report a problem | ||
Public tax history
| Year | Property taxes | Tax assessment |
|---|---|---|
| 2025 | $5,495 +2.4% | $29,793 -1.1% |
| 2024 | $5,367 +14.1% | $30,112 -10.9% |
| 2023 | $4,703 -2% | $33,797 +14.2% |
| 2022 | $4,799 +162.9% | $29,590 -2.8% |
| 2021 | $1,826 | $30,441 +66.7% |
| 2020 | $1,826 -35.9% | $18,260 |
| 2019 | $2,850 +236.7% | $18,260 +242.2% |
| 2018 | $847 | $5,336 +2393.5% |
| 2017 | $847 | $214 |
Find assessor info on the county website
Neighborhood: Two Creeks
Nearby homes
- $523,3003 bd3 ba1.4k sqft5574 W 11th Pl, Lakewood, CO 80214Off Market
- $556,0003 bd3 ba1.4k sqft5574 W 11th Pl, Denver, CO 80214Off Market

- $477,3003 bd3 ba1.4k sqft5578 W 11th Pl, Lakewood, CO 80214Off Market
- $382,4001 bd1 ba788 sqft1056 Depew St, Lakewood, CO 80214Off Market
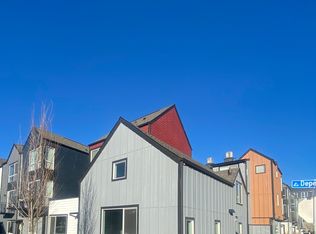
- $512,7003 bd3 ba1.4k sqft5582 W 11th Pl, Lakewood, CO 80214Off Market
- $515,3003 bd3 ba1.4k sqft5582 W 11th Pl, Denver, CO 80214Off Market
- $496,9003 bd4 ba1.3k sqft5566 W 11th Pl, Lakewood, CO 80214Off Market
- $475,0002 bd3 ba1.2k sqft5570 W 10th Pl, Lakewood, CO 80214Sold
Nearby schools
GreatSchools rating
- 2/10Lumberg Elementary SchoolGrades: PK-6Distance: 1.4 mi
- 3/10Jefferson High SchoolGrades: 7-12Distance: 1.3 mi
Schools provided by the listing agent
- Elementary: Molholm
- Middle: Jefferson
- High: Jefferson
- District: Jefferson County R-1
Source: REcolorado as distributed by MLS GRID. This data may not be complete. We recommend contacting the local school district to confirm school assignments for this home.
Get a cash offer in 3 minutes
Find out how much your home could sell for in as little as 3 minutes with a no-obligation cash offer.
Estimated market value
$470,300
Get a cash offer in 3 minutes
Find out how much your home could sell for in as little as 3 minutes with a no-obligation cash offer.
Estimated market value
$470,300
- Colorado
- Jefferson County
- Lakewood
- 80214
- Two Creeks
- 5570 W 11th Place
Nearby cities
Nearby neighborhoods
Nearby zip codes
Other Lakewood Topics
