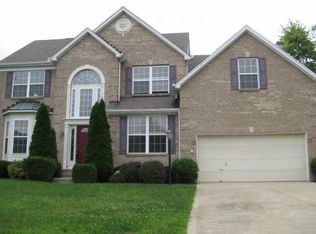
Move-in ready and beautifully updated, this spacious 2-story home is tucked on a quiet cul-de-sac street in sought-after Birchwood South in Mason, Ohio, with no HOA. Mason City Schools. Offering 4 bedrooms, 3.5 baths, and an optional 5th bedroom in the partially finished lower level, this home blends everyday function with elevated style. The fully renovated kitchen features 42-inch custom designer hickory cabinetry, granite countertops, glass tile backsplash, farmhouse sink, updated flooring, and a professional-grade LG stainless appliance suite. A dedicated first-floor study/home office with double doors is ideal for remote work or executive living. Open Floor plan with Kitchen open to Breakfast and Family Room area w/ Fireplace. Second FL Vaulted primary suite offers a private full bath, huge walk-in closet. The second floor includes two additional full baths for convenience. Formal living and dining rooms, a first-floor laundry/mudroom, and an oversized garage with a 4-foot bump-out add flexibility and storage. Additional highlights include 9-foot ceilings on the first floor, updated Gilkey windows, instant hot water re-circulation, updated bath fixtures, and a professionally maintained home with bi-annual HVAC service. Rainbird lawn sprinklers front and back. Newly Installed high capacity Carrier furnace and A/C, water softener, sump pump with battery backup and preferred instant re-circulating whole house water heater. MOVE RIGHT IN! Fresh interior paint in select areas. Outside, enjoy a full front porch, rear stamped designer concrete patio, professionally designed landscaping, updated fence rails, sidewalks and treed streets on a .29-acre lot. Convenient to Mason shopping, dining, parks, and recreation, and approximately 35 minutes to both downtown Cincinnati and Dayton.
Sold for $555,700
Zillow last checked:
Listing updated:
Bought with:
Kellan Oxley, 2021008236
Glasshouse Realty Group
Source: DABR MLS,MLS#: 956686 Originating MLS: Dayton Area Board of REALTORS
Originating MLS: Dayton Area Board of REALTORSPrice history
| Date | Event | Price |
|---|---|---|
| 5/18/2026 | Sold | $555,700+5.8%$234/sqft |
Source:  DABR MLS #956686 Report a problem DABR MLS #956686 Report a problem | ||
| 4/18/2026 | Pending sale | $525,000$222/sqft |
Source: DABR MLS #956686 Report a problem | ||
| 4/18/2026 | Contingent | $525,000$222/sqft |
Source: eXp Realty #956686 Report a problem | ||
| 4/17/2026 | Listed for sale | $525,000+166.9%$222/sqft |
Source:  Cincy MLS #1875210 Report a problem Cincy MLS #1875210 Report a problem | ||
| 9/3/1997 | Sold | $196,690$83/sqft |
Source: Public Record Report a problem | ||
Get a cash offer in 3 minutes
Find out how much your home could sell for in as little as 3 minutes with a no-obligation cash offer.
Estimated market value
$556,100
