Beautiful ranch home under construction in the new community of Preston Corners Manors in Shelby Township. The Grand Charlotte II--2,462 square feet with 3 bedrooms, 2 1/2 baths, family room with fireplace, dining area, study and 3-car side-entry garage. Well-appointed kitchen with Lafata maple cabinets with 42" upper cabinets, crown molding and soft-close doors and drawers. Pull-out shelves. Large center island. Whirlpool stainless electric range, dishwasher, disposal and microwave. Granite counters in kitchen and all baths. Wainscot in front foyer. Spacious owner's suite with private bath with soaking tub and shower seat. Two additional bedrooms. Ceiling fan preps in each bedroom. 42" fireplace with mantle, granite surround and hearth. Numerous recessed lights throughout the home. Interior and exterior lighting package, including two pendant lights over kitchen island. Exterior Custom Paining Options. Mud hall bench with hooks. High-efficiency furnace and water heater, central air, programmable thermostat,Tremco Watchdog basement waterproofing. Three-piece rough plumbing in basement. Low E insulated Anderson 100 series windows with screens - black exterior and black interior. Upgrad exterior paint. Nelson energy seal and ten-year transferable limited structural warranty. Photos are of a similar home--not this home. Equal Housing Opportunity.
Sold for $696,198
$696,198
55701 Bay Oaks Ct #6, Shelby Township, MI 48315
3beds
2,462sqft
Single Family Residence
Built in 2023
10,018 Square Feet Lot
$662,600 Zestimate®
$283/sqft
$3,574 Estimated rent
Home value
$662,600
$629,000 - $696,000
$3,574/mo
Zestimate® history
Owner options
List your home for rent
$3,574/mo
Rent Zestimate®
Find your next renter with Zillow Rental Manager. Plus, with online applications, you can quickly screen prospective tenants – for free.
$3,574/mo
Rent Zestimate®
Refinance and save
$5,740/mo
Est. payment
Refinancing to a lower rate could help reduce your monthly payments and save thousands over the life of the loan.
$5,740/mo
Est. payment
Explore your selling options
Work with a Zillow partner agent
Leverage their expertise and Zillow's premium Showcase listings to get your home seen by more buyers.
Get startedList with your own agent
Get your home in front of millions of buyers by listing it on Zillow.
Learn how to do itSell it yourself
Take full control of how buyers see your home on Zillow by listing For Sale by Owner (FSBO).
List your homeWhat's special
Zillow last checked:
Listing updated:
Listed by:
Barbara S Gates 586-263-1203,
MJC Real Estate Co Inc.
Bought with:
Thomas L. Roncelli, 6506037810
Real Estate One Inc-Shelby
Source: MiRealSource,MLS#: 50147817 Originating MLS: MiRealSource
Originating MLS: MiRealSourceFacts & features
Interior
Bedrooms & bathrooms
- Bedrooms: 3
- Bathrooms: 3
- Full bathrooms: 2
- 1/2 bathrooms: 1
Bedroom 1
- Level: First
- Area: 224
- Dimensions: 14 x 16
Bedroom 2
- Level: First
- Area: 132
- Dimensions: 12 x 11
Bedroom 3
- Level: First
- Area: 143
- Dimensions: 13 x 11
Bathroom 1
- Level: Second
Bathroom 2
- Level: Second
Family room
- Level: First
- Area: 320
- Dimensions: 16 x 20
Kitchen
- Level: First
- Area: 192
- Dimensions: 12 x 16
Heating
- Forced Air, Natural Gas
Cooling
- Central Air
Appliances
- Included: Dishwasher, Disposal, Microwave, Range/Oven, Gas Water Heater
Features
- Basement: Full
- Number of fireplaces: 1
- Fireplace features: Family Room
Interior area
- Total structure area: 4,924
- Total interior livable area: 2,462 sqft
- Finished area above ground: 2,462
- Finished area below ground: 0
Property
Parking
- Total spaces: 3
- Parking features: Attached, Electric in Garage, Garage Faces Side, Direct Access
- Attached garage spaces: 3
Features
- Levels: One
- Stories: 1
- Frontage type: Road
- Frontage length: 80
Lot
- Size: 10,018 Square Feet
- Dimensions: 80 x 130
- Features: Large Lot - 65+ Ft., Subdivision
Details
- Parcel number: 230701301006
- Zoning description: Residential
- Special conditions: Private
Construction
Type & style
- Home type: SingleFamily
- Architectural style: Ranch
- Property subtype: Single Family Residence
Materials
- Brick, Vinyl Siding
- Foundation: Basement
Condition
- New Construction
- New construction: Yes
- Year built: 2023
Details
- Warranty included: Yes
Utilities & green energy
- Sewer: Public Sanitary
- Water: Public
Community & HOA
Community
- Subdivision: Preston Corners Manors
HOA
- Has HOA: Yes
- HOA fee: $1,200 annually
- HOA phone: 586-840-3416
Location
- Region: Shelby Township
Financial & listing details
- Price per square foot: $283/sqft
- Date on market: 7/9/2024
- Cumulative days on market: 256 days
- Listing agreement: Exclusive Right To Sell
- Listing terms: Cash,Conventional Blend
- Road surface type: Paved
Price history
| Date | Event | Price |
|---|---|---|
| 12/6/2024 | Sold | $696,198+1.8%$283/sqft |
Source:  MiRealSource #50147817 Report a problem MiRealSource #50147817 Report a problem | ||
| 9/12/2024 | Pending sale | $684,167$278/sqft |
Source: MiRealSource #50147817 Report a problem | ||
| 9/3/2024 | Price change | $684,167+1.7%$278/sqft |
Source: MiRealSource #50147817 Report a problem | ||
| 8/2/2024 | Price change | $672,559+0.2%$273/sqft |
Source: MiRealSource #50147817 Report a problem | ||
| 7/25/2024 | Listed for sale | $671,039$273/sqft |
Source: MiRealSource #50147817 Report a problem | ||
| 7/25/2024 | Pending sale | $671,039$273/sqft |
Source: MiRealSource #50147817 Report a problem | ||
| 7/9/2024 | Listed for sale | $671,039$273/sqft |
Source: MiRealSource #50147817 Report a problem | ||
| 7/3/2024 | Listing removed | $671,039$273/sqft |
Source: MiRealSource #50130375 Report a problem | ||
| 6/24/2024 | Price change | $671,039-0.1%$273/sqft |
Source: MiRealSource #50130375 Report a problem | ||
| 4/9/2024 | Price change | $671,752+2.1%$273/sqft |
Source: MiRealSource #50130375 Report a problem | ||
| 2/14/2024 | Price change | $657,887+1.2%$267/sqft |
Source: MiRealSource #50130375 Report a problem | ||
| 12/27/2023 | Listed for sale | $649,862+0.5%$264/sqft |
Source: MiRealSource #50130375 Report a problem | ||
| 12/22/2023 | Listing removed | $646,550$263/sqft |
Source: MiRealSource #50130129 Report a problem | ||
| 12/20/2023 | Listed for sale | $646,550$263/sqft |
Source: MiRealSource #50130129 Report a problem | ||
Public tax history
Tax history is unavailable.
Neighborhood: 48315
Nearby homes
- $791,2424 bd4 ba3.1k sqft55668 Bay Oaks Ct #45, Shelby Township, MI 48315Sold
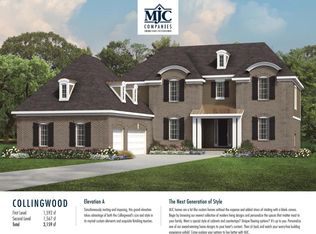
- from $746,9000.53 Acres55379 Bay Oaks Ct, Shelby Township, MI 48315New Construction
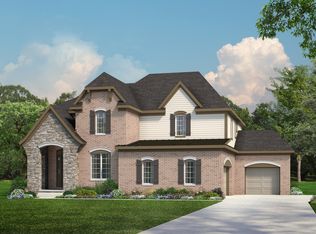
- from $609,9000.351 Acres55382 Bay Oaks Ct, Shelby Township, MI 48315New Construction

- $315,8002.579 Acres13561 25 Mile Rd, Shelby Township, MI 48315Off Market
- $720,0004 bd4 ba3.2k sqft13556 Prestonville Dr, Shelby Township, MI 48315Sold
- from $609,9000.275 Acres55408 Bay Oaks Ct, Shelby Township, MI 48315New Construction
- $681,6003 bd2 ba2.8k sqft55711 Beacon Shore Dr, Utica, MI 48315Off Market
- $653,2003 bd2 ba3.2k sqft55591 Beacon Shore Dr, Utica, MI 48315Off Market
Nearby schools
GreatSchools rating
- 8/10Richard J. Duncan ElementaryGrades: PK-6Distance: 0.9 mi
- 7/10Malow Junior High SchoolGrades: 7-9Distance: 2.9 mi
- 9/10Eisenhower High SchoolGrades: 10-12Distance: 2.7 mi
Schools provided by the listing agent
- District: Utica Community Schools
Source: MiRealSource. This data may not be complete. We recommend contacting the local school district to confirm school assignments for this home.
Get a cash offer in 3 minutes
Find out how much your home could sell for in as little as 3 minutes with a no-obligation cash offer.
Estimated market value
$662,600
Get a cash offer in 3 minutes
Find out how much your home could sell for in as little as 3 minutes with a no-obligation cash offer.
Estimated market value
$662,600
- Michigan
- Macomb County
- Shelby Township
- 48315
- 55701 Bay Oaks Ct Unit 6
Nearby cities
Nearby zip codes
Other Shelby Township Topics
