Skip main navigation
Sold for $810,100
  • $810,100

    5571 Berlin Way, Pittsburgh, PA 15201

    4beds
    2,387sqft
    Townhouse
    Built in 2021
    -- sqft lot
    $810,200 Zestimate®
    $339/sqft
    $4,109 Estimated rent

    Home value

    $810,200

    $770,000 - $851,000

    $4,109/mo

    Zestimate® history
    Loading
    Loading...

    Owner options

    List your home for rent

    $4,109/mo

    Rent Zestimate®

    Find your next renter with Zillow Rental Manager. Plus, with online applications, you can quickly screen prospective tenants – for free.

    Learn more

    $4,109/mo

    Rent Zestimate®

    Refinance and save

    $5,922/mo

    Est. payment

    Refinancing to a lower rate could help reduce your monthly payments and save thousands over the life of the loan.

    See today's rates

    $5,922/mo

    Est. payment

    Explore your selling options

    Work with a Zillow partner agent

    Leverage their expertise and Zillow's premium Showcase listings to get your home seen by more buyers.

    Get started

    List with your own agent

    Get your home in front of millions of buyers by listing it on Zillow.

    Learn how to do it

    Sell it yourself

    Take full control of how buyers see your home on Zillow by listing For Sale by Owner (FSBO).

    List your home

    What's special

    Sleek appliancesThree-and-a-half bathsFour true bedroomsFinished lower levelCustom framed showerLight-filled homeStainless vented hood
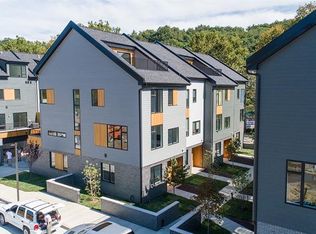
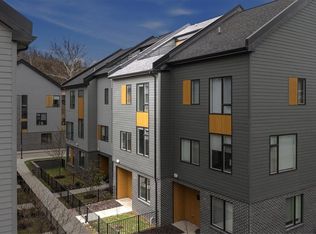
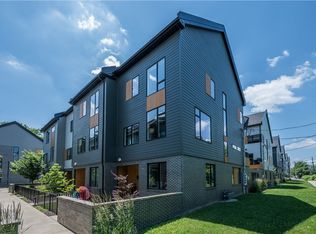
    City Living at Its Finest! Discover modern luxury in this spacious end-unit townhouse featuring four true bedrooms and three-and-a-half baths within the desirable Mews on Butler community. Enjoy unmatched convenience with sought-after restaurants, coffee shops, and local markets just steps from your front door. Built in 2021, this light-filled home is designed for contemporary living, wrapped in large windows that flood the space with natural light. The chef’s kitchen is a true show-stopper, featuring sleek appliances, beautiful muted woodgrain cabinets, a stainless vented hood, and a generous central island perfect for entertaining. Upstairs, the primary suite serves as a quiet retreat, complete with an en-suite bath with dual sinks and a custom framed shower. The finished lower level offers a private fourth bedroom and full bath—an ideal setup for guests, a home office, or a media room. Best of all, this property benefits from a valuable 10-year tax abatement running through tax year 2031!

    Zillow last checked:

    Listing updated:

    Listed by:

    David Tkacik 412-414-9644,

    INSIGHT REALTY, LLC

    Bought with:

    Dora Rudick, RS334007

    COLDWELL BANKER REALTY

    Source: WPMLS,MLS#: 1771022MLS LogoOriginating MLS: West Penn Multi-List

    Facts & features

    Interior

    Bedrooms & bathrooms
    • Bedrooms: 4
    • Bathrooms: 4
    • Full bathrooms: 3
    • 1/2 bathrooms: 1
    Primary bedroom
    • Level: Upper
    Bedroom 2
    • Level: Upper
    Bedroom 3
    • Level: Upper
    Bedroom 4
    • Level: Lower
    Dining room
    • Level: Main
    Entry foyer
    • Level: Lower
    Kitchen
    • Level: Main
    Laundry
    • Level: Upper
    Living room
    • Level: Main
    Heating
    • Forced Air, Gas
    Cooling
    • Central Air
    Appliances
    • Included: Some Gas Appliances, Dryer, Dishwasher, Disposal, Microwave, Refrigerator, Stove, Washer
    Features
    • Kitchen Island, Window Treatments
    • Flooring: Ceramic Tile, Other, Tile
    • Windows: Multi Pane, Window Treatments
    • Basement: Finished,Walk-Out Access
    Interior area
    • Total structure area: 2,387
    • Total interior livable area: 2,387 sqft

    Property

    Parking
    • Total spaces: 2
    • Parking features: Built In, Garage Door Opener
    • Has attached garage: Yes
    Features
    • Levels: Three Or More
    • Stories: 3
    • Pool features: None
    Details
    • Parcel number: 0120N00015005500

    Construction

    Type & style
    • Home type: Townhouse
    • Architectural style: Contemporary,Three Story
    • Property subtype: Townhouse
    Materials
    • Brick, Frame
    • Roof: Composition
    Condition
    • Resale
    • Year built: 2021

    Utilities & green energy

    • Sewer: Public Sewer
    • Water: Public

    Community & HOA

    Community
    • Subdivision: Mews on Butler
    HOA
    • Has HOA: Yes
    • HOA fee: $232 monthly
    Location
    • Region: Pittsburgh

    Financial & listing details

    • Price per square foot: $339/sqft
    • Tax assessed value: $454,900
    • Annual tax amount: $6,341
    • Date on market: 8/22/2026

    Price history

    DateEventPrice
    10/5/2026Sold$810,100+0%$339/sqft
    Source: WPMLS #1771022 Report a problem
    8/31/2026Pending sale$810,000$339/sqft
    Source: WPMLS #1771022 Report a problem
    8/22/2026Listed for sale$810,000+18.6%$339/sqft
    Source: WPMLS #1771022 Report a problem
    6/17/2021Sold$683,098$286/sqft
    Source: WPMLS #1454069 Report a problem

    Public tax history

    YearProperty taxesTax assessment
    2025$10,753 +6.8%$436,900
    2024$10,066 +387.1%$436,900
    2023$2,067 $436,900 -4%
    2022$2,067 +1148.3%$454,900 +1199.7%
    2021$166 +2%$35,000
    2020$162 $35,000
    Find assessor info on the county website

    Neighborhood: Upper Lawrenceville

    Nearby schools

    GreatSchools rating
    Schools provided by the listing agent
    • District: Pittsburgh

    Source: WPMLS. This data may not be complete. We recommend contacting the local school district to confirm school assignments for this home.

    Sell for more on Zillow
    Get a Zillow Showcase℠ listing at no additional cost and you could sell for .
    $810,200
    2% more
    +$16,204
    With Zillow Showcase(estimated)
    $826,404
    Sell for more on Zillow
    Get a Zillow Showcase℠ listing at no additional cost and you could sell for .
    $810,200
    2% more
    +$16,204
    With Zillow Showcase(estimated)
    $826,404