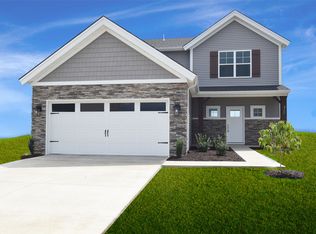
Located in the stylish Berkshire neighborhood of Newburgh, this peaceful, family-friendly community features sidewalks, green spaces, and underground utilities, all just minutes from the newly developed 180-acre Friedman Park with picnic pavilions, biking paths, and nature trails. This one-owner, like-new two-story brick-and-stone Craftsman home features fresh paint, window blinds and treatments, and offers a beautiful lake view, along with an open, inviting floor plan designed for everyday living and entertaining. The great room features a striking floor-to-ceiling fireplace with tile surround and flows seamlessly into the kitchen with an informal dining area. The spacious kitchen is equipped with upgraded cabinetry, a classic subway-tile backsplash, stainless-steel appliances, including a gas range, and a large walk-in pantry. Just off the entry is a flexible formal dining room that also works well as a home office. The main-floor owner’s suite provides a private retreat with a luxury bath featuring a spa tub, double vanity, separate ceramic shower, and an oversized walk-in closet. A laundry room and a convenient half bath complete the first floor. Upstairs, you’ll find three additional bedrooms, each with its own walk-in closet, along with a large loft area and a full bath with linen storage. Outdoor living is complete with a covered patio off the kitchen that opens to a spacious enclosed backyard complete with a playset and a yard barn providing additional storage to the spacious 3-car garage.
Closed
Zillow last checked:
Listing updated:
Bought with:
Breann Jones, RB26000138
@properties
Source: IRMLS,MLS#: 202604530
Price history
| Date | Event | Price |
|---|---|---|
| 7/24/2026 | Sold | $517,400 |
Source:  IRMLS #202604530 Report a problem IRMLS #202604530 Report a problem | ||
| 6/26/2026 | Pending sale | $517,400 |
Source: IRMLS #202604530 Report a problem | ||
| 4/22/2026 | Price change | $517,400-0.5% |
Source: IRMLS #202604530 Report a problem | ||
| 3/24/2026 | Price change | $519,900-1% |
Source: IRMLS #202604530 Report a problem | ||
| 2/13/2026 | Listed for sale | $524,900+37.6% |
Source: IRMLS #202604530 Report a problem | ||
| 6/25/2019 | Sold | --0 |
Source: Agent Provided Report a problem | ||
| 3/6/2019 | Listed for sale | $381,358$130/sqft |
Source: Jagoe Homes Report a problem | ||
Nearby homes
Sell for more on Zillow
Get a Zillow Showcase℠ listing at no additional cost and you could sell for .
$520,100
2% more
+$10,402
With Zillow Showcase(estimated)
$530,502
