Incredible Updated and expansive home lives large and is like new! Many updates since 2020 include all new kitchen, refinished hardwood floors, lower level with full 2nd kitchen, guest room and full bath, all new LVP flooring and second laundry room. Sunroom with gas stove, Generator, tall privacy fence, She-shed and more.
Sold for $395,000
$395,000
5571 Capito St, Roanoke, VA 24019
5beds
2,580sqft
Single Family Residence
Built in 1968
10,260 Square Feet Lot
$397,300 Zestimate®
$153/sqft
$2,614 Estimated rent
Home value
$397,300
$358,000 - $441,000
$2,614/mo
Zestimate® history
Owner options
List your home for rent
$2,614/mo
Rent Zestimate®
Find your next renter with Zillow Rental Manager. Plus, with online applications, you can quickly screen prospective tenants – for free.
$2,614/mo
Rent Zestimate®
Refinance and save
$2,607/mo
Est. payment
Refinancing to a lower rate could help reduce your monthly payments and save thousands over the life of the loan.
$2,607/mo
Est. payment
Explore your selling options
Work with a Zillow partner agent
Leverage their expertise and Zillow's premium Showcase listings to get your home seen by more buyers.
Get startedList with your own agent
Get your home in front of millions of buyers by listing it on Zillow.
Learn how to do itSell it yourself
Take full control of how buyers see your home on Zillow by listing For Sale by Owner (FSBO).
List your homeWhat's special
Tall privacy fenceSunroom with gas stoveAll new lvp flooringRefinished hardwood floorsSecond laundry roomGuest roomAll new kitchen
Zillow last checked:
Listing updated:
Listed by:
DAYNA R PATRICK 540-342-9600,
RE/MAX ALL STARS
Bought with:
DAYNA R PATRICK, 0225074862
RE/MAX ALL STARS
Source: RVAR,MLS#: 927026
Facts & features
Interior
Bedrooms & bathrooms
- Bedrooms: 5
- Bathrooms: 3
- Full bathrooms: 2
- 1/2 bathrooms: 1
- Main level bathrooms: 1
- Main level bedrooms: 4
Primary bedroom
- Level: Entry
Primary bedroom
- Level: Lower
Bedroom 2
- Level: Entry
Bedroom 3
- Level: Entry
Bedroom 4
- Level: Lower
Other
- Level: Lower
Dining area
- Level: Entry
Eat in kitchen
- Level: Entry
Eat in kitchen
- Level: Lower
Family room
- Level: Lower
Great room
- Level: Entry
Laundry
- Level: Entry
Laundry
- Level: Lower
Heating
- Forced Air Gas
Cooling
- Central Air
Appliances
- Included: Microwave Oven (Built In)
Features
- Ceiling Fan(s)
- Flooring: Tile, Wood, Luxury Vinyl Plank
- Doors: Insulated Storm
- Windows: Insulated Windows, Tilt-In, Bay Window(s)
- Basement: Sump Pump,Full
- Number of fireplaces: 3
- Fireplace features: Family Room, Great Room, Other
Interior area
- Total structure area: 2,580
- Total interior livable area: 2,580 sqft
Property
Parking
- Total spaces: 5
- Parking features: Paved Driveway
- Covered spaces: 1
- Uncovered spaces: 4
- Details: Off Street Parking
Features
- Levels: One
- Stories: 1
- Patio & porch: Patio
- Exterior features: Sunroom
- Fencing: Fenced
Lot
- Size: 10,260 Square Feet
- Dimensions: 76 x 135
Details
- Additional structures: Shed(s)
- Parcel number: 038.070526.000000
Construction
Type & style
- Home type: SingleFamily
- Architectural style: Ranch
- Property subtype: Single Family Residence
Materials
- Brick
Condition
- Year built: 1968
Utilities & green energy
- Electric: Generator
- Sewer: Public Sewer
- Water: Public
- Utilities for property: Underground Utilities
Community & HOA
Community
- Subdivision: Petty Acres
HOA
- Has HOA: No
Location
- Region: Roanoke
Financial & listing details
- Price per square foot: $153/sqft
- Tax assessed value: $297,400
- Annual tax amount: $3,063
- Date on market: 4/28/2026
- Cumulative days on market: 1 day
Price history
| Date | Event | Price |
|---|---|---|
| 6/16/2026 | Sold | $395,000$153/sqft |
Source:  RVAR #927026 Report a problem RVAR #927026 Report a problem | ||
| 4/28/2026 | Pending sale | $395,000$153/sqft |
Source: RVAR #927026 Report a problem | ||
| 4/28/2026 | Listed for sale | $395,000$153/sqft |
Source: RVAR #927026 Report a problem | ||
Public tax history
| Year | Property taxes | Tax assessment |
|---|---|---|
| 2025 | $3,063 +12.3% | $297,400 +13.4% |
| 2024 | $2,728 +6.6% | $262,300 +8.6% |
| 2023 | $2,560 +9.7% | $241,500 +12.8% |
| 2022 | $2,334 +11.9% | $214,100 +11.9% |
| 2021 | $2,085 +11.7% | $191,300 +11.7% |
| 2020 | $1,867 +2% | $171,300 +2% |
| 2019 | $1,831 +1.8% | $168,000 +1.8% |
| 2018 | $1,799 +0.9% | $165,000 +0.9% |
| 2017 | $1,783 -0.1% | $163,600 -0.1% |
| 2016 | $1,784 | $163,700 -0.1% |
| 2015 | $1,784 +1% | $163,800 +1% |
| 2014 | $1,767 -6.9% | $162,100 -6.9% |
| 2012 | $1,899 -1% | $174,200 -1% |
| 2011 | $1,918 +0.1% | $176,000 +0.1% |
| 2010 | $1,917 +0.2% | $175,900 +0.2% |
| 2009 | $1,914 +0.7% | $175,600 +0.7% |
| 2008 | $1,901 +21.5% | $174,400 |
| 2007 | $1,564 +11.5% | -- |
| 2006 | $1,403 +4.7% | -- |
| 2005 | $1,340 +7.9% | -- |
| 2004 | $1,241 +8.4% | -- |
| 2003 | $1,145 +2.4% | -- |
| 2002 | $1,118 +2.8% | -- |
| 2001 | $1,088 +3% | -- |
| 2000 | $1,055 | -- |
Find assessor info on the county website
Neighborhood: 24019
Nearby homes
- $275,7004 bd2 ba1.1k sqft5565 Capito St, Roanoke, VA 24019Off Market
- $299,2003 bd3 ba1.8k sqft5577 Capito St, Roanoke, VA 24019Off Market

- $278,7003 bd3 ba2.1k sqft5570 Meadowcrest St, Roanoke, VA 24019Sold
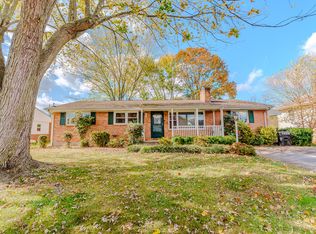
- $280,3003 bd1 ba1.6k sqft5559 Capito St, Roanoke, VA 24019Off Market
- $312,0003 bd2 ba1.6k sqft5576 Meadowcrest St, Roanoke, VA 24019Off Market
- $274,9003 bd3 ba1k sqft5564 Meadowcrest St, Roanoke, VA 24019Off Market
- $283,8003 bd2 ba1.1k sqft5570 Capito St, Roanoke, VA 24019Off Market
- $307,9003 bd2 ba1.5k sqft5564 Capito St, Roanoke, VA 24019Off Market
Nearby schools
GreatSchools rating
- 6/10Mountain View Elementary SchoolGrades: PK-5Distance: 0.4 mi
- 7/10Northside Middle SchoolGrades: 6-8Distance: 3.2 mi
- 5/10Northside High SchoolGrades: 9-12Distance: 3.1 mi
Schools provided by the listing agent
- Elementary: Mountain View
- Middle: Northside
- High: Northside
Source: RVAR. This data may not be complete. We recommend contacting the local school district to confirm school assignments for this home.
Sell for more on Zillow
Get a Zillow Showcase℠ listing at no additional cost and you could sell for .
$397,300
2% more
+$7,946
With Zillow Showcase(estimated)
$405,246
Sell for more on Zillow
Get a Zillow Showcase℠ listing at no additional cost and you could sell for .
$397,300
2% more
+$7,946
With Zillow Showcase(estimated)
$405,246
- Virginia
- Roanoke County
- Roanoke
- 24019
- 5571 Capito St
