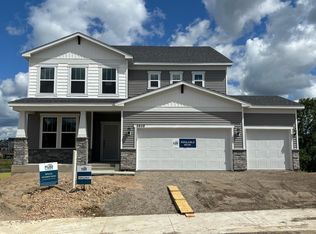
Don't miss this exceptional opportunity! This barely lived-in home is better than new, featuring numerous premium owner-added upgrades. Enjoy a sun-drenched, south-facing, zero-maintenance deck that flows seamlessly into a stunning natural stone patio, all surrounded by custom landscaping for the perfect outdoor retreat. Additional improvements include gutters, custom blinds, a whole-home water filtration system, and custom storage solutions that maximize space and organization. Set in the highly coveted Laketown neighborhood, just 2 miles from downtown Victoria and within walking distance of Victoria Elementary, this prime location offers unparalleled access to world-class golf, scenic lakes, trails, parks, and top-rated restaurants—everything you need right at your doorstep. This desirable McKinley floor plan, highly sought after for its design and functionality, offers a spacious 4-bed (up), 4-bath home designed for comfort and convenience. The upper level boasts a jack and jill bath connecting two of the bedrooms, a separate guest room with its own en-suite bath, a luxurious primary suite, and conveniently located laundry room. The main level presents an open and bright floor plan, a beautifully designed chef’s kitchen features stainless steel appliances, separate cooktop with stainless hood, a built-in oven stack, oversized quartz island, and walk-in pantry. The living room is a standout with its gas fireplace designed with a stylish, shiplap surround. You will love the convenience of the main level office with French doors. The basement, currently set up with a large play space and workout area, offers the perfect opportunity to expand this amazing home. The outdoor space was thoughtfully designed to maximize Minnesota’s beautiful summers, offering unmatched privacy—perfect for entertaining.
Closed
Zillow last checked:
Listing updated:
Bought with:
Kelly J McClintock
Coldwell Banker Realty
Source: NorthstarMLS as distributed by MLS GRID,MLS#: 6689187
Price history
| Date | Event | Price |
|---|---|---|
| 5/5/2025 | Sold | $619,900$148/sqft |
Source:  NorthstarMLS as distributed by MLS GRID #6689187 Report a problem NorthstarMLS as distributed by MLS GRID #6689187 Report a problem | ||
| 3/26/2025 | Pending sale | $619,900$148/sqft |
Source: NorthstarMLS as distributed by MLS GRID #6689187 Report a problem | ||
| 3/21/2025 | Listed for sale | $619,900-4.6%$148/sqft |
Source: NorthstarMLS as distributed by MLS GRID #6689187 Report a problem | ||
| 3/21/2025 | Listing removed | $649,900$155/sqft |
Source: NorthstarMLS as distributed by MLS GRID #6675166 Report a problem | ||
| 2/27/2025 | Listed for sale | $649,900+8.9%$155/sqft |
Source: NorthstarMLS as distributed by MLS GRID #6675166 Report a problem | ||
| 12/27/2022 | Sold | $596,990$142/sqft |
Source: NorthstarMLS as distributed by MLS GRID #6235860 Report a problem | ||
| 8/8/2022 | Pending sale | $596,990$142/sqft |
Source: NorthstarMLS as distributed by MLS GRID #6235860 Report a problem | ||
| 8/3/2022 | Price change | $596,990-0.5%$142/sqft |
Source: NorthstarMLS as distributed by MLS GRID #6235860 Report a problem | ||
| 7/17/2022 | Price change | $599,990-0.8%$143/sqft |
Source: NorthstarMLS as distributed by MLS GRID #6235860 Report a problem | ||
| 7/15/2022 | Price change | $604,990+0.8%$144/sqft |
Source:  Lennar Homes Report a problem Lennar Homes Report a problem | ||
| 7/13/2022 | Price change | $599,990-1.6%$143/sqft |
Source: NorthstarMLS as distributed by MLS GRID #6193545 Report a problem | ||
| 6/27/2022 | Price change | $609,990-0.8%$145/sqft |
Source: NorthstarMLS as distributed by MLS GRID #6193545 Report a problem | ||
| 6/20/2022 | Price change | $614,990-1.6%$146/sqft |
Source: NorthstarMLS as distributed by MLS GRID #6193545 Report a problem | ||
| 6/16/2022 | Price change | $624,990-0.5%$149/sqft |
Source: NorthstarMLS as distributed by MLS GRID #6193545 Report a problem | ||
| 6/8/2022 | Price change | $627,990-0.3%$149/sqft |
Source: NorthstarMLS as distributed by MLS GRID #6193545 Report a problem | ||
| 5/10/2022 | Price change | $629,990+1.4%$150/sqft |
Source: NorthstarMLS as distributed by MLS GRID #6193545 Report a problem | ||
| 5/7/2022 | Price change | $621,565-2.8%$148/sqft |
Source: Lennar Homes Report a problem | ||
| 4/16/2022 | Price change | $639,565+1.1%$152/sqft |
Source: Lennar Homes Report a problem | ||
| 4/13/2022 | Price change | $632,565-5.5%$151/sqft |
Source: Lennar Homes Report a problem | ||
| 4/6/2022 | Price change | $669,525-0.1%$159/sqft |
Source: Lennar Homes Report a problem | ||
| 3/15/2022 | Price change | $670,525+0.6%$160/sqft |
Source: Lennar Homes Report a problem | ||
| 3/8/2022 | Price change | $666,490+0.6%$159/sqft |
Source: Lennar Homes Report a problem | ||
| 3/7/2022 | Listed for sale | $662,490$158/sqft |
Source: Lennar Homes Report a problem | ||
Get a cash offer in 3 minutes
Find out how much your home could sell for in as little as 3 minutes with a no-obligation cash offer.
Estimated market value
$628,100
