Welcome to a truly extraordinary estate home—an unforgettable blend of luxury, craftsmanship, and refined design. Completely reimagined with the finest materials, this residence lives like a brand-new custom build. Brazilian walnut floors, Cambria Quartzite surfaces, and exquisite Cherry wood cabinetry elevate every space. The chef’s kitchen is a masterpiece, showcasing an expansive island, generous storage, and premier appliances including a SubZero refrigerator, Viking professional range with dual ovens, Viking electric oven/microwave, dual Thermador dishwashers, two Perlick beverage centers, a Scotsman commercial ice machine, and three Wolf warming drawers. The kitchen opens seamlessly to the family room and dining area, creating an inviting environment for both intimate living and grand entertaining. Upstairs, the luxurious primary suite offers a cozy sitting area with a fireplace, a private balcony, a spa-inspired bath with a steam shower and soaking tub, and a spectacular walk-in closet. All additional bedrooms feature ensuite baths crafted with marble, granite, and travertine. A spacious bonus room, upstairs laundry, and flexible downstairs wing—ideal for a gym, guest quarters, office, or a potential ADU—add exceptional versatility. The backyard is an enchanting oasis, the product of a $500,000 investment. Surrounded by fruit trees and lush blooms, the resort-style pool, waterfall, spa, and firepit create a private paradise reminiscent of an English garden. This remarkable home must be experienced to be truly appreciated.
Sold for $3,375,000
Listed by: Keller Williams Realty • Edith Israel • Contact: 714.623.3543
Bought with: Compass
$3,375,000
5571 Clover Hill Dr, Yorba Linda, CA 92886
6beds
6,863sqft
Single Family Residence
Built in 2015
0.51 Acres Lot
$3,367,400 Zestimate®
$492/sqft
$7,037 Estimated rent
Home value
$3,367,400
$3.10M - $3.64M
$7,037/mo
Zestimate® history
Owner options
List your home for rent
$7,037/mo
Rent Zestimate®
Find your next renter with Zillow Rental Manager. Plus, with online applications, you can quickly screen prospective tenants – for free.
$7,037/mo
Rent Zestimate®
Refinance and save
$21,154/mo
Est. payment
Refinancing to a lower rate could help reduce your monthly payments and save thousands over the life of the loan.
$21,154/mo
Est. payment
Explore your selling options
Work with a Zillow partner agent
Leverage their expertise and Zillow's premium Showcase listings to get your home seen by more buyers.
Get startedList with your own agent
Get your home in front of millions of buyers by listing it on Zillow.
Learn how to do itSell it yourself
Take full control of how buyers see your home on Zillow by listing For Sale by Owner (FSBO).
List your homeWhat's special
Private balconySubzero refrigeratorScotsman commercial ice machineExpansive islandLuxurious primary suiteUpstairs laundryResort-style pool
Zillow last checked:
Listing updated:
Listed by:
Edith Israel DRE #01399225 714.623.3543,
Keller Williams Realty
Bought with:
Michael Taormina, DRE #02068171
Compass
Source: CRMLS,MLS#: PW25263214 Originating MLS: California Regional MLS
Originating MLS: California Regional MLSFacts & features
Interior
Bedrooms & bathrooms
- Bedrooms: 6
- Bathrooms: 8
- Full bathrooms: 4
- 3/4 bathrooms: 2
- 1/2 bathrooms: 2
- Main level bathrooms: 3
- Main level bedrooms: 1
Rooms
- Room types: Bonus Room, Bedroom, Center Hall, Entry/Foyer, Exercise Room, Family Room, Great Room, Kitchen, Laundry, Living Room, Primary Bathroom, Primary Bedroom, Office, Other, Pantry, Utility Room, Dining Room
Bedroom
- Features: Bedroom on Main Level
Bathroom
- Features: Bathroom Exhaust Fan, Dual Sinks, Enclosed Toilet, Full Bath on Main Level, Low Flow Plumbing Fixtures, Linen Closet, Multiple Shower Heads, Quartz Counters, Soaking Tub, Separate Shower
Kitchen
- Features: Butler's Pantry, Kitchen Island, Kitchen/Family Room Combo, Pots & Pan Drawers, Quartz Counters, Remodeled, Self-closing Cabinet Doors, Self-closing Drawers, Updated Kitchen, Walk-In Pantry
Heating
- Central, Fireplace(s)
Cooling
- Central Air
Appliances
- Included: Convection Oven, Dishwasher, ENERGY STAR Qualified Appliances, ENERGY STAR Qualified Water Heater, Electric Range, Freezer, Gas Range, High Efficiency Water Heater, Hot Water Circulator, Ice Maker, Microwave, Refrigerator, Range Hood, Self Cleaning Oven, Tankless Water Heater, Vented Exhaust Fan, Water Heater, Warming Drawer
- Laundry: Washer Hookup, Electric Dryer Hookup, Gas Dryer Hookup, Laundry Room
Features
- Breakfast Bar, Built-in Features, Ceiling Fan(s), Separate/Formal Dining Room, Eat-in Kitchen, High Ceilings, Multiple Staircases, Pantry, Pull Down Attic Stairs, Quartz Counters, Recessed Lighting, Wired for Data, Wired for Sound, Bedroom on Main Level, Instant Hot Water, Primary Suite, Utility Room, Walk-In Pantry, Walk-In Closet(s)
- Flooring: Carpet, Stone, Tile, Wood
- Doors: Insulated Doors, Sliding Doors
- Windows: Double Pane Windows, Plantation Shutters, Shutters
- Has fireplace: Yes
- Fireplace features: Living Room, Primary Bedroom
- Common walls with other units/homes: No Common Walls
Interior area
- Total interior livable area: 6,863 sqft
Property
Parking
- Total spaces: 3
- Parking features: Attached Carport, Concrete, Covered, Door-Multi, Door-Single, Driveway, Driveway Up Slope From Street, Garage Faces Front, Garage, Garage Door Opener, Paved, Private, Pull-through, Storage
- Attached garage spaces: 3
- Has carport: Yes
Accessibility
- Accessibility features: Low Pile Carpet, Accessible Entrance
Features
- Levels: Two
- Stories: 2
- Entry location: Front
- Patio & porch: Concrete, Covered, Stone
- Exterior features: Barbecue, Lighting, Rain Gutters, Sport Court
- Has private pool: Yes
- Pool features: Filtered, Heated, In Ground, Private, Waterfall
- Has spa: Yes
- Spa features: Heated, In Ground, Private
- Fencing: Vinyl
- Has view: Yes
- View description: Hills, Neighborhood, Trees/Woods
Lot
- Size: 0.51 Acres
- Features: Back Yard, Cul-De-Sac, Drip Irrigation/Bubblers, Front Yard, Garden, Horse Property, Sprinklers In Rear, Sprinklers In Front, Lawn, Rocks, Sprinklers Timer, Sprinkler System, Sloped Up, Yard
Details
- Additional structures: Shed(s), Storage
- Parcel number: 34329130
- Special conditions: Standard,Trust
- Other equipment: Satellite Dish
- Horses can be raised: Yes
- Horse amenities: Riding Trail
Construction
Type & style
- Home type: SingleFamily
- Architectural style: Contemporary,Custom,Traditional
- Property subtype: Single Family Residence
Materials
- Drywall, Fiber Cement, Frame, Concrete, Stucco
- Foundation: Slab
- Roof: Concrete
Condition
- Updated/Remodeled,Turnkey
- New construction: No
- Year built: 2015
Utilities & green energy
- Electric: Item220VoltsinLaundry, Photovoltaics Seller Owned
- Sewer: Public Sewer
- Water: Public
- Utilities for property: Cable Connected, Electricity Connected, Natural Gas Connected, Phone Available, Sewer Connected, Water Connected
Green energy
- Energy efficient items: Appliances, Water Heater
Community & HOA
Community
- Features: Biking, Curbs, Hiking, Horse Trails, Street Lights, Suburban
- Security: Security System, Fire Detection System, Firewall(s), Fire Rated Drywall, Fire Sprinkler System, Smoke Detector(s)
- Subdivision: Other
Location
- Region: Yorba Linda
Financial & listing details
- Price per square foot: $492/sqft
- Tax assessed value: $1,624,322
- Date on market: 12/1/2025
- Cumulative days on market: 39 days
- Listing terms: Cash,Cash to New Loan
- Road surface type: Paved
Price history
| Date | Event | Price |
|---|---|---|
| 2/20/2026 | Sold | $3,375,000-3.5%$492/sqft |
Source:  CRMLS #PW25263214 Report a problem CRMLS #PW25263214 Report a problem | ||
| 2/10/2026 | Pending sale | $3,499,000$510/sqft |
Source: CRMLS #PW25263214 Report a problem | ||
| 12/1/2025 | Listed for sale | $3,499,000-4.1%$510/sqft |
Source: CRMLS #PW25263214 Report a problem | ||
| 8/19/2025 | Listing removed | $3,650,000$532/sqft |
Source:  SDMLS #OC25036585 Report a problem SDMLS #OC25036585 Report a problem | ||
| 6/29/2025 | Listed for sale | $3,650,000+1821.1%$532/sqft |
Source: SDMLS #OC25036585 Report a problem | ||
| 8/14/1995 | Sold | $190,000$28/sqft |
Source: Public Record Report a problem | ||
Public tax history
| Year | Property taxes | Tax assessment |
|---|---|---|
| 2026 | -- | $1,624,322 +2% |
| 2025 | $17,474 +2.2% | $1,592,473 +2% |
| 2024 | $17,092 +1.7% | $1,561,249 +2% |
| 2023 | $16,809 +0.8% | $1,530,637 +2% |
| 2022 | $16,678 +1.8% | $1,500,625 +2% |
| 2021 | $16,389 +0.4% | $1,471,201 +1% |
| 2020 | $16,320 | $1,456,116 +2% |
| 2019 | $16,320 +3.7% | $1,427,565 +2% |
| 2018 | $15,730 +3.3% | $1,399,574 +2.3% |
| 2017 | $15,234 | $1,367,573 +2% |
| 2016 | $15,234 +2.1% | $1,340,758 +31.5% |
| 2015 | $14,924 +34.2% | $1,019,422 +2% |
| 2014 | $11,117 | $999,453 +0.5% |
| 2013 | -- | $994,936 +2% |
| 2012 | -- | $975,428 +2% |
| 2011 | -- | $956,302 +0.8% |
| 2010 | -- | $949,155 -0.2% |
| 2009 | -- | $951,411 +2% |
| 2008 | -- | $932,756 +2% |
| 2007 | -- | $914,467 +2% |
| 2006 | -- | $896,537 +2% |
| 2005 | -- | $878,958 +2% |
| 2004 | -- | $861,724 +1.9% |
| 2003 | -- | $845,931 +2% |
| 2002 | -- | $829,345 +2% |
| 2001 | $8,271 +3.9% | $813,084 +4% |
| 2000 | $7,957 | $781,512 |
Find assessor info on the county website
Neighborhood: 92886
Nearby homes
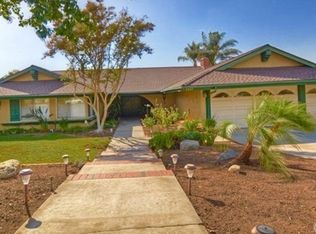
- $1,709,6004 bd2 ba2.6k sqft5551 Clover Hill Dr, Yorba Linda, CA 92886Off Market
- $1,796,0004 bd3 ba2.3k sqft18061 Heather Way, Yorba Linda, CA 92886Off Market
- $1,677,4004 bd3 ba2.7k sqft5592 Highland Ave, Yorba Linda, CA 92886Off Market
- $1,751,3004 bd3 ba2.1k sqft18041 Heather Way, Yorba Linda, CA 92886Off Market
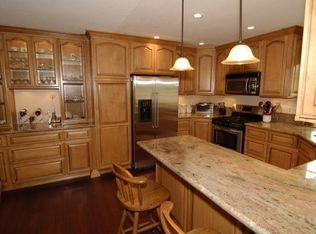
- $1,768,1004 bd3 ba2.4k sqft18081 Heather Way, Yorba Linda, CA 92886Off Market
- $1,804,5003 bd3 ba2.6k sqft5572 Clover Hill Dr, Yorba Linda, CA 92886Off Market
- $1,743,5005 bd3 ba2.8k sqft5582 Highland Ave, Yorba Linda, CA 92886Off Market
- $1,843,7004 bd3 ba3.5k sqft5531 Clover Hill Dr, Yorba Linda, CA 92886Off Market
Nearby schools
GreatSchools rating
- 9/10Linda Vista Elementary SchoolGrades: K-5Distance: 0.8 mi
- 9/10Yorba Linda Middle SchoolGrades: 6-8Distance: 0.9 mi
- 9/10Esperanza High SchoolGrades: 9-12Distance: 1.2 mi
Get a cash offer in 3 minutes
Find out how much your home could sell for in as little as 3 minutes with a no-obligation cash offer.
Estimated market value
$3,367,400
Get a cash offer in 3 minutes
Find out how much your home could sell for in as little as 3 minutes with a no-obligation cash offer.
Estimated market value
$3,367,400
- California
- Orange County
- Yorba Linda
- 92886
- 5571 Clover Hill Dr
