Sheltered alongside the Jordan Creek is a small group of exclusive homes. While still convenient to the valley hustle , the setting is covered bridges, old forest and two lane roads . Here, privacy creates a special elegance reserved for the few. The homesite is oriented to take advantage of the views from every side of the building. From the outside, it’s four sides of masonry with timeless design elements, windows galore and tasteful landscaping. The interior is three finished floors that satisfy every want and need using a subtle palette of tones and top shelf fixtures and finishes. It’s an open concept feel without the yawning echo of today’s new construction. Warm wood grains are framed by graceful staircases and the work of a master trimmer. There are so many fabulous rooms that it’s impossible to choose a favorite. Gather in the kitchen, retreat to the conservatory, play games in the finished walk out basement, read in the study…unlimited enjoyment awaits. Enjoy the pictures of this special home.
Sold for $1,090,000
Street View
$1,090,000
5571 Covered Bridge Cir N, Orefield, PA 18069
5beds
6,981sqft
Single Family Residence
Built in 2004
2.39 Acres Lot
$1,278,900 Zestimate®
$156/sqft
$5,276 Estimated rent
Home value
$1,278,900
$1.19M - $1.39M
$5,276/mo
Zestimate® history
Owner options
List your home for rent
$5,276/mo
Rent Zestimate®
Find your next renter with Zillow Rental Manager. Plus, with online applications, you can quickly screen prospective tenants – for free.
$5,276/mo
Rent Zestimate®
Refinance and save
$7,395/mo
Est. payment
Refinancing to a lower rate could help reduce your monthly payments and save thousands over the life of the loan.
$7,395/mo
Est. payment
Explore your selling options
Work with a Zillow partner agent
Leverage their expertise and Zillow's premium Showcase listings to get your home seen by more buyers.
Get startedList with your own agent
Get your home in front of millions of buyers by listing it on Zillow.
Learn how to do itSell it yourself
Take full control of how buyers see your home on Zillow by listing For Sale by Owner (FSBO).
List your homeWhat's special
Finished floorsOld forestWarm wood grainsTop shelf fixturesWindows galore
Zillow last checked:
Listing updated:
Listed by:
Thomas M. Huzela 610-390-1433,
BHGRE Valley Partners
Bought with:
Scott A. Monaghan, AB028419A
IronValley RE of Lehigh Valley
Source: GLVR,MLS#: 729458 Originating MLS: Lehigh Valley MLS
Originating MLS: Lehigh Valley MLSFacts & features
Interior
Bedrooms & bathrooms
- Bedrooms: 5
- Bathrooms: 5
- Full bathrooms: 4
- 1/2 bathrooms: 1
Rooms
- Room types: Den, Office
Primary bedroom
- Level: Second
- Dimensions: 21.00 x 25.00
Bedroom
- Level: Second
- Dimensions: 14.00 x 15.00
Bedroom
- Level: Second
- Dimensions: 15.00 x 15.00
Bedroom
- Level: Second
- Dimensions: 12.00 x 16.00
Bedroom
- Level: Second
- Dimensions: 16.00 x 20.00
Primary bathroom
- Level: Second
- Dimensions: 10.00 x 11.00
Den
- Level: First
- Dimensions: 12.00 x 14.00
Dining room
- Level: First
- Dimensions: 14.00 x 15.00
Family room
- Level: First
- Dimensions: 20.00 x 21.00
Other
- Level: Second
- Dimensions: 7.00 x 9.00
Other
- Level: Second
- Dimensions: 7.00 x 7.00
Other
- Level: Lower
- Dimensions: 6.00 x 8.00
Half bath
- Level: First
- Dimensions: 7.00 x 8.00
Kitchen
- Level: First
- Dimensions: 17.00 x 26.00
Living room
- Description: FORMAL WITH GAS FIREPLACE
- Level: First
- Dimensions: 15.00 x 17.00
Other
- Level: Second
- Dimensions: 10.00 x 13.00
Sunroom
- Description: CONSERVATORY/MUSIC ROOM
- Level: First
- Dimensions: 16.00 x 22.00
Heating
- Baseboard, Forced Air, Heat Pump, Oil, Zoned
Cooling
- Central Air, Zoned
Appliances
- Included: Built-In Oven, Double Oven, Dishwasher, Electric Oven, Electric Water Heater, Gas Cooktop, Disposal, Microwave, Oven, Range, Refrigerator, Trash Compactor
- Laundry: Washer Hookup, Dryer Hookup, Main Level
Features
- Dining Area, Separate/Formal Dining Room, Entrance Foyer, Family Room Lower Level, Game Room, Home Office, In-Law Floorplan, Jetted Tub, Kitchen Island, Mud Room, Family Room Main Level, Second Kitchen, Skylights, Utility Room, Vaulted Ceiling(s), Walk-In Closet(s), Central Vacuum
- Flooring: Carpet, Ceramic Tile, Hardwood, Tile
- Windows: Screens, Skylight(s)
- Basement: Exterior Entry,Full,Partially Finished,Walk-Out Access,Rec/Family Area
- Has fireplace: Yes
- Fireplace features: Family Room, Living Room
Interior area
- Total interior livable area: 6,981 sqft
- Finished area above ground: 4,981
- Finished area below ground: 2,000
Property
Parking
- Total spaces: 3
- Parking features: Attached, Garage, Off Street, On Street, Garage Door Opener
- Attached garage spaces: 3
- Has uncovered spaces: Yes
Features
- Stories: 2
- Patio & porch: Covered, Deck, Patio, Porch
- Exterior features: Deck, Porch, Patio
- Has spa: Yes
- Has view: Yes
- View description: Panoramic, Creek/Stream
- Has water view: Yes
- Water view: Creek/Stream
Lot
- Size: 2.39 Acres
- Features: Corner Lot, Cul-De-Sac, Sloped, Views
Details
- Parcel number: 546810157753
- Zoning: RES
- Special conditions: None
Construction
Type & style
- Home type: SingleFamily
- Architectural style: Colonial
- Property subtype: Single Family Residence
Materials
- Blown-In Insulation, Stucco
- Roof: Asphalt,Fiberglass
Condition
- Year built: 2004
Utilities & green energy
- Electric: 400 Amp Service, Circuit Breakers, Generator
- Sewer: Septic Tank
- Water: Well
- Utilities for property: Cable Available
Community & HOA
Community
- Subdivision: Grist Mill
Location
- Region: Orefield
Financial & listing details
- Price per square foot: $156/sqft
- Tax assessed value: $666,200
- Annual tax amount: $13,843
- Date on market: 9/19/2025
- Cumulative days on market: 4 days
- Listing terms: Cash,Conventional
- Ownership type: Fee Simple
Price history
| Date | Event | Price |
|---|---|---|
| 2/23/2024 | Sold | $1,090,000-5.2%$156/sqft |
Source:  GLVR #729458 Report a problem GLVR #729458 Report a problem | ||
| 12/17/2023 | Pending sale | $1,150,000$165/sqft |
Source: GLVR #729458 Report a problem | ||
| 12/14/2023 | Listed for sale | $1,150,000$165/sqft |
Source: GLVR #729458 Report a problem | ||
Public tax history
Tax history is unavailable.
Neighborhood: 18069
Nearby homes
- $1,090,0005 bd5 ba6.8k sqft5571 Covered Bridge Cir, Orefield, PA 18069Sold
- $1,063,1004 bd6 ba4.4k sqft5601 Covered Bridge Cir, Orefield, PA 18069Off Market
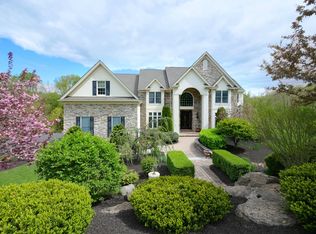
- $59,700-- bd-- ba-- sqft3160 Jordan Rd, Orefield, PA 18069Off Market
- $967,6005 bd4 ba4.5k sqft5651 Covered Bridge Cir, Orefield, PA 18069Off Market
- $416,5004 bd3 ba1.6k sqft3134 Jordan Rd, Orefield, PA 18069Off Market
- $29,800-- bd-- ba-- sqft3126 Jordan Rd, Orefield, PA 18069Off Market
- $1,295,0005 bd5 ba5.6k sqft5615 Kernsville Rd N, Orefield, PA 18069Sold
- $1,295,0004 bd5 ba5.5k sqft5615 Kernsville Rd, Orefield, PA 18069Sold
Nearby schools
GreatSchools rating
- 9/10Kernsville SchoolGrades: K-5Distance: 1 mi
- 7/10Orefield Middle SchoolGrades: 6-8Distance: 1.8 mi
- 8/10Parkland Senior High SchoolGrades: 9-12Distance: 3.5 mi
Schools provided by the listing agent
- High: PARKLAND
- District: Parkland
Source: GLVR. This data may not be complete. We recommend contacting the local school district to confirm school assignments for this home.
Get a cash offer in 3 minutes
Find out how much your home could sell for in as little as 3 minutes with a no-obligation cash offer.
Estimated market value
$1,278,900
Get a cash offer in 3 minutes
Find out how much your home could sell for in as little as 3 minutes with a no-obligation cash offer.
Estimated market value
$1,278,900
- Pennsylvania
- Lehigh County
- Orefield
- 18069
- 5571 Covered Bridge Cir N
