Skip main navigation
Sold for $1,430,000
  • Listing Provided by: Circa Properties, Inc.
    Bought with: Enstone Investments Inc
    $1,430,000

    5571 Lockhaven Dr, Buena Park, CA 90621

    4beds
    2,593sqft
    Single Family Residence
    Built in 1959
    8,062 Square Feet Lot
    $1,486,200 Zestimate®
    $551/sqft
    $5,288 Estimated rent

    Home value

    $1,486,200

    $1.41M - $1.56M

    $5,288/mo

    Zestimate® history
    Loading
    Loading...

    Owner options

    List your home for rent

    $5,288/mo

    Rent Zestimate®

    Find your next renter with Zillow Rental Manager. Plus, with online applications, you can quickly screen prospective tenants – for free.

    Learn more

    $5,288/mo

    Rent Zestimate®

    Refinance and save

    $8,866/mo

    Est. payment

    Refinancing to a lower rate could help reduce your monthly payments and save thousands over the life of the loan.

    See today's rates

    $8,866/mo

    Est. payment

    Explore your selling options

    Work with a Zillow partner agent

    Leverage their expertise and Zillow's premium Showcase listings to get your home seen by more buyers.

    Get started

    List with your own agent

    Get your home in front of millions of buyers by listing it on Zillow.

    Learn how to do it

    Sell it yourself

    Take full control of how buyers see your home on Zillow by listing For Sale by Owner (FSBO).

    List your home

    What's special

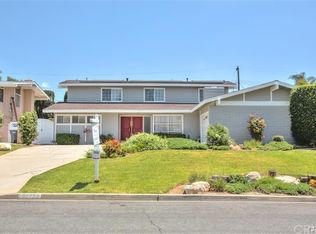
    Welcome to 5571 Lockhaven Dr, a classic traditional-style residence showcasing timeless colonial-inspired design and a welcoming covered entry. Situated on a picturesque, tree-lined street, the home is framed by mature landscaping and an inviting front porch that sets the tone for its warm and character-filled interior. Inside, the home offers a well-designed layout with both formal and casual living spaces, ideal for everyday living and entertaining. Natural light fills the interior through thoughtfully placed windows and doors, creating a bright and comfortable atmosphere throughout. The kitchen serves as a central gathering space, featuring a large quartz island with built-in outlets, ample cabinetry, and functionality suited for hosting and daily use. The home includes multiple bedrooms and bathrooms, offering flexibility for a variety of living arrangements. Upstairs, original hardwood flooring adds to the home’s classic appeal, while the main level features a combination of durable flooring materials designed for both style and practicality. Additional interior highlights include a formal living room with a fireplace, a separate family room, and seamless indoor-outdoor flow. The backyard provides a private outdoor setting with mature landscaping and fruit trees, including avocado, lemon, orange, key lime, bay leaf and a grape arch. The space is well-suited for relaxing, gardening, or entertaining. Additional features include RV parking and a well-maintained overall presentation. Located in the desirable Bellehurst Estates area near Los Coyotes Country Club and golf course, this home offers convenient access to local amenities, shopping, dining, and transportation. The property is also located within the Fullerton Joint Union High School District, with Sunny Hills High School nearby, which offers Advanced Placement (AP) courses and a variety of academic programs. Buyer to verify all information including square footage, permits, and property condition.

    Zillow last checked:

    Listing updated:

    Listing Provided by:

    Wanda Walsh DRE #01211901 7142679102,

    Circa Properties, Inc.

    Bought with:

    Ajit Dudheker, DRE #00756180

    Enstone Investments Inc

    Source: CRMLS,MLS#: PW26083870MLS LogoOriginating MLS: California Regional MLS

    Facts & features

    Interior

    Bedrooms & bathrooms
    • Bedrooms: 4
    • Bathrooms: 3
    • Full bathrooms: 3
    • Main level bathrooms: 1
    • Main level bedrooms: 1
    Bedroom
    • Features: Bedroom on Main Level
    Bathroom
    • Features: Bathroom Exhaust Fan, Bathtub, Closet, Full Bath on Main Level, Low Flow Plumbing Fixtures, Remodeled, Separate Shower, Tub Shower, Upgraded
    Kitchen
    • Features: Butler's Pantry, Kitchen Island, Kitchen/Family Room Combo, Quartz Counters, Self-closing Cabinet Doors, Self-closing Drawers, Utility Sink
    Cooling
    • Central Air, ENERGY STAR Qualified Equipment, Gas
    Appliances
    • Included: 6 Burner Stove, Convection Oven, Dishwasher, ENERGY STAR Qualified Appliances, ENERGY STAR Qualified Water Heater, Gas Cooktop, Disposal, Gas Water Heater, Ice Maker, Microwave, Refrigerator, Range Hood, Self Cleaning Oven, Water Softener, Water Heater, Water Purifier, Dryer, Washer
    • Laundry: Washer Hookup, Gas Dryer Hookup, Inside
    Features
    • Built-in Features, Ceiling Fan(s), Crown Molding, High Ceilings, Open Floorplan, Pantry, Quartz Counters, Two Story Ceilings, Bar, Bedroom on Main Level
    • Flooring: Tile
    • Doors: French Doors, Mirrored Closet Door(s)
    • Windows: Blinds, Double Pane Windows, ENERGY STAR Qualified Windows, French/Mullioned, Screens, Wood Frames
    • Has fireplace: Yes
    • Fireplace features: Blower Fan, Gas, Living Room, Primary Bedroom, Outside
    • Common walls with other units/homes: No Common Walls
    Interior area
    • Total interior livable area: 2,593 sqft

    Property

    Parking
    • Total spaces: 2
    • Parking features: Concrete, Door-Multi, Driveway, Garage, Garage Door Opener, RV Access/Parking
    • Attached garage spaces: 2
    Features
    • Levels: Two
    • Stories: 2
    • Entry location: Front Area
    • Patio & porch: Concrete, Covered, Front Porch, Lanai, Open, Patio, Porch
    • Exterior features: Awning(s), Rain Gutters
    • Pool features: None
    • Spa features: None
    • Fencing: Block,Wood
    • Has view: Yes
    • View description: None
    Lot
    • Size: 8,062 sqft
    • Features: 0-1 Unit/Acre, Flag Lot, Sprinklers In Rear, Sprinklers In Front, Lawn, Near Park, Sprinklers Timer, Street Level
    Details
    • Parcel number: 28908804
    • Special conditions: Standard
    • Other equipment: Satellite Dish

    Construction

    Type & style
    • Home type: SingleFamily
    • Architectural style: Colonial
    • Property subtype: Single Family Residence
    Materials
    • Shake Siding
    • Foundation: Slab
    • Roof: Shingle
    Condition
    • Updated/Remodeled,Turnkey
    • New construction: No
    • Year built: 1959

    Utilities & green energy

    • Electric: 220 Volts in Laundry
    • Sewer: Public Sewer
    • Water: Public
    • Utilities for property: Natural Gas Available, Water Connected
    Green energy
    • Energy efficient items: Appliances, Water Heater

    Community & neighborhood

    Security
    • Security features: Carbon Monoxide Detector(s), Smoke Detector(s)
    Community
    • Community features: Golf, Street Lights, Park
    Location
    • Region: Buena Park
    • Subdivision: Los Coyotes Country Club Homes (Lycc)

    Other

    Other facts
    • Listing terms: Cash to New Loan

    Price history

    DateEventPrice
    6/4/2026Sold$1,430,000-4.6%$551/sqft
    Source: CRMLS #PW26083870 Report a problem
    5/25/2026Pending sale$1,499,000$578/sqft
    Source: CRMLS #PW26083870 Report a problem
    5/5/2026Contingent$1,499,000$578/sqft
    Source: CRMLS #PW26083870 Report a problem
    4/28/2026Price change$1,499,000-0.1%$578/sqft
    Source: CRMLS #PW26083870 Report a problem
    4/26/2026Price change$1,500,000+0.1%$578/sqft
    Source: CRMLS #PW26083870 Report a problem
    4/19/2026Listed for sale$1,499,000+416.9%$578/sqft
    Source: CRMLS #PW26083870 Report a problem
    12/11/1998Sold$290,000$112/sqft
    Source: Public Record Report a problem

    Public tax history

    YearProperty taxesTax assessment
    2025$5,494 +7.1%$454,632 +2%
    2024$5,132 +2.1%$445,718 +2%
    2023$5,027 +1.7%$436,979 +2%
    2022$4,945 +0.8%$428,411 +2%
    2021$4,907 +1.3%$420,011 +1%
    2020$4,846 $415,705 +2%
    2019$4,846 +2.5%$407,554 +2%
    2018$4,730 +3.5%$399,563 +2%
    2017$4,571 $391,729 +2%
    2016$4,571 +2.1%$384,049 +1.5%
    2015$4,479 +4.9%$378,281 +2%
    2014$4,270 $370,871 +0.5%
    2013-- $369,195 +2%
    2012-- $361,956 +2%
    2011-- $354,859 +0.8%
    2010-- $352,207 -0.2%
    2009-- $353,044 +2%
    2008-- $346,122 +2%
    2007-- $339,336 +2%
    2006-- $332,683 +2%
    2005-- $326,160 +2%
    2004-- $319,765 +1.9%
    2003-- $313,905 +2%
    2002-- $307,750 +2%
    2001$3,104 +2%$301,716 +2%
    2000$3,045 $295,800

    Find assessor info on the county website

    Neighborhood: 90621

    Nearby schools

    GreatSchools rating
    Schools provided by the listing agent
    • High: Sunny Hills

    Source: CRMLS. This data may not be complete. We recommend contacting the local school district to confirm school assignments for this home.

    Get a cash offer in 3 minutes
    Find out how much your home could sell for in as little as 3 minutes with a no-obligation cash offer.
    Estimated market value
    $1,486,200
    Get a cash offer in 3 minutes
    Find out how much your home could sell for in as little as 3 minutes with a no-obligation cash offer.
    Estimated market value
    $1,486,200