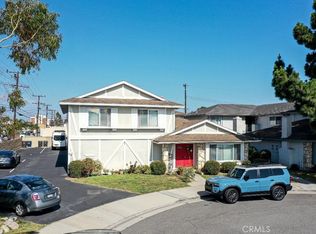
STRONG INVESTMENT OPPORTUNITY- Strong Rents, Value Add Opportunity and Owner Occupancy Opportunity. This fourplex in North Huntington Beach is located in the highly desirable Marina High School neighborhood on a secluded cul-de-sac with a local community park and Marina High School less than one block away, ensuring reliable and consistent long term residents. Historical vacancy rate is less than 3% per year. The property includes a comprehensive list of amenities for each unit, including a private patio, garage space with laundry hookups, and additional dedicated off street parking . The unit mix includes a 3 bedroom, and a 2 bedroom unit on the ground floor, and two, 2 bedroom units on the second floor. Landscaping is easily managed, and each unit has its own electricity and gas meter, which ensures low Ownership expenses. Over the last 24 months the current Ownership has made significant investments in capital items, including thorough renovations of the two upstairs units, a new roof with architectural composite shingles, new dual pane windows in Units 1 and 4, and numerous other upkeep items. The two unit renovations included shakar cabinets and quartz countertops in the kitchens, new carpet and fresh paint throughout, and a new bathroom vanity with quartz countertop (in Unit 4 only). Total Owner investment in capital items exceeded $90,000.00 - strong evidence of positive Ownership involvement and a strong foundation for this fantastic opportunity next Owner. Leases include a mix of month to month tenancies, and term leases, each of which expires in April of 2027. The flexible sales timeline and current month to month leases provide a unique opportunity for a future Owner Occupant.
For sale
Listed by: Tinalden Property Services • Alec Paquette • Contact: alec@tinalden.com
$2,425,000
5571 Reno Cir, Huntington Beach, CA 92649
9beds
7baths
4,274sqft
Quadruplex
Built in 1972
-- sqft lot
$-- Zestimate®
$567/sqft
$-- HOA
What's special
- 2 days |
- 40 |
- 7 |
Zillow last checked:
Listing updated:
Listed by:
Alec Paquette DRE #02038703 alec@tinalden.com,
Tinalden Property Services
Source: CRMLS,MLS#: PW26176967 Originating MLS: California Regional MLS
Originating MLS: California Regional MLSFacts & features
Interior
Bedrooms & bathrooms
- Bedrooms: 9
- Bathrooms: 7
Rooms
- Room types: Attic, Family Room, Kitchen, Primary Bathroom, Primary Bedroom
Heating
- Forced Air, Wall Furnace
Cooling
- Wall/Window Unit(s)
Appliances
- Included: Dishwasher, Disposal, Gas Range, Microwave, Range Hood
- Laundry: Washer Hookup, Electric Dryer Hookup, Gas Dryer Hookup, In Garage
Features
- Balcony, Ceiling Fan(s), Quartz Counters, Attic
- Flooring: Carpet, Tile, Vinyl
- Windows: Double Pane Windows
- Has fireplace: Yes
- Fireplace features: Family Room
- Common walls with other units/homes: No Common Walls
Interior area
- Total structure area: 4,274
- Total interior livable area: 4,274 sqft
Property
Parking
- Total spaces: 10
- Parking features: Assigned, Asphalt, Door-Multi, Door-Single, Garage, Off Street, Garage Faces Rear, Tandem, Uncovered
- Garage spaces: 5
- Uncovered spaces: 5
Accessibility
- Accessibility features: No Stairs
Features
- Levels: Two
- Stories: 2
- Entry location: Front
- Exterior features: Rain Gutters
- Pool features: None
- Spa features: None
- Fencing: Average Condition
Lot
- Size: 7,675 Square Feet
- Features: Cul-De-Sac
Details
- Parcel number: 14544106
- Special conditions: Standard
Construction
Type & style
- Home type: MultiFamily
- Property subtype: Quadruplex
Materials
- Drywall, Frame, Stucco
- Foundation: Slab
- Roof: Composition,Shingle
Condition
- New construction: No
- Year built: 1972
Utilities & green energy
- Electric: Standard
- Sewer: Public Sewer
- Water: Public
- Utilities for property: Cable Connected, Electricity Connected, Natural Gas Connected, Sewer Connected, Water Connected
Community & HOA
Community
- Features: Gutter(s), Park, Storm Drain(s), Street Lights, Suburban, Sidewalks
- Subdivision: Marina High School
Location
- Region: Huntington Beach
Financial & listing details
- Price per square foot: $567/sqft
- Tax assessed value: $1,098,483
- Date on market: 8/21/2026
- Cumulative days on market: 2 days
- Listing terms: 1031 Exchange
- Total actual rent: 11232
- Tenant pays: Cable TV, Electricity, Gas
- Road surface type: Paved
Estimated market value
Not available
Estimated sales range
Not available
$5,182/mo
Price history
| Date | Event | Price |
|---|---|---|
| 8/22/2026 | Listed for sale | $2,425,000+232.6%$567/sqft |
Source:  CRMLS #PW26176967 Report a problem CRMLS #PW26176967 Report a problem | ||
| 6/7/2002 | Sold | $729,000$171/sqft |
Source: Public Record Report a problem | ||
Public tax history
| Year | Property taxes | Tax assessment |
|---|---|---|
| 2026 | -- | $1,098,483 +2% |
| 2025 | $12,864 +1.8% | $1,076,945 +2% |
| 2024 | $12,636 +2.3% | $1,055,829 +2% |
| 2023 | $12,346 +1.5% | $1,035,127 +2% |
| 2022 | $12,159 +1.8% | $1,014,831 +2% |
| 2021 | $11,940 +1.1% | $994,933 +1% |
| 2020 | $11,807 | $984,732 +2% |
| 2019 | $11,807 +1.7% | $965,424 +2% |
| 2018 | $11,609 +3.9% | $946,495 +2% |
| 2017 | $11,174 | $927,937 +2% |
| 2016 | $11,174 +4.2% | $909,743 +1.5% |
| 2015 | $10,727 +3.6% | $896,078 +2% |
| 2014 | $10,357 | $878,526 +0.5% |
| 2013 | -- | $874,556 +2% |
| 2012 | -- | $857,408 +2% |
| 2011 | -- | $840,597 +0.8% |
| 2010 | -- | $834,315 -0.2% |
| 2009 | -- | $836,298 +2% |
| 2008 | -- | $819,900 +2% |
| 2007 | -- | $803,824 +2% |
| 2006 | -- | $788,063 +2% |
| 2005 | -- | $772,611 +2% |
| 2004 | -- | $757,462 +1.9% |
| 2003 | -- | $743,580 +468.2% |
| 2002 | -- | $130,860 +2% |
| 2001 | $1,534 -2.1% | $128,295 +2% |
| 2000 | $1,566 | $125,780 |
Find assessor info on the county website
Monthly payment
Est. payment
Payment breakdown
Explore the cost of this home by adjusting the details. Changes won't be saved.Climate risks
Neighborhood: 92649
Nearby schools
GreatSchools rating
- 9/10Village View Elementary SchoolGrades: K-5Distance: 0.4 mi
- 7/10Marine View Middle SchoolGrades: 6-8Distance: 1.6 mi
- 9/10Marina High SchoolGrades: 9-12Distance: 0.3 mi
- $--2 bd1 ba-- sqft5571 Reno Cir APT 2, Huntington Beach, CA 92649Off Market
- $--2 bd1 ba900 sqft5571 Reno Cir APT 4, Huntington Beach, CA 92649Off Market
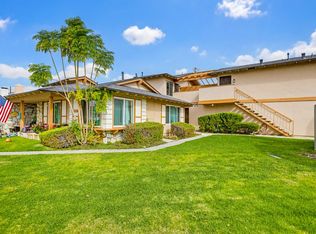
- $--2 bd2 ba1k sqft5571 Reno Cir APT 3, Huntington Beach, CA 92649Off Market
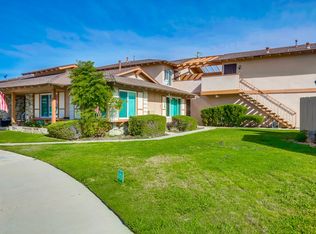
- $--2 bd2 ba900 sqft5581 Reno Cir #U-3, Huntington Beach, CA 92649Off Market
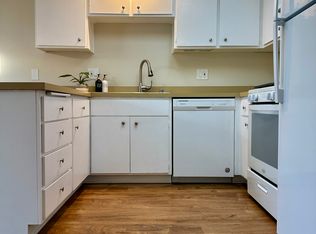
- $--3 bd2 ba1.4k sqft5581 Reno Cir APT 1, Huntington Beach, CA 92649Off Market
- $--3 bd2 ba1.4k sqft5581 Reno Cir #1-A, Huntington Beach, CA 92649Off Market
- $2,273,1062 bd2 ba900 sqft5581 Reno Cir, Huntington Beach, CA 92649Off Market
- $--2 bd2 ba900 sqft5581 Reno Cir APT 3, Huntington Beach, CA 92649Off Market
A local agent can set up tours, give advice and negotiate with sellers.
Similar homes
- $2,490,0009 bd9 ba4.6k sqft4891 Vista Dr, Huntington Beach, CA 92649For Sale
 MLS ID #OC26119463, Scott Gerard, Gerard Properties Inc.. CRMLS
 - $2,895,0009 bd10 ba6k sqft16941 Hoskins Ln, Huntington Beach, CA 92649For Sale
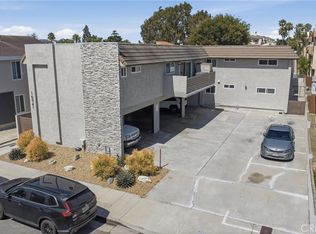 MLS ID #OC26128187, Brandon Mungai, The Brand Haus Inc.. CRMLS
 - $1,999,0007 bd6 ba3k sqft4981 Pearce Dr, Huntington Beach, CA 92649For Sale
 MLS ID #OC26160325, Mike Pahua, Zutila Real Estate. CRMLS
 - $2,250,0009 bd8 ba4.2k sqft17882 Baron Cir, Huntington Beach, CA 92647For Sale
 MLS ID #PW26115288, Wayne Yau, Landmark Realty Group. CRMLS
 - $2,450,0008 bd4 ba3.6k sqft206 Portland Ave, Huntington Beach, CA 92648For SaleMLS ID #OC26144065, Jody Clegg, Compass. CRMLS
- $2,900,0008 bd10 ba6.2k sqft5021 Waverider Cir, Huntington Beach, CA 92649For SaleMLS ID #OC26149836, Brandon Mungai, The Brand Haus Inc.. CRMLS
- $2,290,0009 bd9 ba4.7k sqft12582 Adelle St, Garden Grove, CA 92841For SaleMLS ID #OC26119486, Scott Gerard, Gerard Properties Inc.. CRMLS
- $2,100,0008 bd4 ba3.5k sqft215 Detroit Ave, Huntington Beach, CA 92648For SaleMLS ID #OC26172193, Brian Noh, Nohco Real Estate. CRMLS
- $2,000,0009 bd8 ba5.3k sqft2699 E 20th St, Signal Hill, CA 90755For SaleMLS ID #PW26183641, Jeff Anderson, eXp Realty of California Inc. CRMLS
- $3,150,0008 bd12 ba4.7k sqft2937 Mendoza Dr, Costa Mesa, CA 92626For SaleMLS ID #OC26179505, Edwin Seryadegar, The Luxury Collection Brokerage Firm. CRMLS
- $2,200,0009 bd9 ba5.5k sqft1056 E 6th St, Long Beach, CA 90802For SaleMLS ID #SB26180743, Christopher Eto, Ocean Palisades Realty, Inc.. CRMLS
- $1,975,0006 bd4 ba2.6k sqft204 Springfield Ave, Huntington Beach, CA 92648For SaleMLS ID #PW26114061, Shana Klisanin, Baytown Realty. CRMLS
- $1,799,0008 bd6 ba5k sqft12561 Camus Ln, Garden Grove, CA 92841For SaleMLS ID #NP26143895, Kristi Cousens, Compass. CRMLS
- $2,290,0006 bd7 ba3.4k sqft8563 Amazon River Cir, Fountain Valley, CA 92708For SaleMLS ID #PW26159726, Duong Cao, DC Real Estate. CRMLS
- $1,975,0006 bd3 ba2.3k sqft1209 Florida St, Huntington Beach, CA 92648For SaleMLS ID #PW26113992, Shana Klisanin, Baytown Realty. CRMLS
- $2,200,00010 bd8 ba5.2k sqft380 Temple Ave, Long Beach, CA 90814For SaleMLS ID #PV26161685, DeDe Hsu, Estate Properties. CRMLS
- $2,189,90012 bd12 ba5.2k sqft8100 Cerritos Ave, Stanton, CA 90680For SaleMLS ID #PW26118743, Hung Hoang, New Empire Realty. CRMLS
- $1,850,0006 bd4 ba3k sqft7861 Daisy Cir, Huntington Beach, CA 92648For SaleMLS ID #OC26160503, Michael Bente, Luxre Realty, Inc.. CRMLS
- $2,445,00012 bd9 ba5.8k sqft625 Orizaba Ave #6, Long Beach, CA 90814New ConstructionMLS ID #PW26074402, Cameron Jacques, Kinnery's Brokerage House. CRMLS
- $1,850,0008 bd4 ba3.9k sqft2729 S Baker St, Santa Ana, CA 92707For SaleMLS ID #OC26148457, Sam Jozani, Sam S. Jozani. CRMLS
Local buyer's agents are ready to help
