Skip main navigation
Closed
  • Price Unknown

    5571 S James Avenue, Springfield, MO 65810

    4beds
    3,450sqft
    Single Family Residence
    Built in 2008
    0.35 Acres Lot
    $602,300 Zestimate®
    $--/sqft
    $3,283 Estimated rent

    Home value

    $602,300

    $548,000 - $663,000

    $3,283/mo

    Zestimate® history
    Loading
    Loading...

    Owner options

    List your home for rent

    $3,283/mo

    Rent Zestimate®

    Find your next renter with Zillow Rental Manager. Plus, with online applications, you can quickly screen prospective tenants – for free.

    Learn more

    $3,283/mo

    Rent Zestimate®

    Refinance and save

    $250/mo

    Est. payment

    Refinancing to a lower rate could help reduce your monthly payments and save thousands over the life of the loan.

    See today's rates

    $250/mo

    Est. payment

    Explore your selling options

    Work with a Zillow partner agent

    Leverage their expertise and Zillow's premium Showcase listings to get your home seen by more buyers.

    Get started

    List with your own agent

    Get your home in front of millions of buyers by listing it on Zillow.

    Learn how to do it

    Sell it yourself

    Take full control of how buyers see your home on Zillow by listing For Sale by Owner (FSBO).

    List your home

    What's special

    Half bathPeaceful fenced yardDouble garage entrancesDouble corner lotHuge covered porchSpacious laundry roomRoomy bathroom
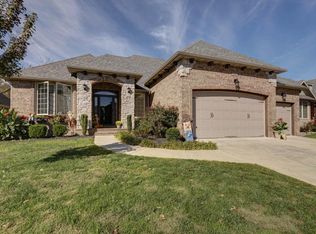
    Here is the one you have been waiting for! This 3,450 sq. ft. home sits on a double corner lot, and is in the sought-after Kickapoo School District. With 4 bedrooms, 3.5 bathrooms, 2 living areas, and an office off of the front door, there is plenty of space for entertaining.This dream kitchen has it all: a large island with seating for five, chef-grade gas stove/oven, convection oven, upgraded designer countertops, pot filler, dining room with floor to ceiling built-ins and a window seat, plus TWO pantries with tons of built-in shelving. The spacious laundry room includes built-in shelving, a window seat, and plenty of cabinet space. The master suite is a retreat with crown molding, and a luxurious bathroom featuring dual vanities, polished marble tile, an oversized walk-in shower, jetted tub, water closet, and a massive walk-in closet with pocket doors. Upstairs offers dual HVAC, two large bedrooms with walk-in closets, a roomy bathroom and a walk-in attic. The double garage entrances add unique charm, with a nearby half bath, and a potential workshop or craft room. Out back, enjoy the peaceful, fenced yard backing up to the woods, a huge covered porch with expanded double sliding doors to the living room, raised garden beds, and an iron gazebo on a concrete pad - perfect for outdoor entertaining. Extras include a heat pump, dual HVAC, water softener, and irrigation system. Don't miss out on this stunning home!

    Zillow last checked:

    Listing updated:

    Listed by:

    Jennifer Riddle 417-840-9206,

    Murney Associates - Primrose

    Bought with:

    Karen White, 2013040655

    ReeceNichols - Springfield

    Source: SOMOMLS as distributed by MLS GRID,MLS#: 60290087MLS Logo

    Facts & features

    Interior

    Bedrooms & bathrooms
    • Bedrooms: 4
    • Bathrooms: 4
    • Full bathrooms: 3
    • 1/2 bathrooms: 1
    Heating
    • Forced Air, Fireplace(s), Zoned, Heat Pump, Natural Gas
    Cooling
    • Central Air, Ceiling Fan(s), Heat Pump
    Appliances
    • Included: Dishwasher, Pot Filler, Gas Water Heater, Convection Oven, Free-Standing Gas Oven, Microwave, Water Softener Owned, Refrigerator, Disposal
    • Laundry: Main Level, W/D Hookup
    Features
    • High Speed Internet, Soaking Tub, Quartz Counters, Internet - Fiber Optic, Internet - Cable, Crown Molding, Walk-In Closet(s), Walk-in Shower
    • Flooring: Carpet, Engineered Hardwood, Tile
    • Windows: Double Pane Windows
    • Has basement: No
    • Attic: Fully Floored
    • Has fireplace: Yes
    • Fireplace features: Gas, Stone
    Interior area
    • Total structure area: 3,450
    • Total interior livable area: 3,450 sqft
    • Finished area above ground: 3,450
    • Finished area below ground: 0

    Property

    Parking
    • Total spaces: 3
    • Parking features: Driveway, Workshop in Garage, Garage Faces Side, Garage Faces Front, Garage Door Opener
    • Attached garage spaces: 3
    • Has uncovered spaces: Yes
    Accessibility
    • Accessibility features: Accessible Doors
    Features
    • Levels: Two
    • Stories: 2
    • Patio & porch: Patio, Front Porch, Rear Porch, Covered
    • Exterior features: Cable Access
    • Has spa: Yes
    • Spa features: Bath
    • Fencing: Privacy,Wood
    • Has view: Yes
    • View description: Panoramic
    Lot
    • Size: 0.35 Acres
    • Features: Sprinklers In Front, Sprinklers In Rear, Dead End Street, Corner Lot, Curbs
    Details
    • Additional structures: Gazebo
    • Parcel number: 1821301167

    Construction

    Type & style
    • Home type: SingleFamily
    • Architectural style: Cottage
    • Property subtype: Single Family Residence
    Materials
    • Brick, Stone
    • Foundation: Crawl Space
    • Roof: Composition
    Condition
    • Year built: 2008

    Utilities & green energy

    • Sewer: Public Sewer
    • Water: Public

    Community & neighborhood

    Location
    • Region: Springfield
    • Subdivision: Fawn Valley Est

    HOA & financial

    HOA
    • HOA fee: $250 annually
    • Services included: Common Area Maintenance, Trash

    Other

    Other facts
    • Listing terms: Cash,VA Loan,USDA/RD,FHA,Exchange,Conventional
    • Road surface type: Concrete

    Price history

    DateEventPrice
    5/14/2025Sold--
    Source: SOMOMLS as distributed by MLS GRID #60290087 Report a problem
    3/28/2025Pending sale$595,000$172/sqft
    Source: SOMOMLS as distributed by MLS GRID #60290087 Report a problem
    3/25/2025Price change$595,000+9.3%$172/sqft
    Source: SOMOMLS as distributed by MLS GRID #60290087 Report a problem
    12/3/2022Pending sale$544,500$158/sqft
    Source: SOMOMLS as distributed by MLS GRID #60222319 Report a problem
    11/18/2022Price change$544,500-0.8%$158/sqft
    Source: SOMOMLS as distributed by MLS GRID #60222319 Report a problem
    10/10/2022Price change$549,000-0.4%$159/sqft
    Source: SOMOMLS as distributed by MLS GRID #60222319 Report a problem
    10/4/2022Listed for sale$551,000$160/sqft
    Source: SOMOMLS as distributed by MLS GRID #60222319 Report a problem
    9/18/2022Pending sale$551,000$160/sqft
    Source: SOMOMLS as distributed by MLS GRID #60222319 Report a problem
    9/12/2022Price change$551,000-4.4%$160/sqft
    Source: SOMOMLS as distributed by MLS GRID #60222319 Report a problem
    7/6/2022Listed for sale$576,288$167/sqft
    Source: SOMOMLS as distributed by MLS GRID #60222319 Report a problem

    Public tax history

    YearProperty taxesTax assessment
    2025$4,378 +3.5%$84,970 +11.3%
    2024$4,228 +0.5%$76,340
    2023$4,205 +18.7%$76,340 +15.8%
    2022$3,543 +0%$65,930
    2021$3,542 -3.5%$65,930 +1.8%
    2020$3,670 +17.3%$64,770 +14.2%
    2018$3,128 +1%$56,700
    2017$3,098 $56,700
    2016$3,098 $56,700
    2015$3,098 +0.8%$56,700 +5.4%
    2014$3,074 $53,790 -6.4%
    2012-- $57,490
    2011-- $57,490 -4.3%
    2010-- $60,060

    Find assessor info on the county website

    Neighborhood: 65810

    Nearby schools

    GreatSchools rating
    Schools provided by the listing agent
    • Elementary: SGF-McBride/Wilson's Cre
    • Middle: SGF-Cherokee
    • High: SGF-Kickapoo

    Source: SOMOMLS as distributed by MLS GRID. This data may not be complete. We recommend contacting the local school district to confirm school assignments for this home.

    Sell for more on Zillow
    Get a Zillow Showcase℠ listing at no additional cost and you could sell for .
    $602,300
    2% more
    +$12,046
    With Zillow Showcase(estimated)
    $614,346