Multiple offers received. Please submit your offer by Saturday 3/7 at 3pm. Welcome to this 4-bedroom, 2.5-bath home in the desirable Alkire Acres neighborhood, ideally located just half a block from highly rated Mt. Carbon Elementary School. With vaulted ceilings and an open floor plan, the home feels bright and inviting, allowing natural light to flow throughout the main living spaces. As you step inside, you'll notice brand-new carpet throughout the main level and upstairs, creating a fresh and comfortable feel. The updated kitchen features granite countertops, refreshed cabinetry, and stainless steel appliances, opening seamlessly to the dining and family room—perfect for both everyday living and entertaining. The finished basement adds valuable flexibility, offering space for a potential 5th bedroom, home office, gym, or media room depending on your needs. Upstairs, the primary suite provides a relaxing retreat with a spacious walk-in closet and an updated ensuite bathroom. Three additional generously sized bedrooms complete the upper level. Both bathrooms have been refreshed with newer tile and updated vanities. Recent improvements include a new roof (2021) and a new water heater (2025), offering peace of mind for the next owner. The location truly stands out—just a few houses from Mt. Carbon Elementary, with a playground and park only a short walk away. You'll also enjoy being just one mile from grocery stores, restaurants, and everyday conveniences, with quick access to C-470 and the mountains for weekend adventures.
This well-maintained home offers comfort, thoughtful updates, and an unbeatable location—ready for its next chapter.
Sold for $667,500
$667,500
5571 S Youngfield Street, Littleton, CO 80127
4beds
2,347sqft
Single Family Residence
Built in 1992
4,922 Square Feet Lot
$661,600 Zestimate®
$284/sqft
$3,557 Estimated rent
Home value
$661,600
$622,000 - $701,000
$3,557/mo
Zestimate® history
Owner options
List your home for rent
$3,557/mo
Rent Zestimate®
Find your next renter with Zillow Rental Manager. Plus, with online applications, you can quickly screen prospective tenants – for free.
$3,557/mo
Rent Zestimate®
Refinance and save
$3,146/mo
Est. payment
Refinancing to a lower rate could help reduce your monthly payments and save thousands over the life of the loan.
$3,146/mo
Est. payment
Explore your selling options
Work with a Zillow partner agent
Leverage their expertise and Zillow's premium Showcase listings to get your home seen by more buyers.
Get startedList with your own agent
Get your home in front of millions of buyers by listing it on Zillow.
Learn how to do itSell it yourself
Take full control of how buyers see your home on Zillow by listing For Sale by Owner (FSBO).
List your homeWhat's special
Vaulted ceilingsBright and invitingStainless steel appliancesGranite countertopsUpdated ensuite bathroomUpdated kitchenOpen floor plan
Zillow last checked:
Listing updated:
Listed by:
Robin Gerlach 303-957-6397 robin@rghomesco.com,
Compass - Denver
Bought with:
Jim Weichselbaum, 000227221
Legacy 100 Real Estate Partners LLC
Julia Weichselbaum, 100045095
Legacy 100 Real Estate Partners LLC
Source: REcolorado as distributed by MLS GRID,MLS#: 7176588
Facts & features
Interior
Bedrooms & bathrooms
- Bedrooms: 4
- Bathrooms: 4
- Full bathrooms: 2
- 1/2 bathrooms: 2
- Main level bathrooms: 1
Bedroom
- Description: Large Walk-In Closet And Ensuite Bathroom
- Features: Primary Suite
- Level: Upper
- Area: 192 Square Feet
- Dimensions: 12 x 16
Bedroom
- Level: Upper
- Area: 154 Square Feet
- Dimensions: 11 x 14
Bedroom
- Level: Upper
- Area: 108 Square Feet
- Dimensions: 9 x 12
Bedroom
- Level: Upper
- Area: 150 Square Feet
- Dimensions: 10 x 15
Bathroom
- Level: Main
Bathroom
- Features: Primary Suite
- Level: Upper
- Area: 40 Square Feet
- Dimensions: 5 x 8
Bathroom
- Level: Upper
Bathroom
- Level: Basement
Bonus room
- Description: Can Serve As 5th Bedroom, Home Office Or Flex Space
- Level: Basement
- Area: 182 Square Feet
- Dimensions: 13 x 14
Dining room
- Level: Main
- Area: 132 Square Feet
- Dimensions: 11 x 12
Family room
- Level: Main
- Area: 196 Square Feet
- Dimensions: 14 x 14
Kitchen
- Description: Granite Counter Tops And Stainless Steel Appliances
- Level: Main
- Area: 110 Square Feet
- Dimensions: 11 x 10
Laundry
- Level: Main
Living room
- Description: Vaulted Ceilings And Tons Of Natural Light
- Level: Main
- Area: 143 Square Feet
- Dimensions: 11 x 13
Heating
- Forced Air
Cooling
- Central Air
Appliances
- Included: Cooktop, Dishwasher, Disposal, Oven, Range, Refrigerator
Features
- Ceiling Fan(s), Granite Counters, Open Floorplan, Primary Suite, Vaulted Ceiling(s), Walk-In Closet(s)
- Flooring: Carpet, Tile, Wood
- Windows: Double Pane Windows
- Basement: Partial
Interior area
- Total structure area: 2,347
- Total interior livable area: 2,347 sqft
- Finished area above ground: 1,827
- Finished area below ground: 520
Property
Parking
- Total spaces: 2
- Parking features: Garage - Attached
- Attached garage spaces: 2
Features
- Levels: Two
- Stories: 2
- Patio & porch: Front Porch, Patio
Lot
- Size: 4,922 Square Feet
- Features: Level
Details
- Parcel number: 184428
- Zoning: P-D
- Special conditions: Standard
Construction
Type & style
- Home type: SingleFamily
- Property subtype: Single Family Residence
Materials
- Brick, Frame
- Roof: Composition
Condition
- Year built: 1992
Utilities & green energy
- Sewer: Public Sewer
- Water: Public
Community & HOA
Community
- Security: Carbon Monoxide Detector(s), Smoke Detector(s)
- Subdivision: Alkire Acres
HOA
- Has HOA: Yes
- Services included: Trash
- HOA fee: $40 monthly
- HOA name: Woodlane Owners Association- TMMC
- HOA phone: 303-985-9623
Location
- Region: Littleton
Financial & listing details
- Price per square foot: $284/sqft
- Tax assessed value: $561,131
- Annual tax amount: $3,629
- Date on market: 3/5/2026
- Listing terms: Cash,Conventional,FHA,VA Loan
- Exclusions: Staging Furniture
- Ownership: Individual
Price history
| Date | Event | Price |
|---|---|---|
| 3/31/2026 | Sold | $667,500+2.9%$284/sqft |
Source:  REcolorado as distributed by MLS GRID #7176588 Report a problem REcolorado as distributed by MLS GRID #7176588 Report a problem | ||
| 3/8/2026 | Pending sale | $649,000$277/sqft |
Source: REcolorado as distributed by MLS GRID #7176588 Report a problem | ||
| 3/4/2026 | Listed for sale | $649,000+120%$277/sqft |
Source: REcolorado as distributed by MLS GRID #7176588 Report a problem | ||
| 6/23/2023 | Listing removed | -- |
Source: Zillow Rentals Report a problem | ||
| 6/17/2023 | Listed for rent | $3,480$1/sqft |
Source: Zillow Rentals Report a problem | ||
| 7/12/2013 | Sold | $295,000+0.7%$126/sqft |
Source: Public Record Report a problem | ||
| 6/8/2013 | Listed for sale | $293,000+72.4%$125/sqft |
Source: RE/MAX Professionals #1195593 Report a problem | ||
| 7/16/1996 | Sold | $170,000$72/sqft |
Source: Public Record Report a problem | ||
Public tax history
| Year | Property taxes | Tax assessment |
|---|---|---|
| 2025 | $3,629 +0.3% | $35,071 -3.4% |
| 2024 | $3,618 +12.3% | $36,295 |
| 2023 | $3,221 -1.2% | $36,295 +14.7% |
| 2022 | $3,259 +15.1% | $31,656 -2.8% |
| 2021 | $2,831 | $32,567 +14.8% |
| 2020 | $2,831 +1.1% | $28,365 |
| 2019 | $2,801 +11.6% | $28,365 +15.5% |
| 2018 | $2,509 | $24,562 |
| 2017 | $2,509 +12.1% | $24,562 +7.5% |
| 2016 | $2,239 | $22,843 |
| 2015 | $2,239 +16.1% | $22,843 +22.3% |
| 2014 | $1,929 -5.2% | $18,679 |
| 2013 | $2,034 +1.9% | $18,679 -6.1% |
| 2012 | $1,997 +2.9% | $19,884 |
| 2011 | $1,941 +0% | $19,884 +2.2% |
| 2010 | $1,940 +2.2% | $19,460 |
| 2009 | $1,899 +0.4% | $19,460 +2.5% |
| 2008 | $1,892 +2.1% | $18,980 |
| 2007 | $1,852 +2.3% | $18,980 +3.5% |
| 2006 | $1,811 -7.5% | $18,340 -5.5% |
| 2005 | $1,958 +8% | $19,400 |
| 2004 | $1,813 +2% | $19,400 |
| 2003 | $1,777 +1.6% | $19,400 +3.5% |
| 2002 | $1,749 +7% | $18,750 +17.5% |
| 2001 | $1,634 +4% | $15,960 |
| 2000 | $1,571 | $15,960 |
Find assessor info on the county website
Neighborhood: 80127
Nearby homes
- $558,8003 bd3 ba1.5k sqft5581 S Youngfield St, Littleton, CO 80127Off Market
- $617,3003 bd3 ba1.9k sqft5561 S Youngfield St, Littleton, CO 80127Off Market
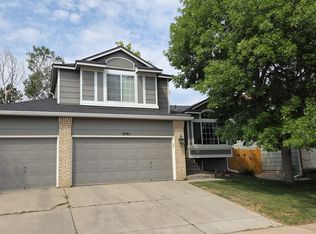
- $600,9004 bd3 ba1.8k sqft5551 S Youngfield St, Littleton, CO 80127Off Market
- $657,5003 bd3 ba2.3k sqft5591 S Youngfield St, Littleton, CO 80127Off Market
- $645,3004 bd3 ba2.1k sqft5568 S Youngfield Way, Littleton, CO 80127Off Market
- $572,3003 bd2 ba1.9k sqft5578 S Youngfield Way, Littleton, CO 80127Off Market
- $604,0004 bd3 ba1.8k sqft5558 S Youngfield Way, Littleton, CO 80127Off Market
- $580,7003 bd3 ba1.6k sqft5570 S Youngfield St, Littleton, CO 80127Off Market
Nearby schools
GreatSchools rating
- 5/10Mount Carbon Elementary SchoolGrades: PK-5Distance: 0.1 mi
- 5/10Summit Ridge Middle SchoolGrades: 6-8Distance: 1 mi
- 8/10Dakota Ridge Senior High SchoolGrades: 9-12Distance: 0.9 mi
Schools provided by the listing agent
- Elementary: Mount Carbon
- Middle: Summit Ridge
- High: Dakota Ridge
- District: Jefferson County R-1
Source: REcolorado as distributed by MLS GRID. This data may not be complete. We recommend contacting the local school district to confirm school assignments for this home.
Get a cash offer in 3 minutes
Find out how much your home could sell for in as little as 3 minutes with a no-obligation cash offer.
Estimated market value
$661,600
Get a cash offer in 3 minutes
Find out how much your home could sell for in as little as 3 minutes with a no-obligation cash offer.
Estimated market value
$661,600
- Colorado
- Jefferson County
- Littleton
- 80127
- 5571 S Youngfield Street
Nearby cities
Nearby neighborhoods
Nearby zip codes
Other Littleton Topics
