Gorgeous, new construction home showcasing all of todays most in demand designs with nearly 1,500 sf + 3 beds, 2.1 baths! From lofty ceilings to extensive windows for a light + bright feel this home has elegance + charm! Premium quality can be seen thoughout the thoughtful open concept home from the hard surface flooring to the kitchen boasting custom cabinetry, slab counters + stainless steel appliances which opens to the living room with slider out to the enormous, expansive backyard! With so much new to love including extensive tile work, recessed lighting, natural tones + designer finishes this home is a must see! Further enjoy a coveted 1-car garage with concrete driveway with additional parking! Find quality + peace of mind from a local builder with 1-year warranty all in a great SE location! (List price is subject to the buyer qualifying for the Portland Housing Bureau - System Development Charge exemption program to promote affordable housing in Portland, call for more info.)
Sold
$455,000
5571 SE 117th Ave, Portland, OR 97266
3beds
1,473sqft
Residential, Townhouse
Built in 2024
3,488 Square Feet Lot
$418,100 Zestimate®
$309/sqft
$2,462 Estimated rent
Home value
$418,100
$397,000 - $439,000
$2,462/mo
Zestimate® history
Owner options
List your home for rent
$2,462/mo
Rent Zestimate®
Find your next renter with Zillow Rental Manager. Plus, with online applications, you can quickly screen prospective tenants – for free.
$2,462/mo
Rent Zestimate®
Refinance and save
$3,004/mo
Est. payment
Refinancing to a lower rate could help reduce your monthly payments and save thousands over the life of the loan.
$3,004/mo
Est. payment
Explore your selling options
Work with a Zillow partner agent
Leverage their expertise and Zillow's premium Showcase listings to get your home seen by more buyers.
Get startedList with your own agent
Get your home in front of millions of buyers by listing it on Zillow.
Learn how to do itSell it yourself
Take full control of how buyers see your home on Zillow by listing For Sale by Owner (FSBO).
List your homeWhat's special
Designer finishesLofty ceilingsSlab countersAdditional parkingCustom cabinetryHard surface flooringRecessed lighting
Zillow last checked:
Listing updated:
Listed by:
Darryl Bodle 503-709-4632,
Keller Williams Realty Portland Premiere,
Kelly Christian 908-328-1873,
Keller Williams Realty Portland Premiere
Bought with:
Laura Alvarez, 201227093
Premiere Property Group, LLC
Source: RMLS (OR),MLS#: 24186834
Facts & features
Interior
Bedrooms & bathrooms
- Bedrooms: 3
- Bathrooms: 3
- Full bathrooms: 2
- Partial bathrooms: 1
- Main level bathrooms: 1
Rooms
- Room types: Bedroom 2, Bedroom 3, Dining Room, Family Room, Kitchen, Living Room, Primary Bedroom
Primary bedroom
- Features: High Ceilings, Suite, Walkin Closet, Wallto Wall Carpet
- Level: Upper
- Area: 224
- Dimensions: 16 x 14
Bedroom 2
- Features: High Ceilings, Wallto Wall Carpet
- Level: Upper
- Area: 140
- Dimensions: 14 x 10
Bedroom 3
- Features: High Ceilings, Wallto Wall Carpet
- Level: Upper
- Area: 140
- Dimensions: 14 x 10
Dining room
- Features: High Ceilings
- Level: Main
- Area: 81
- Dimensions: 9 x 9
Kitchen
- Features: Dishwasher, Eat Bar, Microwave, Free Standing Range, High Ceilings
- Level: Main
- Area: 108
- Width: 9
Living room
- Features: Sliding Doors, High Ceilings
- Level: Main
- Area: 176
- Dimensions: 16 x 11
Heating
- Forced Air
Appliances
- Included: Dishwasher, Free-Standing Range, Microwave, Stainless Steel Appliance(s), Gas Water Heater, Tankless Water Heater
Features
- High Ceilings, Eat Bar, Suite, Walk-In Closet(s), Tile
- Flooring: Wall to Wall Carpet
- Doors: Sliding Doors
- Windows: Double Pane Windows, Vinyl Frames
- Basement: Crawl Space
Interior area
- Total structure area: 1,473
- Total interior livable area: 1,473 sqft
Property
Parking
- Total spaces: 1
- Parking features: Driveway, Attached
- Attached garage spaces: 1
- Has uncovered spaces: Yes
Accessibility
- Accessibility features: Natural Lighting, Accessibility
Features
- Stories: 2
- Patio & porch: Porch
- Exterior features: Yard
- Has view: Yes
- View description: Trees/Woods
Lot
- Size: 3,488 Square Feet
- Dimensions: 112.5' x 31.008'
- Features: Level, SqFt 3000 to 4999
Details
- Parcel number: New Construction
- Zoning: R10
Construction
Type & style
- Home type: Townhouse
- Property subtype: Residential, Townhouse
- Attached to another structure: Yes
Materials
- Cement Siding
- Foundation: Concrete Perimeter
- Roof: Composition
Condition
- New Construction
- New construction: Yes
- Year built: 2024
Details
- Warranty included: Yes
Utilities & green energy
- Gas: Gas
- Sewer: Public Sewer
- Water: Public
Community & HOA
Community
- Subdivision: Powellhurst - Gilbert
HOA
- Has HOA: No
Location
- Region: Portland
Financial & listing details
- Price per square foot: $309/sqft
- Date on market: 2/16/2024
- Cumulative days on market: 28 days
- Listing terms: Cash,Conventional,FHA,VA Loan
- Road surface type: Paved
Price history
| Date | Event | Price |
|---|---|---|
| 4/18/2024 | Sold | $455,000$309/sqft |
Source:  RMLS (OR) #24186834 Report a problem RMLS (OR) #24186834 Report a problem | ||
| 3/15/2024 | Pending sale | $455,000$309/sqft |
Source: RMLS (OR) #24186834 Report a problem | ||
| 2/16/2024 | Listed for sale | $455,000$309/sqft |
Source: RMLS (OR) #24186834 Report a problem | ||
Public tax history
Tax history is unavailable.
Neighborhood: Powellhurst Gilbert
Nearby homes
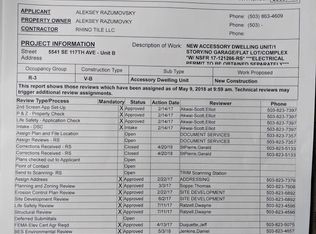
- $455,00010,018 sqft5541 SE 117th Ave, Portland, OR 97266Sold
- $360,9002 bd1 ba881 sqft5529 SE 117th Ave, Portland, OR 97266Off Market
- $419,9703 bd3 ba1.4k sqft5575 SE 117th Ave, Portland, OR 97266Off Market

- $296,3002 bd1 ba623 sqft11622 SE Harold St, Portland, OR 97266Off Market
- $565,0005 bd3 ba2.1k sqft5609 SE 117th Ave, Portland, OR 97266For Sale
- $--4 bd2 ba-- sqft5609 SE 117th Ave #5609, Portland, OR 97266Off Market
- $--1 bd1 ba526 sqft5609 SE 117th Ave APT A, Portland, OR 97266Off Market
- $238,5002 bd2 ba900 sqft5523 SE 117th Ave, Portland, OR 97266Off Market
Nearby schools
GreatSchools rating
- 3/10Earl Boyles Elementary SchoolGrades: PK-5Distance: 0.9 mi
- 3/10Ron Russell Middle SchoolGrades: 6-8Distance: 0.9 mi
- 2/10David Douglas High SchoolGrades: 9-12Distance: 2.5 mi
Schools provided by the listing agent
- Elementary: Earl Boyles
- Middle: Ron Russell
- High: David Douglas
Source: RMLS (OR). This data may not be complete. We recommend contacting the local school district to confirm school assignments for this home.
Get a cash offer in 3 minutes
Find out how much your home could sell for in as little as 3 minutes with a no-obligation cash offer.
Estimated market value
$418,100
Get a cash offer in 3 minutes
Find out how much your home could sell for in as little as 3 minutes with a no-obligation cash offer.
Estimated market value
$418,100
- Oregon
- Multnomah County
- Portland
- 97266
- Powellhurst Gilbert
- 5571 SE 117th Ave
