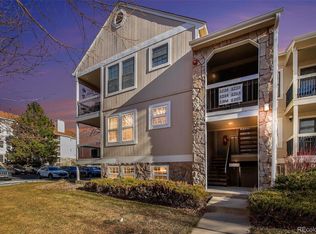
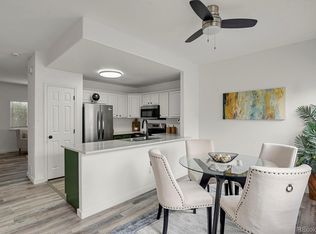
This bright and inviting 2-bedroom, 2-bath condo offers a thoughtfully designed open-concept layout filled with an abundance of natural light and luxury vinyl plank flooring throughout. As a first-story end unit, it enjoys added privacy and extra windows that create an airy, welcoming feel throughout the home. The spacious living room features a high ceilings, a gas burning fireplace surrounded by modern tile, and built-in shelving, creating a warm and welcoming focal point. The kitchen provides ample counter space with granite countertops, dark cabinetry, stainless steel appliances featuring a double oven, and a large island with sink, seamlessly flowing into the dining area—ideal for everyday living and entertaining. Large sliding glass doors bring in natural light and provide easy access to the outdoor patio. A convenient in-unit washer and dryer location add to the home’s functionality. The spacious primary suite features a ceiling fan w/ light, a large walk-in closet, and an ensuite full bath. Secondary spare bedroom is well-proportioned, offers a nicely sized closet, and includes access to full hall bath. Enjoy comfort, style, and low-maintenance living in this light-filled end unit. Come see today!
Accepting backups
$280,000
5571 W 76th Avenue #104, Arvada, CO 80003
2beds
1,104sqft
Condominium
Built in 2001
-- sqft lot
$-- Zestimate®
$254/sqft
$350/mo HOA
What's special
- 13 days |
- 311 |
- 20 |
Zillow last checked:
Listing updated:
Listed by:
Maria Lair 720-448-5601 maria@marialair.com,
Real Broker, LLC DBA Real,
DiVito Dream Makers 303-565-2399,
Real Broker, LLC DBA Real
Source: REcolorado as distributed by MLS GRID,MLS#: 6236050
Facts & features
Interior
Bedrooms & bathrooms
- Bedrooms: 2
- Bathrooms: 2
- Full bathrooms: 2
- Main level bathrooms: 2
- Main level bedrooms: 2
Bedroom
- Description: Spacious Primary Bedroom Featuring Luxury Vinyl Plank Flooring, A Ceiling Fan W/ Light, A Large Walk-In Closet, Lots Natural Light, And Access To Full Ensuite Bath
- Level: Main
Bedroom
- Description: Secondary Bedroom Offers A Large Bypass Closet, Lots Of Natural Light, And Convenient Access To Full Bath
- Level: Main
Bathroom
- Description: Full Ensuite Bathroom With A Dark Single Sink Vanity, Bright White Countertop, A Shower/Tub Combo, And Toilet
- Level: Main
Bathroom
- Description: Full Bathroom With Convenient Dual Access From Both The Primary Bedroom And Hallway, Featuring A Single Sink Vanity, Shower/Tub Combo, And Toilet
- Level: Main
Dining room
- Description: Dining Area Located Just Off The Kitchen With Access To Back Patio, While Flowing Into Living Space
- Level: Main
Kitchen
- Description: Updated Kitchen Features Dark Cabinetry, Granite Countertops, Stainless Steel Appliances, A Double Oven, Subway Tile Backsplash, And A Functional Island With Sink. Open Layout To Dining And Living Space
- Level: Main
Laundry
- Description: Conveniently Located Laundry Room Is Both Functional And Efficient, Featuring Washer & Dryer, And Lots Of Shelving
- Level: Main
Living room
- Description: Bright And Inviting Living Room Featuring Luxury Vinyl Plank Flooring, A Cozy Fireplace With Modern Tile Surround, And Built-In Shelving, While Seamlessly Connecting To Kitchen
- Level: Main
Heating
- Forced Air, Natural Gas
Cooling
- Central Air
Appliances
- Included: Cooktop, Dishwasher, Double Oven, Dryer, Gas Water Heater, Microwave, Refrigerator, Self Cleaning Oven, Washer
- Laundry: Laundry Closet
Features
- Built-in Features, Ceiling Fan(s), Granite Counters, High Ceilings, No Stairs, Open Floorplan, Primary Suite, Walk-In Closet(s), Wired for Data
- Flooring: Tile, Wood
- Has basement: No
- Number of fireplaces: 1
- Fireplace features: Gas, Living Room
- Common walls with other units/homes: 1 Common Wall
Interior area
- Total structure area: 1,104
- Total interior livable area: 1,104 sqft
- Finished area above ground: 1,104
Video & virtual tour
Property
Parking
- Total spaces: 2
- Parking features: Lighted
- Details: Off Street Spaces: 1, RV Spaces: 1
Features
- Levels: One
- Stories: 1
- Entry location: Ground
- Patio & porch: Covered, Patio
- Exterior features: Lighting, Rain Gutters
Lot
- Features: Landscaped
Details
- Parcel number: 436013
- Special conditions: Standard
Construction
Type & style
- Home type: Condo
- Property subtype: Condominium
- Attached to another structure: Yes
Materials
- Brick, Frame, Wood Siding
- Roof: Composition
Condition
- Year built: 2001
Utilities & green energy
- Electric: 110V
- Sewer: Public Sewer
- Water: Public
- Utilities for property: Cable Available, Electricity Connected, Internet Access (Wired), Natural Gas Available, Natural Gas Connected, Phone Available, Phone Connected
Community & HOA
Community
- Security: Smoke Detector(s)
- Subdivision: Wood Creek
HOA
- Has HOA: Yes
- Amenities included: Clubhouse, Parking, Pool, Trail(s)
- Services included: Maintenance Structure, Road Maintenance, Water
- HOA fee: $350 monthly
- HOA name: Community Management Specialists, Inc
- HOA phone: 720-377-0100
Location
- Region: Arvada
Financial & listing details
- Price per square foot: $254/sqft
- Tax assessed value: $397,949
- Annual tax amount: $2,031
- Date on market: 7/8/2026
- Listing terms: Cash,Conventional,FHA,VA Loan
- Exclusions: Staging Furniture And Accessories
- Ownership: Individual
- Electric utility on property: Yes
- Road surface type: Paved
Estimated market value
Not available
Estimated sales range
Not available
Not available
Price history
| Date | Event | Price |
|---|---|---|
| 7/11/2026 | Pending sale | $280,000$254/sqft |
Source:  REcolorado as distributed by MLS GRID #6236050 Report a problem REcolorado as distributed by MLS GRID #6236050 Report a problem | ||
| 7/8/2026 | Listed for sale | $280,000+1.8%$254/sqft |
Source: REcolorado as distributed by MLS GRID #6236050 Report a problem | ||
| 10/21/2019 | Sold | $275,000+2.2%$249/sqft |
Source: Public Record Report a problem | ||
| 9/22/2019 | Pending sale | $269,000$244/sqft |
Source: Start Real Estate #7443483 Report a problem | ||
| 9/18/2019 | Listed for sale | $269,000+16.5%$244/sqft |
Source: Start Real Estate #7443483 Report a problem | ||
| 8/1/2016 | Sold | $231,000+51.1%$209/sqft |
Source: Public Record Report a problem | ||
| 7/27/2013 | Listing removed | $995$1/sqft |
Source: Rentbits Report a problem | ||
| 7/13/2013 | Listed for rent | $995$1/sqft |
Source: Rentbits Report a problem | ||
| 8/2/2012 | Listing removed | $995$1/sqft |
Source: Rentbits Report a problem | ||
| 7/25/2012 | Listed for rent | $995$1/sqft |
Source: Rentbits Report a problem | ||
| 5/27/2005 | Sold | $152,900+16%$138/sqft |
Source: Public Record Report a problem | ||
| 12/7/2000 | Sold | $131,770$119/sqft |
Source: Public Record Report a problem | ||
Public tax history
| Year | Property taxes | Tax assessment |
|---|---|---|
| 2025 | $1,647 0% | $24,872 +15% |
| 2024 | $1,647 +8% | $21,633 |
| 2023 | $1,526 -1.5% | $21,633 +10.2% |
| 2022 | $1,548 +6.7% | $19,624 -20.7% |
| 2021 | $1,451 | $24,733 +30% |
| 2020 | $1,451 +1.6% | $19,020 |
| 2019 | $1,428 +28.6% | $19,020 +33% |
| 2018 | $1,110 | $14,304 |
| 2017 | $1,110 +41.8% | $14,304 +38.8% |
| 2016 | $783 | $10,309 |
| 2015 | $783 +16.6% | $10,309 +23.3% |
| 2014 | $672 -9.2% | $8,359 |
| 2013 | $740 +2.5% | $8,359 -10.4% |
| 2012 | $722 -10% | $9,330 |
| 2011 | $802 +0% | $9,330 -10.7% |
| 2010 | $802 -9.5% | $10,450 |
| 2009 | $886 +0.2% | $10,450 -9.3% |
| 2008 | $883 -3% | $11,520 |
| 2007 | $911 0% | $11,520 -1.8% |
| 2006 | $911 +0.2% | $11,730 +2.9% |
| 2005 | $909 +10.7% | $11,400 |
| 2004 | $820 +3.2% | $11,400 |
| 2003 | $795 +1.8% | $11,400 +5% |
| 2002 | $780 +573.8% | $10,860 +649% |
| 2001 | $116 | $1,450 |
Find assessor info on the county website
Monthly payment
Est. payment
Payment breakdown
Explore the cost of this home by adjusting the details. Changes won't be saved.Climate risks
Neighborhood: 80003
Nearby schools
GreatSchools rating
- 3/10Swanson Elementary SchoolGrades: PK-5Distance: 1.1 mi
- 4/10North Arvada Middle SchoolGrades: 6-8Distance: 1.1 mi
- 3/10Arvada High SchoolGrades: 9-12Distance: 2.1 mi
Schools provided by the listing agent
- Elementary: Swanson
- Middle: North Arvada
- High: Arvada
- District: Jefferson County R-1
Source: REcolorado as distributed by MLS GRID. This data may not be complete. We recommend contacting the local school district to confirm school assignments for this home.
- $355,0002 bd1 ba892 sqft7700 Depew St APT 1502, Arvada, CO 80003Sold

- $279,9002 bd2 ba1k sqft5565 W 76th Ave APT 1204, Arvada, CO 80003Sold
- $315,2002 bd2 ba1.1k sqft5571 W 76th Ave APT 103, Arvada, CO 80003Off Market

- $319,6002 bd2 ba1.1k sqft5571 W 76th Ave APT 102, Arvada, CO 80003Off Market
- $320,7002 bd2 ba1.1k sqft5571 W 76th Ave APT 101, Arvada, CO 80003Off Market
- $319,4002 bd2 ba1.1k sqft5571 W 76th Ave APT 203, Arvada, CO 80003Off Market
- $316,7002 bd2 ba1.1k sqft5571 W 76th Ave APT 202, Arvada, CO 80003Off Market
- $321,1002 bd2 ba1.1k sqft5571 W 76th Ave APT 201, Arvada, CO 80003Off Market
A local agent can set up tours, give advice and negotiate with sellers.
Similar homes
- $240,0001 bd1 ba772 sqft5565 W 76th Avenue #1213, Arvada, CO 80003For Sale

 MLS ID #5025281, Megan Al-Mabuk, Resident Realty North Metro LLC. REcolorado as distributed by MLS GRID
 - $240,0002 bd2 ba834 sqftClub Crest Ridge Condominiums, Arvada, CO 80005For Sale
 MLS ID #9744328, Shelby Fifer, RE/MAX Alliance. REcolorado as distributed by MLS GRID
 - $325,0002 bd2 ba1k sqftLake Arbor Fairways, Arvada, CO 80003For Sale
 MLS ID #1550986, Valerie Skorka Westmark, RE/MAX Alliance. REcolorado as distributed by MLS GRID
 - $275,0002 bd3 ba1.1k sqftDevonshire Square, Denver, CO 80229For Sale
 MLS ID #6294902, Doug Evans, HomeSmart Realty. REcolorado as distributed by MLS GRID
 - $334,9002 bd3 ba1.2k sqft9060 Gale Boulevard #2, Thornton, CO 80260For SaleMLS ID #5738241, Andy Bedard, 1 Percent Lists Front Range Realty. REcolorado as distributed by MLS GRID
- $312,0002 bd2 ba1.1k sqft3261 E 103rd Place Bldg 12 #1209, Denver, CO 80229For SaleMLS ID #2750102, Jo Pellegrino, RE/MAX Professionals. REcolorado as distributed by MLS GRID
- $276,4501 bd1 ba837 sqft4760 S Wadsworth Blvd #E105, Littleton, CO 80123For Sale
 MLS ID #1062139, David Umphress, Real. IRES as distributed by MLS GRID
 - $289,0002 bd1 ba896 sqftNorseman Park Condos, Denver, CO 80206For SaleMLS ID #6800669, Ann Panagos, Compass - Denver. REcolorado as distributed by MLS GRID
- $299,0002 bd2 ba948 sqft6906 W 48th Avenue, Wheat Ridge, CO 80033For SaleMLS ID #4486881, Paula Pantaleo, Coldwell Banker Global Luxury Denver. REcolorado as distributed by MLS GRID
- $229,9001 bd1 ba723 sqftMountain Vista, Arvada, CO 80005For SaleMLS ID #3642776, Shell Avery, RE/MAX Professionals. REcolorado as distributed by MLS GRID
- $399,9993 bd3 ba1.3k sqft6730 W 84th Circle #96, Arvada, CO 80003For SaleMLS ID #5779261, Zana Leiferman, Real Realty Colorado LLC. REcolorado as distributed by MLS GRID
- $285,0002 bd1 ba1k sqft10910 W Florida Avenue #523, Lakewood, CO 80232For SaleMLS ID #9390058, Julie Trunzo, Your Castle Real Estate Inc. REcolorado as distributed by MLS GRID
- $320,0002 bd2 ba1k sqft830 S Vance Street #E, Denver, CO 80226For SaleMLS ID #4269335, Ann Meadows, RE/MAX of Cherry Creek. REcolorado as distributed by MLS GRID
- $279,9002 bd2 ba1k sqft5255 Memphis Street Bldg 1 #121, Denver, CO 80239For SaleMLS ID #7815064, Justin Soliman, MB Executive Realty & Investments. REcolorado as distributed by MLS GRID
- $275,0002 bd1 ba1k sqft326 Wright Street #205, Lakewood, CO 80228For SaleMLS ID #8148590, Gretchen Gentry, HomeSmart. REcolorado as distributed by MLS GRID
- $315,0002 bd2 ba1.6k sqft7250 Eastmoor Drive #125, Denver, CO 80237For SaleMLS ID #9851783, Allison Damico, Coldwell Banker Realty 54. REcolorado as distributed by MLS GRID
- $319,0002 bd2 ba1k sqft3600 S Pierce Street #2-102, Lakewood, CO 80235For SaleMLS ID #9551203, Evan Miller, Miller Wilde Real Estate LLC. REcolorado as distributed by MLS GRID
- $320,0002 bd2 ba976 sqft9433 Lou Drive, Thornton, CO 80260For SaleMLS ID #5076085, Jason Ellis, Madison & Company Properties. REcolorado as distributed by MLS GRID
- $385,0002 bd2 ba1k sqft8654 Chase Drive #339, Arvada, CO 80003For SaleMLS ID #2518437, Dianne Goldsmith, Keller Williams Realty Urban Elite. REcolorado as distributed by MLS GRID
- $275,0002 bd2 ba850 sqftPonderosa Ridge, Lakewood, CO 80228For SaleMLS ID #8765545, Jason McGovern, Corcoran Perry & Co.. REcolorado as distributed by MLS GRID
