Stunning and chic, this four-bedroom, three-bath Thomas James farmhouse offers the perfect blend of modern elegance, thoughtful design, and exceptional craftsmanship. Newly built in 2018, this beautifully appointed two-story residence showcases outstanding curb appeal with a charming white picket fence, newly landscaped grounds, and an attractive paver-pattern driveway. A welcoming front porch leads into a light-filled interior highlighted by expansive ceilings and an ideal open-concept floorplan designed for today's lifestyle. Wide-plank White Oak flooring flows throughout the main level, where the spacious living room features a classic marble fireplace and sliding glass doors that seamlessly connect to the private backyard, creating effortless indoor-outdoor living. The gourmet kitchen is a true showpiece, appointed with top-of-the-line Bertazzoni appliances, custom cabinetry, sparkling Caesarstone countertops, and a timeless subway tile backsplash. A large statement island with prep sink and breakfast bar, along with a generous walk-in pantry, make this space both beautiful and functional for everyday living and entertaining. The first floor also offers a versatile guest bedroom or home office and a full bathroom, providing flexibility for guests, remote work, or multigenerational living. Direct access from the attached two-car garage adds convenience to daily life. Upstairs, a spacious media loft creates the perfect entertainment or relaxation space, complemented by a well-appointed laundry room, three additional bedrooms, and two bathrooms. The luxurious primary suite serves as a private retreat, featuring a large walk-in closet and a spa-inspired ensuite bath complete with a double vanity, oversized walk-in shower, raised soaking tub, and large picture window that fills the space with natural light. Outside, the expansive grassy backyard provides an inviting setting for entertaining, play, or simply enjoying Southern California's year-round sunshine. Combining timeless farmhouse style, premium finishes, and a highly desirable layout, this exceptional home presents a rare opportunity to enjoy sophisticated living in one of Los Angeles' most sought-after neighborhoods.
Sold for $1,799,000
$1,799,000
5571 W 82nd St, Los Angeles, CA 90045
4beds
2,438sqft
Residential, Single Family Residence
Built in 2018
5,562 Square Feet Lot
$1,798,900 Zestimate®
$738/sqft
$6,390 Estimated rent
Home value
$1,798,900
$1.64M - $1.98M
$6,390/mo
Zestimate® history
Owner options
List your home for rent
$6,390/mo
Rent Zestimate®
Find your next renter with Zillow Rental Manager. Plus, with online applications, you can quickly screen prospective tenants – for free.
$6,390/mo
Rent Zestimate®
Refinance and save
$11,495/mo
Est. payment
Refinancing to a lower rate could help reduce your monthly payments and save thousands over the life of the loan.
$11,495/mo
Est. payment
Explore your selling options
Work with a Zillow partner agent
Leverage their expertise and Zillow's premium Showcase listings to get your home seen by more buyers.
Get startedList with your own agent
Get your home in front of millions of buyers by listing it on Zillow.
Learn how to do itSell it yourself
Take full control of how buyers see your home on Zillow by listing For Sale by Owner (FSBO).
List your homeWhat's special
Private backyardGourmet kitchenWelcoming front porchSpacious media loftSpa-inspired ensuite bathCharming white picket fenceSparkling caesarstone countertops
Zillow last checked:
Listing updated:
Listed by:
Stephanie Younger DRE # 01365696 310-499-2020,
Compass 310-499-2020,
Ronald Melendez DRE # 01975577 310-499-2020,
Compass
Bought with:
Neil Chhabria, DRE # 01821437
Chhabria Real Estate Company
Source: CLAW,MLS#: 26841021
Facts & features
Interior
Bedrooms & bathrooms
- Bedrooms: 4
- Bathrooms: 3
- Full bathrooms: 3
Rooms
- Room types: Breakfast Bar, Dining Area, Living Room, Patio Open, Walk-In Closet
Bedroom
- Features: Walk-In Closet(s)
Bathroom
- Features: Double Vanity(s), Shower Over Tub, Shower Stall
Kitchen
- Features: Counter Top
Heating
- Central
Cooling
- Central Air
Appliances
- Included: Free Standing Gas, Oven, Gas Oven, Microwave, Refrigerator, Range/Oven, Dishwasher, Washer, Dryer, Tankless Water Heater
- Laundry: Inside, Laundry Room, In Unit
Features
- Recessed Lighting, Open Floorplan, Breakfast Area, Breakfast Counter / Bar, Dining Area, Kitchen Island
- Flooring: Carpet, Wood
- Windows: Double Pane Windows
- Number of fireplaces: 1
- Fireplace features: Living Room, Gas
- Common walls with other units/homes: Detached/No Common Walls
Interior area
- Total structure area: 2,438
- Total interior livable area: 2,438 sqft
Property
Parking
- Total spaces: 2
- Parking features: Garage - 2 Car, Garage Is Attached, Driveway
- Attached garage spaces: 2
- Has uncovered spaces: Yes
Features
- Levels: Two
- Stories: 2
- Entry location: Main Level
- Patio & porch: Patio
- Pool features: None
- Spa features: None
- Fencing: Wood,Fenced,Fenced Yard
- Has view: Yes
- View description: None
Lot
- Size: 5,562 Square Feet
- Dimensions: 55 x 102
- Features: Lawn, Front Yard, Back Yard, Yard, Street Lighting
Details
- Additional structures: None
- Parcel number: 4127022033
- Zoning: LAR1
- Special conditions: Standard
Construction
Type & style
- Home type: SingleFamily
- Architectural style: Traditional
- Property subtype: Residential, Single Family Residence
Materials
- Roof: Composition,Shingle
Condition
- Year built: 2018
Utilities & green energy
- Sewer: In Street
- Water: Public
Community & HOA
Community
- Security: Carbon Monoxide Detector(s), Smoke Detector(s)
HOA
- Has HOA: No
Location
- Region: Los Angeles
Financial & listing details
- Price per square foot: $738/sqft
- Tax assessed value: $1,505,945
- Annual tax amount: $18,258
- Date on market: 6/4/2026
- Road surface type: Paved
Price history
| Date | Event | Price |
|---|---|---|
| 7/17/2026 | Sold | $1,799,000$738/sqft |
Source:  CLAW #26841021 Report a problem CLAW #26841021 Report a problem | ||
| 7/11/2026 | Pending sale | $1,799,000$738/sqft |
Source: CLAW #26841021 Report a problem | ||
| 6/23/2026 | Contingent | $1,799,000$738/sqft |
Source: CLAW #26841021 Report a problem | ||
| 6/4/2026 | Listed for sale | $1,799,000+33.3%$738/sqft |
Source: CLAW #26841021 Report a problem | ||
| 3/13/2019 | Sold | $1,350,000+0.1%$554/sqft |
Source:  CLAW #18362600 Report a problem CLAW #18362600 Report a problem | ||
| 1/25/2019 | Pending sale | $1,349,000$553/sqft |
Source: Compass #18362600 Report a problem | ||
| 1/14/2019 | Price change | $1,349,000-3.3%$553/sqft |
Source: Compass #18362600 Report a problem | ||
| 11/9/2018 | Price change | $1,395,000-3.7%$572/sqft |
Source: Compass #18362600 Report a problem | ||
| 10/3/2018 | Price change | $1,449,000-3.3%$594/sqft |
Source: Compass #18362600 Report a problem | ||
| 8/23/2018 | Price change | $1,499,000-4.8%$615/sqft |
Source: Compass #18362600 Report a problem | ||
| 7/27/2018 | Price change | $1,575,000-1.5%$646/sqft |
Source: Compass #18347612 Report a problem | ||
| 5/25/2018 | Listed for sale | $1,599,000+99.9%$656/sqft |
Source: Compass #18347612 Report a problem | ||
| 10/13/2017 | Sold | $800,000-2.3%$328/sqft |
Source: CLAW #17264818 Report a problem | ||
| 9/21/2017 | Pending sale | $819,000$336/sqft |
Source: Vista Sotheby's International Realty #17264818 Report a problem | ||
| 8/27/2017 | Listed for sale | $819,000$336/sqft |
Source: Vista Sotheby's International Realty #17264818 Report a problem | ||
Public tax history
| Year | Property taxes | Tax assessment |
|---|---|---|
| 2025 | $18,258 +1.2% | $1,505,945 +2% |
| 2024 | $18,045 +2% | $1,476,417 +2% |
| 2023 | $17,697 +4.9% | $1,447,469 +2% |
| 2022 | $16,874 +1.3% | $1,419,088 +2% |
| 2021 | $16,663 -1% | $1,391,264 +1% |
| 2020 | $16,835 | $1,377,000 -7.9% |
| 2019 | $16,835 +71% | $1,495,218 +86.9% |
| 2018 | $9,844 | $800,000 +109.3% |
| 2017 | $9,844 +111.2% | $382,301 +2% |
| 2016 | $4,660 +2.3% | $374,806 +1.5% |
| 2015 | $4,554 +1% | $369,177 +2% |
| 2014 | $4,509 | $361,946 +2.5% |
| 2012 | -- | $353,247 +2% |
| 2011 | -- | $346,322 +0.8% |
| 2010 | -- | $343,734 -0.2% |
| 2009 | -- | $344,551 +2% |
| 2008 | -- | $337,796 +2% |
| 2007 | -- | $331,173 +2% |
| 2006 | -- | $324,680 |
| 2005 | -- | $324,680 +4% |
| 2004 | -- | $312,075 +1.9% |
| 2003 | -- | $306,356 +13% |
| 2002 | -- | $271,200 +13.5% |
| 2000 | -- | $239,000 |
Find assessor info on the county website
Neighborhood: Westchester
Nearby homes
- $942,7002 bd1 ba1k sqft5567 W 82nd St, Los Angeles, CA 90045Off Market
- $919,0003 bd2 ba1.4k sqft5577 W 82nd St, Los Angeles, CA 90045For Sale

- $1,992,1005 bd4 ba3k sqft7928 Breen Ave, Los Angeles, CA 90045Off Market
- $1,093,6003 bd2 ba1.3k sqft7933 Breen Ave, Los Angeles, CA 90045Off Market
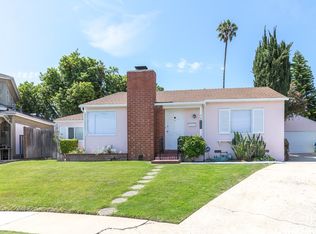
- $1,142,6003 bd2 ba1.4k sqft5561 W 82nd St, Los Angeles, CA 90045Off Market
- $1,031,4003 bd1 ba1.2k sqft5583 W 82nd St, Los Angeles, CA 90045Off Market
- $1,346,0003 bd2 ba1.2k sqft7922 Breen Ave, Los Angeles, CA 90045Off Market
- $575,5504 bd2 ba1.4k sqft5555 W 82nd St, Los Angeles, CA 90045Off Market
Nearby schools
GreatSchools rating
- 5/10Westport Heights Elementary SchoolGrades: K-5Distance: 0.6 mi
- 2/10Orville Wright Engineering And Design MagnetGrades: 6-8Distance: 1.5 mi
- 5/10Westchester Enriched Sciences Magnet Health/Sports MedicineGrades: 9-12Distance: 2.9 mi
Schools provided by the listing agent
- District: Los Angeles Unified
Source: CLAW. This data may not be complete. We recommend contacting the local school district to confirm school assignments for this home.
Get a cash offer in 3 minutes
Find out how much your home could sell for in as little as 3 minutes with a no-obligation cash offer.
Estimated market value
$1,798,900
Get a cash offer in 3 minutes
Find out how much your home could sell for in as little as 3 minutes with a no-obligation cash offer.
Estimated market value
$1,798,900
- California
- Los Angeles County
- Los Angeles
- 90045
- Westchester
- 5571 W 82nd St
Nearby cities
Nearby neighborhoods
Nearby zip codes
Other Los Angeles Topics
