Wonderful Lake front home! It's a delight to enter, from the gorgeous views of the lake to the granite counter tops AND it's designed for easy care. Ceramic tile floors through out, wood burning fire place, thermal-windows, trex deck, 1.5 car heated attached garage W/additional parking spaces. The gardens are beautiful in the fully fenced yard. Sit in the hot tub and enjoy the spectacular sunsets and maybe a sip of something fruity, you will feel like you're at a tropical retreat. All mechanics are in great condition, there is great storage and it's ready to move in to, just bring your suitcase and start grilling dinner. Additional lot (80 x 132) available across the street. I.D.#292800.014.006.0001.015.000
Sold for $430,000
$430,000
5571 West Blf, Olcott, NY 14126
3beds
1,308sqft
SingleFamily
Built in 1962
10,558 Square Feet Lot
$457,700 Zestimate®
$329/sqft
$1,901 Estimated rent
Home value
$457,700
$407,000 - $517,000
$1,901/mo
Zestimate® history
Owner options
List your home for rent
$1,901/mo
Rent Zestimate®
Find your next renter with Zillow Rental Manager. Plus, with online applications, you can quickly screen prospective tenants – for free.
$1,901/mo
Rent Zestimate®
Refinance and save
$3,064/mo
Est. payment
Refinancing to a lower rate could help reduce your monthly payments and save thousands over the life of the loan.
$3,064/mo
Est. payment
Explore your selling options
Work with a Zillow partner agent
Leverage their expertise and Zillow's premium Showcase listings to get your home seen by more buyers.
Get startedList with your own agent
Get your home in front of millions of buyers by listing it on Zillow.
Learn how to do itSell it yourself
Take full control of how buyers see your home on Zillow by listing For Sale by Owner (FSBO).
List your homeWhat's special
Facts & features
Interior
Bedrooms & bathrooms
- Bedrooms: 3
- Bathrooms: 2
- Full bathrooms: 1
- 1/2 bathrooms: 1
Heating
- Baseboard, Gas
Features
- Ceiling Fan(s), Breakfast Bar, Skylight, Hot Tub, Granite Counters, Eat-in Kitchen, 1st Floor Bedroom, Circuit Breakers - Some, Copper Plumbing - Some, Security System - Owned, Natural Woodwork - some, Den/Study
- Flooring: Carpet
- Windows: Skylight(s), Thermal Windows - Some
- Basement: Partial
- Attic: Crawl Space
- Has fireplace: Yes
- Fireplace features: Woodburning
Interior area
- Total interior livable area: 1,308 sqft
Property
Parking
- Parking features: Garage - Attached
Accessibility
- Accessibility features: Adaptable Home - some
Features
- Patio & porch: Deck, Awning(s), Porch - Open
- Exterior features: Vinyl
- Has spa: Yes
- Spa features: Private
- Fencing: Fully Fenced Yard
- Has view: Yes
- View description: Water
- Has water view: Yes
- Water view: Water
- Waterfront features: Lake Front, Beach/Water Access - See Remarks
- Body of water: Lake Ontario
- Frontage type: Lakefront
- Frontage length: 80
Lot
- Size: 10,558 Square Feet
- Features: Waterfront, Views, Rectangular Lot, Neighborhood Street, Fully Fenced Yard, Beach/Water Access - See Remarks
Details
- Additional structures: Garage(s)
- Parcel number: 2928001406115
- Special conditions: Normal
- Wooded area: 0
Construction
Type & style
- Home type: SingleFamily
- Architectural style: Ranch
Materials
- Metal
- Foundation: Crawl/Raised
- Roof: Asphalt
Condition
- Existing
- Year built: 1962
Utilities & green energy
- Electric: Circuit Breakers - Some
- Gas: Gas
- Sewer: Sewer Connected
- Water: Public
Community & HOA
Community
- Security: Security System Owned
Location
- Region: Olcott
Financial & listing details
- Price per square foot: $329/sqft
- Tax assessed value: $360,500
Price history
| Date | Event | Price |
|---|---|---|
| 7/30/2025 | Sold | $430,000+41%$329/sqft |
Source: Public Record Report a problem | ||
| 2/18/2020 | Sold | $305,000-7.5%$233/sqft |
Source: Agent Provided Report a problem | ||
| 9/9/2019 | Pending sale | $329,900$252/sqft |
Source: MJ Peterson Real Estate #B1191472 Report a problem | ||
| 7/21/2019 | Price change | $329,900-5.7%$252/sqft |
Source: MJ Peterson Real Estate #B1191472 Report a problem | ||
| 5/9/2019 | Listed for sale | $349,900+89.1%$268/sqft |
Source: MJ Peterson Real Estate #B1191472 Report a problem | ||
| 7/31/2008 | Sold | $185,000-7.5%$141/sqft |
Source: Public Record Report a problem | ||
| 5/25/2008 | Listed for sale | $199,900$153/sqft |
Source: Listhub #312825 Report a problem | ||
Public tax history
| Year | Property taxes | Tax assessment |
|---|---|---|
| 2025 | -- | $155,000 |
| 2024 | -- | $155,000 |
| 2023 | -- | $155,000 |
| 2022 | -- | $155,000 |
| 2021 | -- | $155,000 |
| 2020 | -- | $155,000 |
| 2019 | -- | $155,000 |
| 2018 | -- | $155,000 |
| 2017 | $6,447 | $155,000 |
| 2016 | -- | $155,000 |
| 2015 | -- | $155,000 |
| 2014 | -- | $155,000 |
| 2013 | -- | $155,000 |
| 2012 | -- | $155,000 |
| 2011 | -- | $155,000 |
| 2010 | -- | $155,000 |
| 2009 | -- | $155,000 |
| 2008 | -- | $155,000 |
| 2007 | -- | $155,000 |
| 2006 | -- | $155,000 +5.6% |
| 2005 | -- | $146,800 |
| 2004 | -- | $146,800 +12% |
| 2003 | -- | $131,100 |
| 2002 | -- | $131,100 |
| 2001 | -- | $131,100 |
| 2000 | -- | $131,100 |
Find assessor info on the county website
Neighborhood: 14126
Nearby homes
- $430,0003 bd2 ba1.3k sqft5571 West Bluff, Olcott, NY 14126Sold

- $88,400-- bd-- ba-- sqft5567 West Blf, Olcott, NY 14126Off Market
- $634,3004 bd3 ba2.1k sqft5587 West Blf, Olcott, NY 14126Off Market
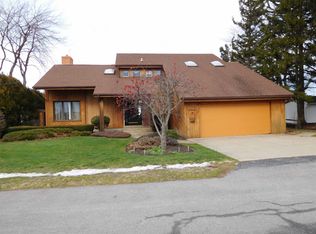
- $423,8003 bd2 ba1.8k sqft5565 Ward Hts, Burt, NY 14028Off Market
- $---- bd-- ba-- sqft5565 Lockwood Hts, Olcott, NY 14126Off Market
- $1,200-- bd-- ba-- sqftLockwood Hts, Olcott, NY 14126Off Market
- $147,900-- bd-- ba-- sqft5576 West Blf, Olcott, NY 14126Off Market
- $93,0000.501 Acres5576 W Blf LOT 28, Olcott, NY 14126Lot/Land
Nearby schools
GreatSchools rating
- 3/10Newfane Middle SchoolGrades: 4-8Distance: 4.1 mi
- 7/10Newfane Senior High SchoolGrades: 7-12Distance: 4 mi
- 3/10Newfane Elementary SchoolGrades: K-4Distance: 4.8 mi
Schools provided by the listing agent
- District: Newfane
Source: The MLS. This data may not be complete. We recommend contacting the local school district to confirm school assignments for this home.
- New York
- Niagara County
- Olcott
- 14126
- 5571 West Blf
Nearby cities
Nearby zip codes
Other Olcott Topics
