One or more photo(s) has been virtually staged. As you arrive at this beautiful 4 Bedroom/3 Bath in Lake Forest home, the double glass front doors welcome you into the open and light & bright foyer/living/dining layout which boasts wood floors, architectural niches & tray ceilings! Sliding doors from the living room lead to the lanai/pool outdoor area. Double doors off the dining area open to the office/den/study which has a closet, this flex space could be a 5th bedroom. The kitchen/family room/dinette layout provides space for all of your favorite gatherings. The family room is filled with light from the windows and sliding doors and is accented by a beautiful built-in entertainment/media center with storage. The gourmet kitchen has 42" beautiful upper wood cabinets, stainless steel appliances, glass tile backsplash and a center island/breakfast bar that overlooks the family room and dinette - the perfect space for entertaining! As you enter the primary suite on the left side of the house, you will find a large bedroom with a french door and windows that overlook the lanai & pool. The attached primary bath suite is spacious with a linen closet, two vanities, garden tub, walk-in shower & large walk-in closet with built-in storage. The secondary bedrooms and bathrooms are all on the right side of the house with spacious closets and storage! The large laundry room that comes in from the garage has a utility sink and cabinets for storage. As you head out back to the pool/lanai area you will find privacy from the conservation background! The pool and gas heated spa are accented by brick pavers and garden planters. There is a large covered area with room for your patio table and favorite grilling toys! Double pane windows & slider doors. NEW ROOF IN 2024!!! AC 2019. Lake Forest offers an array of amenities such as a community pool, clubhouse, tennis courts, basketball, sand volleyball, fishing pier and a spring fed lake! Enjoy your daily walks along the tree lined streets of Lake Forest! Lake Forest is located right off of SR 46, just minutes to I-4, Wekiva Pkwy/429 & 417! Enjoy shopping, dining & play in all that Lake Mary & Sanford have to offer! Just a short drive to Volusia County beaches!
Sold for $770,000
$770,000
5571 Whispering Woods Point, Sanford, FL 32771
4beds
2,760sqft
Single Family Residence
Built in 2004
0.32 Acres Lot
$803,400 Zestimate®
$279/sqft
$3,560 Estimated rent
Home value
$803,400
$763,000 - $844,000
$3,560/mo
Zestimate® history
Owner options
List your home for rent
$3,560/mo
Rent Zestimate®
Find your next renter with Zillow Rental Manager. Plus, with online applications, you can quickly screen prospective tenants – for free.
$3,560/mo
Rent Zestimate®
Refinance and save
$5,272/mo
Est. payment
Refinancing to a lower rate could help reduce your monthly payments and save thousands over the life of the loan.
$5,272/mo
Est. payment
Explore your selling options
Work with a Zillow partner agent
Leverage their expertise and Zillow's premium Showcase listings to get your home seen by more buyers.
Get startedList with your own agent
Get your home in front of millions of buyers by listing it on Zillow.
Learn how to do itSell it yourself
Take full control of how buyers see your home on Zillow by listing For Sale by Owner (FSBO).
List your homeWhat's special
Fishing pierLarge covered areaFrench doorLarge bedroomDouble pane windowsTennis courtsNew roof
Zillow last checked:
Listing updated:
Listed by:
Jeff Singletary 407-383-1933,
KELLER WILLIAMS HERITAGE REALTY 407-862-9700
Bought with:
Virginia Silberstein, 3138729
ORLANDO EXPERT REALTY LLC
Source: Stellar MLS,MLS#: O6166539 Originating MLS: West Volusia
Originating MLS: West Volusia
Facts & features
Interior
Bedrooms & bathrooms
- Bedrooms: 4
- Bathrooms: 3
- Full bathrooms: 3
Rooms
- Room types: Den/Library/Office, Family Room, Dining Room, Living Room, Utility Room
Primary bedroom
- Features: Walk-In Closet(s)
- Level: First
- Dimensions: 18x13
Bedroom 2
- Features: Built-in Closet
- Level: First
- Dimensions: 13x11
Bedroom 3
- Features: Built-in Closet
- Level: First
- Dimensions: 12x12
Bedroom 4
- Features: Built-in Closet
- Level: First
- Dimensions: 12x11
Primary bathroom
- Features: Dual Sinks, Garden Bath, Split Vanities, Stone Counters
- Level: First
- Dimensions: 15x15
Bathroom 2
- Features: Granite Counters, Tub With Shower
- Level: First
- Dimensions: 9x6
Bathroom 3
- Features: Granite Counters, Shower No Tub
- Level: First
- Dimensions: 9x6
Den
- Level: First
- Dimensions: 13x11
Dinette
- Level: First
- Dimensions: 11x10
Dining room
- Level: First
- Dimensions: 13x11
Florida room
- Level: First
- Dimensions: 20x17
Kitchen
- Features: Breakfast Bar, Pantry, Granite Counters
- Level: First
- Dimensions: 14x14
Living room
- Level: First
- Dimensions: 14x14
Heating
- Central
Cooling
- Central Air
Appliances
- Included: Cooktop, Dishwasher, Disposal, Ice Maker, Microwave, Range, Refrigerator
- Laundry: Inside, Laundry Room
Features
- Built-in Features, Crown Molding, Eating Space In Kitchen, High Ceilings, Kitchen/Family Room Combo, Living Room/Dining Room Combo, Open Floorplan, Solid Surface Counters, Split Bedroom, Stone Counters, Tray Ceiling(s), Walk-In Closet(s)
- Flooring: Ceramic Tile, Engineered Hardwood
- Doors: Sliding Doors
- Windows: Blinds, Double Pane Windows, Window Treatments
- Has fireplace: No
Interior area
- Total structure area: 3,735
- Total interior livable area: 2,760 sqft
Property
Parking
- Total spaces: 3
- Parking features: Garage Door Opener
- Attached garage spaces: 3
Features
- Levels: One
- Stories: 1
- Patio & porch: Covered, Enclosed, Screened
- Exterior features: Irrigation System, Rain Gutters, Sidewalk
- Has private pool: Yes
- Pool features: Gunite, In Ground
- Has spa: Yes
- Spa features: Heated, In Ground
- Has view: Yes
- View description: Park/Greenbelt
- Waterfront features: Lake, Lake Privileges
Lot
- Size: 0.32 Acres
- Features: Greenbelt, In County, Landscaped, Level, Sidewalk
- Residential vegetation: Mature Landscaping, Oak Trees, Trees/Landscaped, Wooded
Details
- Parcel number: 19193051400005620
- Zoning: PUD
- Special conditions: None
Construction
Type & style
- Home type: SingleFamily
- Architectural style: Contemporary
- Property subtype: Single Family Residence
Materials
- Block, Concrete, Stucco
- Foundation: Block
- Roof: Shingle
Condition
- New construction: No
- Year built: 2004
Utilities & green energy
- Sewer: Public Sewer
- Water: Public
- Utilities for property: BB/HS Internet Available, Cable Available, Sewer Connected, Street Lights, Water Connected
Community & HOA
Community
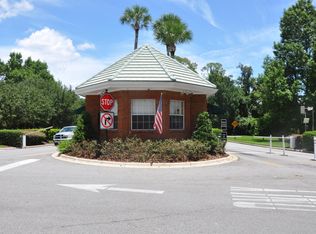
- Features: Dock, Fishing, Lake, Clubhouse, Deed Restrictions, Fitness Center, Gated Community - Guard, Irrigation-Reclaimed Water, Playground, Pool, Sidewalks
- Security: Gated Community
- Pet fee: $0 monthly
- Subdivision: LAKE FOREST SEC 10C
HOA
- Has HOA: Yes
- Services included: 24-Hour Guard, Community Pool, Reserve Fund, Maintenance Grounds, Manager, Private Road, Recreational Facilities, Security
- HOA fee: $233 monthly
- HOA name: Jessica Treadwell
- HOA phone: 407-302-8202
Location
- Region: Sanford
Financial & listing details
- Price per square foot: $279/sqft
- Tax assessed value: $634,023
- Annual tax amount: $5,656
- Date on market: 2/1/2024
- Cumulative days on market: 24 days
- Listing terms: Cash,Conventional,FHA,VA Loan
- Ownership: Fee Simple
- Total actual rent: 0
- Road surface type: Paved
Price history
| Date | Event | Price |
|---|---|---|
| 3/25/2024 | Sold | $770,000-3.1%$279/sqft |
Source:  Stellar MLS #O6166539 Report a problem Stellar MLS #O6166539 Report a problem | ||
| 2/26/2024 | Pending sale | $795,000$288/sqft |
Source: Stellar MLS #O6166539 Report a problem | ||
| 2/22/2024 | Price change | $795,000-2.5%$288/sqft |
Source: Stellar MLS #O6166539 Report a problem | ||
| 2/1/2024 | Listed for sale | $815,000+66.3%$295/sqft |
Source: Stellar MLS #O6166539 Report a problem | ||
| 6/18/2019 | Sold | $490,000-1%$178/sqft |
Source: Public Record Report a problem | ||
| 5/1/2019 | Listed for sale | $495,000+15.1%$179/sqft |
Source: ABSOLUTE REALTY GROUP, LLC #O5780934 Report a problem | ||
| 12/9/2013 | Sold | $430,000+16.5%$156/sqft |
Source: Stellar MLS #O5190253 Report a problem | ||
| 1/26/2005 | Sold | $369,000$134/sqft |
Source: Public Record Report a problem | ||
Public tax history
| Year | Property taxes | Tax assessment |
|---|---|---|
| 2025 | $4,900 -10.7% | $381,743 -16.2% |
| 2024 | $5,486 +2.5% | $455,300 +3% |
| 2023 | $5,352 +2.5% | $442,039 +3% |
| 2022 | $5,220 -4.1% | $429,164 +3% |
| 2021 | $5,444 +0.7% | $416,664 +1.4% |
| 2020 | $5,405 +10.9% | $410,911 +11.8% |
| 2019 | $4,872 | $367,396 +1.9% |
| 2018 | $4,872 +0.9% | $360,546 +2.1% |
| 2017 | $4,830 +0.5% | $353,130 +1.4% |
| 2016 | $4,808 -1.8% | $348,288 -1.9% |
| 2015 | $4,895 | $355,128 +0.8% |
| 2014 | $4,895 +16% | $352,310 +17.3% |
| 2013 | $4,218 +6.5% | $300,468 +1.7% |
| 2012 | $3,961 -5.2% | $295,445 -3.6% |
| 2011 | $4,178 -8.2% | $306,429 -6.4% |
| 2010 | $4,550 -13.1% | $327,321 -12.2% |
| 2009 | $5,236 +1.8% | $372,774 -1.7% |
| 2008 | $5,144 +1.5% | $379,058 +3% |
| 2007 | $5,066 -0.9% | $368,017 +7.5% |
| 2006 | $5,114 +1.5% | $342,310 +3% |
| 2005 | $5,036 +325.7% | $332,340 +374.8% |
| 2004 | $1,183 | $70,000 |
Find assessor info on the county website
Neighborhood: 32771
Nearby homes
- $917,4004 bd5 ba3.5k sqft5567 Whispering Woods Point, Sanford, FL 32771Off Market
- $761,7004 bd4 ba3.2k sqft5575 Whispering Woods Point, Sanford, FL 32771Off Market
- $357,5005 bd4 ba3.3k sqft5563 Whispering Woods Point, Sanford, FL 32771Sold
- $790,0004 bd3 ba2.8k sqft5579 Whispering Woods Point, Sanford, FL 32771Sold

- $813,5004 bd4 ba3.3k sqft5570 Whispering Woods Point, Sanford, FL 32771Off Market
- $763,5004 bd4 ba2.9k sqft5583 Whispering Woods Point, Sanford, FL 32771Off Market
- $724,4004 bd3 ba2.8k sqft5566 Whispering Woods Point, Sanford, FL 32771Off Market
- $778,0004 bd3 ba2.5k sqft5574 Whispering Woods Point, Sanford, FL 32771Off Market
Nearby schools
GreatSchools rating
- 9/10Wilson Elementary SchoolGrades: PK-5Distance: 1.3 mi
- 9/10Sanford Middle SchoolGrades: 6-8Distance: 5.3 mi
- 5/10Seminole High SchoolGrades: 9-12Distance: 5.3 mi
Schools provided by the listing agent
- Elementary: Wilson Elementary School
- Middle: Sanford Middle
- High: Seminole High
Source: Stellar MLS. This data may not be complete. We recommend contacting the local school district to confirm school assignments for this home.
Get a cash offer in 3 minutes
Find out how much your home could sell for in as little as 3 minutes with a no-obligation cash offer.
Estimated market value
$803,400
Get a cash offer in 3 minutes
Find out how much your home could sell for in as little as 3 minutes with a no-obligation cash offer.
Estimated market value
$803,400
- Florida
- Seminole County
- Sanford
- 32771
- 5571 Whispering Woods Point
Nearby cities
Nearby zip codes
Other Sanford Topics
