Skip main navigation
Closed
  • $404,000

    55715 State Highway 11, Warroad, MN 56763

    4beds
    3,047sqft
    Residential
    Built in 1990
    6.06 Acres Lot
    $408,100 Zestimate®
    $133/sqft
    $2,699 Estimated rent

    Home value

    $408,100

    Estimated sales range

    Not available

    $2,699/mo

    Zestimate® history
    Loading
    Loading...

    Owner options

    List your home for rent

    $2,699/mo

    Rent Zestimate®

    Find your next renter with Zillow Rental Manager. Plus, with online applications, you can quickly screen prospective tenants – for free.

    Learn more

    $2,699/mo

    Rent Zestimate®

    Refinance and save

    $2,474/mo

    Est. payment

    Refinancing to a lower rate could help reduce your monthly payments and save thousands over the life of the loan.

    See today's rates

    $2,474/mo

    Est. payment

    Explore your selling options

    Work with a Zillow partner agent

    Leverage their expertise and Zillow's premium Showcase listings to get your home seen by more buyers.

    Get started

    List with your own agent

    Get your home in front of millions of buyers by listing it on Zillow.

    Learn how to do it

    Sell it yourself

    Take full control of how buyers see your home on Zillow by listing For Sale by Owner (FSBO).

    List your home

    What's special

    Large yardPrimary bedroom suiteMother-in-law suiteHuge deckHuge breakfast barOpen-concept kitchenAmple cabinetry
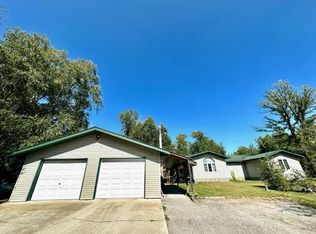
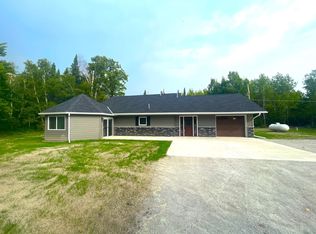
    Spacious Living, Inside and Out — The Perfect Blend! Welcome to this one-of-a-kind property offering the perfect combination of acreage, privacy, and versatility — all in a great location a few minutes from Warroad. Set on a generous 6+ acre lot with a large yard and space to roam, this home is ideal for families, hobbyists, entrepreneurs, or anyone craving room to spread out. Step inside this 4 bedroom 4 bath home and you'll find an inviting open-concept kitchen, loaded with ample cabinetry and a huge breakfast bar perfect for gathering the whole family. The oversized living area offers plenty of space with a flexible layout that easily accommodates a home office. The primary bedroom suite features a private bath and the adjoining mother-in-law suite offers privacy for guests or multi-generational living. Love to entertain? The huge deck is made for hosting BBQs, parties, or simply soaking in the surroundings. Outside, you’ll find a BIG 40x80 shop with an extra 24x28 office/bonus space — perfect for a home-based business or serious hobbyist — PLUS a metal framed 39x72 shed to store all your toys and tools AND a detached 28x40 garage rounds out the outbuildings, offering even more storage. Don’t miss your chance to own this expansive property where comfort, utility, and location meet.

    Zillow last checked:

    Listing updated:

    Listed by:

    Bryan Pahlen 218-386-1800,

    Pahlen Realty, Inc.

    Bought with:

    Dillon Reed

    Reed Realty

    Source: NorthstarMLS as distributed by MLS GRID,MLS#: 6716895MLS Logo

    Facts & features

    Interior

    Bedrooms & bathrooms
    • Bedrooms: 4
    • Bathrooms: 4
    • Full bathrooms: 2
    • 3/4 bathrooms: 1
    • 1/2 bathrooms: 1
    Bedroom
    • Level: Upper
    • Area: 225 Square Feet
    • Dimensions: 15x15
    Bedroom 2
    • Level: Upper
    • Area: 208 Square Feet
    • Dimensions: 13x16
    Bedroom 3
    • Level: Upper
    • Area: 169 Square Feet
    • Dimensions: 13x13
    Primary bathroom
    • Level: Upper
    • Area: 48 Square Feet
    • Dimensions: 6x8
    Bathroom
    • Level: Main
    • Area: 36 Square Feet
    • Dimensions: 6x6
    Bathroom
    • Level: Upper
    • Area: 55 Square Feet
    • Dimensions: 5x11
    Dining room
    • Level: Main
    • Area: 210 Square Feet
    • Dimensions: 14x15
    Kitchen
    • Level: Main
    • Area: 420 Square Feet
    • Dimensions: 20x21
    Laundry
    • Level: Main
    • Area: 120 Square Feet
    • Dimensions: 10x12
    Living room
    • Level: Main
    • Area: 464 Square Feet
    • Dimensions: 16x29
    Heating
    • Boiler, Fireplace(s), Hot Water, In-Floor Heating, Zoned
    Cooling
    • Wall Unit(s)
    Appliances
    • Included: Dishwasher, Dryer, Electric Water Heater, ENERGY STAR Qualified Appliances, Exhaust Fan, Water Filtration System, Microwave, Range, Refrigerator, Washer, Water Softener Owned
    • Laundry: Electric Dryer Hookup, Laundry Room, Main Level, Sink, Washer Hookup
    Features
    • Basement: Full,Concrete
    • Number of fireplaces: 1
    • Fireplace features: Circulating, Free Standing, Masonry, Stone, Wood Burning
    Interior area
    • Total structure area: 3,047
    • Total interior livable area: 3,047 sqft
    • Finished area above ground: 3,047
    • Finished area below ground: 0

    Property

    Parking
    • Total spaces: 8
    • Parking features: Detached Garage, Gravel, Driveway - Other Surface, Shared Driveway, Floor Drain, Garage, Garage Door Opener, Heated Garage, Insulated Garage, Multiple Garages, Storage
    • Garage spaces: 8
    • Has uncovered spaces: Yes
    • Details: Garage Dimensions (40x80), Garage Dimensions (39x72), Garage Dimensions ( 28x40), Garage Door Height (10), Garage Door Width (10)
    Accessibility
    • Accessibility features: No Stairs External
    Features
    • Levels: One and One Half
    • Stories: 1.5
    • Patio & porch: Composite Decking, Deck, Patio, Wrap Around
    • Pool features: None
    • Fencing: None
    Lot
    • Size: 6.06 Acres
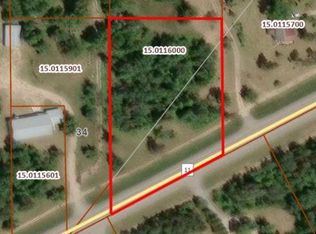
    • Dimensions: 388 x 200 x 206 x 250 x 815
    • Features: Tree Coverage - Medium
    Details
    • Additional structures: Garage(s), Storage Shed
    • Foundation area: 2158
    • Additional parcels included: 150115601,150115901
    • Parcel number: 150115600
    • Zoning description: Residential-Single Family
    • Other equipment: Fuel Tank - Owned

    Construction

    Type & style
    • Home type: SingleFamily
    • Property subtype: Residential
    Materials
    • Frame
    • Roof: Architectural Shingle,Pitched
    Condition
    • New construction: No
    • Year built: 1990

    Utilities & green energy

    • Electric: 200+ Amp Service, Power Company: Roseau Electric Cooperative
    • Gas: Propane, Wood
    • Sewer: Private Sewer, Tank with Drainage Field
    • Water: 4-Inch Submersible, Drilled, Private, Well

    Community & HOA

    HOA
    • Has HOA: No
    Location
    • Region: Warroad

    Financial & listing details

    • Price per square foot: $133/sqft
    • Tax assessed value: $287,400
    • Annual tax amount: $3,527
    • Date on market: 5/9/2025
    • Cumulative days on market: 297 days
    • Road surface type: Paved

    Price history

    DateEventPrice
    3/19/2026Sold$404,000-3.8%$133/sqft
    Source: NorthstarMLS as distributed by MLS GRID #6716895 Report a problem
    3/2/2026Pending sale$420,000$138/sqft
    Source: NorthstarMLS as distributed by MLS GRID #6716895 Report a problem
    8/23/2025Price change$420,000-6.7%$138/sqft
    Source: NorthstarMLS as distributed by MLS GRID #6716895 Report a problem
    5/9/2025Listed for sale$449,999-2.2%$148/sqft
    Source: NorthstarMLS as distributed by MLS GRID #6716895 Report a problem
    5/8/2025Listing removed--
    Source: Owner Report a problem
    2/18/2025Price change$460,000-1.9%$151/sqft
    Source: Owner Report a problem
    10/25/2024Listed for sale$469,000$154/sqft
    Source: Owner Report a problem

    Public tax history

    YearProperty taxesTax assessment
    2025$3,218 -4.6%$287,400 -6.3%
    2024$3,372 +15.9%$306,600 -3.9%
    2023$2,910 +11.5%$319,000
    2022$2,610 +1.4%--
    2021$2,574 --
    2020$2,574 +0.4%--
    2018$2,564 -4.7%--
    2017$2,690 +21.4%$197,300
    2016$2,216 +4.2%--
    2013$2,126 -3.9%--
    2012$2,212 --
    Find assessor info on the county website

    Neighborhood: 56763

    Nearby schools

    GreatSchools rating
    Get pre-qualified for a loan
    At Zillow Home Loans, we can pre-qualify you in as little as 5 minutes with no impact to your credit score.

    An equal housing lender. NMLS #10287.