Stop trailering your boat. Leave it on the lift, show up when you want, and be on the water in minutes.
Canal front with a seawall, covered dock, and lift already in place. The setup is here. Direct access to the St. Johns River means your time is spent on the water, not getting ready to go.
Works just as well for a quick weekend as it does for everyday living.
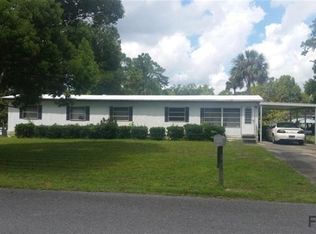
The home is newer construction with a clean, comfortable feel and a layout that holds up day to day. Nothing to undo, nothing overly customized. Just a place you can step into and start using, with room to make it your own over time.
The fenced yard gives you privacy and flexibility, and the shed keeps the practical side handled so everything has a place.
At some point it becomes a simple decision. Keep dealing with the hassle, or have a place where you can just go, step onto your boat, and go.
Pending
Price cut: $15K (6/2)
$250,000
55716 KEITH Street, Astor, FL 32102
2beds
962sqft
Mobile Home
Built in 2018
-- sqft lot
$235,500 Zestimate®
$260/sqft
$-- HOA
What's special
- 74 days |
- 216 |
- 9 |
Zillow last checked:
Listing updated:
Listed by:
JEANETTE ELIZABETH PARKER 703-473-6699,
BETTER HOMES AND GARDENS REAL ESTATE SYNERGY 386-338-3939
Source: realMLS,MLS#: 2141368
Facts & features
Interior
Bedrooms & bathrooms
- Bedrooms: 2
- Bathrooms: 2
- Full bathrooms: 2
Primary bedroom
- Level: Main
- Area: 156 Square Feet
- Dimensions: 13.00 x 12.00
Bedroom 2
- Level: Main
- Area: 132 Square Feet
- Dimensions: 12.00 x 11.00
Kitchen
- Level: Main
- Area: 88 Square Feet
- Dimensions: 8.00 x 11.00
Living room
- Level: Main
- Area: 273 Square Feet
- Dimensions: 13.00 x 21.00
Heating
- Electric, Heat Pump
Cooling
- Central Air, Electric
Appliances
- Included: Dishwasher, Dryer, Electric Oven, Electric Range, Refrigerator, Washer
- Laundry: In Unit
Features
- Ceiling Fan(s), Eat-in Kitchen, Primary Bathroom - Shower No Tub
- Flooring: Carpet, Vinyl
Interior area
- Total interior livable area: 962 sqft
Video & virtual tour
Property
Parking
- Parking features: Other
Features
- Stories: 1
- Patio & porch: Covered, Front Porch, Patio
- Exterior features: Boat Lift, Dock
- Fencing: Fenced,Chain Link,Full
- Has view: Yes
- View description: Canal, Water
- Has water view: Yes
- Water view: Canal,Water
- Waterfront features: Canal Front, Navigable Water, Seawall
Details
- Parcel number: 301528040000011600
- Zoning description: Recreational
Construction
Type & style
- Home type: MobileManufactured
- Property subtype: Mobile Home
Materials
- Roof: Shingle
Condition
- New construction: No
- Year built: 2018
Utilities & green energy
- Sewer: Public Sewer
- Water: Public
- Utilities for property: Cable Available, Electricity Connected, Sewer Connected, Water Connected
Community & HOA
Community
- Subdivision: Holiday Haven
HOA
- Has HOA: No
Location
- Region: Astor
Financial & listing details
- Price per square foot: $260/sqft
- Tax assessed value: $193,548
- Annual tax amount: $3,386
- Date on market: 4/22/2026
- Listing terms: Cash,Conventional,FHA
- Road surface type: Asphalt, Paved
Estimated market value
$235,500
$224,000 - $247,000
$1,704/mo
Price history
| Date | Event | Price |
|---|---|---|
| 6/14/2026 | Pending sale | $250,000$260/sqft |
Source: | ||
| 6/2/2026 | Price change | $250,000-5.7%$260/sqft |
Source: | ||
| 4/22/2026 | Price change | $265,000-27.4%$275/sqft |
Source: | ||
| 4/22/2026 | Listed for sale | $365,000+32.7%$379/sqft |
Source: | ||
| 3/30/2026 | Listing removed | $275,000$286/sqft |
Source: | ||
| 11/29/2025 | Listed for sale | $275,000-1.8%$286/sqft |
Source: | ||
| 10/19/2025 | Listing removed | $280,000$291/sqft |
Source: | ||
| 11/22/2024 | Price change | $280,000-6.6%$291/sqft |
Source: | ||
| 5/7/2024 | Listed for sale | $299,900+57.8%$312/sqft |
Source: | ||
| 7/30/2021 | Sold | $190,000-7.3%$198/sqft |
Source: Public Record Report a problem | ||
| 6/14/2021 | Pending sale | $205,000$213/sqft |
Source: | ||
| 6/4/2021 | Listed for sale | $205,000$213/sqft |
Source: | ||
Public tax history
| Year | Property taxes | Tax assessment |
|---|---|---|
| 2025 | $3,386 -0.1% | $193,548 -0.1% |
| 2024 | $3,389 +11.6% | $193,736 +9.5% |
| 2023 | $3,037 +19.7% | $176,850 +14.9% |
| 2022 | $2,536 +161.9% | $153,959 +43.2% |
| 2021 | $968 -5.9% | $107,487 +1.4% |
| 2020 | $1,029 +0.7% | $106,003 +2.3% |
| 2019 | $1,022 +23.5% | $103,620 +21.8% |
| 2018 | $827 | $85,060 +2.1% |
| 2017 | $827 +5.9% | $83,311 -5.6% |
| 2016 | $781 -7.6% | $88,297 +7.3% |
| 2015 | $845 +3.4% | $82,311 +0.8% |
| 2014 | $817 +82.1% | $81,658 +1.1% |
| 2013 | $449 -2.3% | $80,798 -0.3% |
| 2012 | $459 +4% | $81,028 +3% |
| 2011 | $442 +0.3% | $78,668 +1.5% |
| 2010 | $441 +4.5% | $77,506 +2.7% |
| 2009 | $422 +0.3% | $75,469 +0.1% |
| 2008 | $420 -15.3% | $75,394 +3% |
| 2007 | $496 -19.3% | $73,199 +2.5% |
| 2006 | $614 +3.9% | $71,414 +3% |
| 2005 | $591 +5.5% | $69,334 |
| 2004 | $560 0% | -- |
| 2003 | $561 +13.9% | $67,645 +4.9% |
| 2002 | $492 | $64,512 +1.6% |
| 2001 | $492 -18% | $63,497 +0.3% |
| 2000 | $600 | $63,312 |
Find assessor info on the county website
Monthly payment
Estimated monthly payment$1,822
All calculations are estimates and provided by Zillow, Inc. for informational purposes only. Actual amounts may vary.
HOA fees may include property taxes on listings classified as Co-Ops. Contact the listing agent and/or owner for fee details.
Mortgage interest rates are dependent on a number of factors, including credit score, down payment, and repayment length. Interest rate data provided by Zillow Group Marketplace, Inc. as of 1/1/1970 from various mortgage lenders with which we have lead or other similar arrangements; the Estimated Payment is an average of those rates.
See how much you could borrow to make a competitive offer.
Climate risks
Neighborhood: 32102
Nearby schools
GreatSchools rating
- 6/10Umatilla Elementary SchoolGrades: PK-5Distance: 18 mi
- 5/10Umatilla Middle SchoolGrades: 6-8Distance: 18.2 mi
- 3/10Umatilla High SchoolGrades: 9-12Distance: 18.2 mi
A local agent can set up tours, give advice and negotiate with sellers.
- Florida
- Lake County
- Astor
- 32102
- 55716 KEITH Street