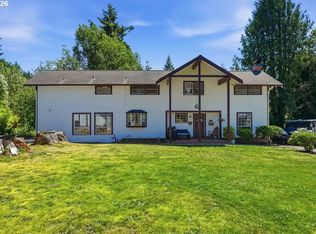
Country Living with Breathtaking Views on 7.62 Private Acres!Welcome home to this beautiful 3-bedroom, 2.5-bath country retreat situated on 7.62 private acres of gently rolling pasture, offering the perfect blend of comfort, privacy, and functionality. Located just a few miles from Coquille and Myrtle Point, you'll enjoy peaceful rural living with the convenience of nearby amenities.Step inside to an inviting open-concept floor plan featuring updated luxury vinyl plank flooring throughout the main level, a spacious living room warmed by a cozy wood stove, and a large dining area perfect for gathering with family and friends. The kitchen is designed for both everyday living and entertaining with stainless steel appliances, an amazing designer range hood, a beautiful breakfast bar, and a convenient pantry.The spacious primary suite offers a relaxing retreat with a private ensuite bathroom, while the additional bedrooms provide plenty of room for family, guests, or a home office. A conveniently located laundry room adds to the home's thoughtful design.Step outside onto the expansive deck and take in the gorgeous, breathtaking mountain and valley views that make this property truly special. Whether you're enjoying your morning coffee or watching the sunset, the scenery is simply unforgettable.Equestrians and hobby farmers will appreciate the property's many outdoor amenities, including:Round penSmall barn with turnoutFenced pastures for animalsGarden areaPaved drivewayAttached garagePatioAmple parking, including RV parkingPlenty of room to build the shop of your dreamsThis exceptional property offers everything you've been looking for—privacy, incredible views, room for animals, and modern comforts—all in a highly desirable location just minutes from town.
Active
Price cut: $30K (8/9)
$599,000
55719 Finley Loop, Coquille, OR 97423
3beds
2,260sqft
Residential, Single Family Residence
Built in 1988
7.62 Acres Lot
$583,200 Zestimate®
$265/sqft
$-- HOA
What's special
Small barn with turnoutAmazing designer range hoodRound penInviting open-concept floor planFenced pastures for animalsStainless steel appliancesConveniently located laundry room
- 82 days
- 621
- 52
Zillow last checked:
Listing updated:
Listed by:
Debra Burt 541-771-1134,
Copper Tree Realty
Source: RMLS (OR),MLS#: 406698099
Facts & features
Interior
Bedrooms & bathrooms
- Bedrooms: 3
- Bathrooms: 3
- Full bathrooms: 2
- Partial bathrooms: 1
- Main level bathrooms: 2
Rooms
- Room types: Bedroom 2, Bedroom 3, Dining Room, Family Room, Kitchen, Living Room, Primary Bedroom
Primary bedroom
- Level: Main
Bedroom 2
- Level: Main
Bedroom 3
- Level: Lower
Dining room
- Level: Main
Kitchen
- Level: Main
Living room
- Level: Main
Heating
- Ductless, Wood Stove
Appliances
- Included: Dishwasher, Disposal, Free-Standing Range, Free-Standing Refrigerator, Range Hood, Electric Water Heater
- Laundry: Laundry Room
Features
- Ceiling Fan(s), Cook Island, Pantry
- Flooring: Laminate, Luxury Vinyl Plank
- Basement: Daylight,Finished
- Fireplace features: Stove
Interior area
- Total structure area: 2,260
- Total interior livable area: 2,260 sqft
Video & virtual tour
Property
Parking
- Total spaces: 2
- Parking features: Driveway, RV Access/Parking, Garage Door Opener, Attached
- Attached garage spaces: 2
- Has uncovered spaces: Yes
Accessibility
- Accessibility features: Parking, Accessibility
Features
- Levels: Two
- Stories: 2
- Patio & porch: Covered Deck, Deck, Patio, Porch
- Exterior features: Raised Beds, Yard
- Has view: Yes
- View description: Mountain(s), Territorial, Valley
Lot
- Size: 7.62 Acres
- Features: Gentle Sloping, Level, Pasture, Private, Seasonal, Acres 7 to 10
Details
- Additional structures: Corral, Outbuilding, RVParking
- Parcel number: 858700
- Zoning: RR-5
Construction
Type & style
- Home type: SingleFamily
- Architectural style: Daylight Ranch
- Property subtype: Residential, Single Family Residence
Materials
- Cedar, Lap Siding
- Foundation: Block
- Roof: Composition
Condition
- Approximately
- New construction: No
- Year built: 1988
Utilities & green energy
- Sewer: Septic Tank
- Water: Well
- Utilities for property: Cable Connected
Community & HOA
HOA
- Has HOA: No
Location
- Region: Coquille
Financial & listing details
- Price per square foot: $265/sqft
- Tax assessed value: $576,300
- Annual tax amount: $3,521
- Date on market: 7/14/2026
- Listing terms: Cash,Conventional
- Road surface type: Paved
Estimated market value
$583,200
$554,000 - $612,000
$2,328/mo
Price history
| Date | Event | Price |
|---|---|---|
| 8/9/2026 | Price change | $599,000-4.8%$265/sqft |
Source:  RMLS (OR) #406698099 Report a problem RMLS (OR) #406698099 Report a problem | ||
| 7/26/2026 | Price change | $629,000-3.2%$278/sqft |
Source: RMLS (OR) #406698099 Report a problem | ||
| 7/14/2026 | Listed for sale | $650,000+44.4%$288/sqft |
Source: RMLS (OR) #406698099 Report a problem | ||
| 10/30/2020 | Sold | $450,000+2.5%$199/sqft |
Source: RMLS (OR) #20637377 Report a problem | ||
| 9/12/2020 | Pending sale | $439,000$194/sqft |
Source: Pacific Properties #20637377 Report a problem | ||
| 9/9/2020 | Listed for sale | $439,000$194/sqft |
Source: Pacific Properties #20637377 Report a problem | ||
Public tax history
| Year | Property taxes | Tax assessment |
|---|---|---|
| 2025 | $3,521 +1.3% | $576,300 +3.9% |
| 2024 | $3,475 +2.9% | $554,930 -12.6% |
| 2023 | $3,376 +0.9% | $634,630 +16.7% |
| 2022 | $3,347 +2.8% | $543,830 +26.3% |
| 2021 | $3,255 -5.5% | $430,550 +9.1% |
| 2020 | $3,444 +5.1% | $394,560 +35.8% |
| 2019 | $3,277 +2.1% | $290,510 +3% |
| 2018 | $3,211 | $282,050 +3% |
| 2017 | $3,211 +1495.9% | $273,840 +3% |
| 2016 | $201 -93.4% | $265,870 +3% |
| 2015 | $3,051 +6.1% | $258,130 +3% |
| 2014 | $2,874 +1328.5% | $250,620 +1876.5% |
| 2013 | $201 +1.8% | $12,680 +2.9% |
| 2012 | $198 -92.2% | $12,320 -94.4% |
| 2011 | $2,520 +1225.7% | $218,790 +1782.2% |
| 2010 | $190 | $11,624 |
| 2009 | -- | $11,624 +6.1% |
| 2008 | -- | $10,958 +3% |
| 2007 | -- | $10,639 -94.4% |
| 2006 | -- | $188,736 +1781.7% |
| 2005 | -- | $10,030 +3% |
| 2004 | -- | $9,738 +3% |
| 2003 | -- | $9,455 +3% |
| 2002 | -- | $9,180 |
| 2001 | -- | $9,180 +6.1% |
| 2000 | -- | $8,654 |
Find assessor info on the county website
Monthly payment
Est. payment
Payment breakdown
Explore the cost of this home by adjusting the details. Changes won't be saved.Climate risks
Neighborhood: 97423
Nearby schools
Schools provided by the listing agent
- Elementary: Coquille
- Middle: Coquille Valley
- High: Coquille
Source: RMLS (OR). This data may not be complete. We recommend contacting the local school district to confirm school assignments for this home.
Similar homes
- $479,0003 bd2 ba1.6k sqft55593 Glen Aiken Creek Rd, Coquille, OR 97423Active
 MLS ID #446992474, Randy Hoffine, Pacific Properties. RMLS (OR)
 - $574,5003 bd2 ba1.8k sqft94211 McNeely Ln, Coquille, OR 97423Active
 MLS ID #429835561, Joann Hansen, Joann Hansen Realty. RMLS (OR)
 - $729,0003 bd3 ba2.7k sqft56191 Glen Aiken Creek Rd, Coquille, OR 97423Active
 MLS ID #713825951, Anna Cruz, Beach Loop Realty. RMLS (OR)
 - $595,0003 bd4 ba3.3k sqft715 E 1st St, Coquille, OR 97423Active
 MLS ID #604564967, Mariah Grami, Grami Properties. RMLS (OR)
 - $620,0004 bd3 ba2.6k sqft1476 W 14th Pl, Coquille, OR 97423ActiveMLS ID #595402690, Samantha Oswald, National Real Estate. RMLS (OR)
- $699,0003 bd3 ba2.6k sqft527 W 4th St, Coquille, OR 97423ActiveMLS ID #156629168, Michael Bivens, Bridgetown Equity Prop LLC. RMLS (OR)
- $550,0002 bd2 ba2.6k sqft94344 Highway 42 S, Coquille, OR 97423ActiveMLS ID #370897612, Fred Gernandt, David L. Davis Real Estate. RMLS (OR)
- $585,0003 bd2 ba2k sqft58492 Garden Valley Rd, Coquille, OR 97423ActiveMLS ID #565102341, Debra Burt, Copper Tree Realty. RMLS (OR)
- $599,0003 bd3 ba2k sqft60031 Fairview Rd, Coquille, OR 97423ActiveMLS ID #765014676, Denise Brant, Pacific Properties. RMLS (OR)
- $584,0003 bd2 ba3.2k sqft94607 Shelley Ln, Coquille, OR 97423For Sale
 MLS ID #844548, MARK JAMES, Premiere Property Group, Llc Albany. WVMLS
 - $599,0003 bd2 ba2.2k sqft94057 Stemmerman Rd, Coos Bay, OR 97420ActiveMLS ID #268620992, Jody Rembold, Pacific Properties. RMLS (OR)
- $399,0003 bd1 ba2.4k sqft55395 Glen Aiken Creek Rd, Coquille, OR 97423ActiveMLS ID #136145882, Belinda Mace, Johnson Group Real Estate, LLC. RMLS (OR)
- $779,0004 bd3 ba2.3k sqft2100 Shelley Rd, Coquille, OR 97423ActiveMLS ID #491804217, Jenny Forbes, Pacific Properties. RMLS (OR)
- $825,0003 bd3 ba2.2k sqft56972 Gladewood Rd, Coquille, OR 97423ActiveMLS ID #384482029, Jenny Forbes, Pacific Properties. RMLS (OR)
- $465,0003 bd2 ba1.9k sqft57247 Fairview Rd, Coquille, OR 97423ActiveMLS ID #407108488, Randi Jennings, River Cities Realty Inc. RMLS (OR)
- $449,9003 bd3 ba1.8k sqft56671 Pleasant Hill Dr, Coquille, OR 97423ActiveMLS ID #513793361, Cynthia Johnson, Johnson Group Real Estate, LLC. RMLS (OR)
- $795,0003 bd3 ba2.2k sqft1561 N Laurel St, Coquille, OR 97423ActiveMLS ID #746703683, Joel Sweet, Pacific Properties. RMLS (OR)
- $385,0003 bd2 ba1.7k sqft905 E 1st St, Coquille, OR 97423ActiveMLS ID #258615669, Jenny Forbes, Pacific Properties. RMLS (OR)
- $449,0003 bd2 ba1.7k sqft1735 N Elm St, Coquille, OR 97423ActiveMLS ID #533747869, Debra Burt, Copper Tree Realty. RMLS (OR)
- $675,0002 bd2 ba1.7k sqft98654 Culbertson Ln, Coquille, OR 97423ActiveMLS ID #269206277, Debra Burt, Copper Tree Realty. RMLS (OR)
