Welcome to Towne South Estates! Situated on a spacious corner lot, this 4 bedroom, 2 full bath home offers updates, functionality, and room to spread out. The updated kitchen features stainless steel appliances, ample cabinetry, and flows seamlessly into the main living spaces with neutral paint and 6-panel doors throughout. The primary suite includes a private full bath for added comfort.
The finished lower level offers a dedicated laundry area, 5th bedroom potential (needs door & closet), lots of additional storage space, updated systems such as HVAC 2021, tankless water heater 2025, Roof, gutters & downspouts with leaf guard 2021. Walk-out access to the lower patio—perfect for entertaining or relaxing. The oversized garage includes insulated doors and extra storage space for hobbies or projects. Step outside to enjoy the fully fenced backyard with plenty of room for pets, play, or gatherings.
Active under contract
Listed by: Gateway Real Estate • Heather T Lewis • 314-749-8686
Price cut: $14.9K (8/7)
$275,000
5572 Brookton Way, Saint Louis, MO 63128
4beds
1,714sqft
Single Family Residence
Built in 1976
8,942 Square Feet Lot
$273,200 Zestimate®
$160/sqft
$63/mo HOA
What's special
Fully fenced backyardNeutral paintDedicated laundry areaUpdated kitchenStainless steel appliancesSpacious corner lotFinished lower level
- 85 days
- 1,584
- 108
Zillow last checked:
Listing updated:
Listed by:
Heather T Lewis 314-749-8686,
Gateway Real Estate
Source: MARIS,MLS#: 26028059 Originating MLS: St. Louis Association of REALTORS
Originating MLS: St. Louis Association of REALTORSFacts & features
Interior
Bedrooms & bathrooms
- Bedrooms: 4
- Bathrooms: 2
- Full bathrooms: 2
- Main level bathrooms: 2
- Main level bedrooms: 3
Primary bedroom
- Level: Main
- Area: 154
- Dimensions: 14x11
Bedroom
- Level: Main
- Area: 100
- Dimensions: 10x10
Bedroom
- Level: Main
- Area: 90
- Dimensions: 10x9
Bedroom
- Level: Main
- Area: 182
- Dimensions: 14x13
Kitchen
- Level: Main
- Area: 90
- Dimensions: 10x9
Laundry
- Level: Lower
- Area: 78.75
- Dimensions: 10.5x7.5
Living room
- Level: Main
- Area: 345
- Dimensions: 23x15
Recreation room
- Level: Lower
- Area: 1792
- Dimensions: 56x32
Heating
- Forced Air, Natural Gas
Cooling
- Ceiling Fan(s), Central Air
Features
- Basement: Partially Finished,Sleeping Area,Storage Space
- Has fireplace: No
Interior area
- Total structure area: 1,714
- Total interior livable area: 1,714 sqft
- Finished area above ground: 1,124
- Finished area below ground: 590
Video & virtual tour
Property
Parking
- Total spaces: 2
- Parking features: Garage - Attached
- Attached garage spaces: 2
Features
- Levels: One and One Half
Lot
- Size: 8,942 Square Feet
- Features: Corner Lot
Details
- Parcel number: 31L440739
- Special conditions: Standard
Construction
Type & style
- Home type: SingleFamily
- Architectural style: Split Foyer,Split Level,Traditional
- Property subtype: Single Family Residence
Materials
- Vinyl Siding
Condition
- Year built: 1976
Utilities & green energy
- Electric: Ameren
- Sewer: Public Sewer
- Water: Public
- Utilities for property: Electricity Available
Community & HOA
Community
- Subdivision: Towne South Estates Add 6
HOA
- Has HOA: Yes
- Amenities included: Other
- Services included: Common Area Maintenance, Management, Snow Removal, Trash
- HOA fee: $750 annually
- HOA name: Towne South Estates Add 6
Location
- Region: Saint Louis
Financial & listing details
- Price per square foot: $160/sqft
- Tax assessed value: $282,200
- Annual tax amount: $3,352
- Date on market: 6/12/2026
- Cumulative days on market: 85 days
- Listing terms: Cash,Conventional,FHA,VA Loan
- Electric utility on property: Yes
Estimated market value
$273,200
$260,000 - $287,000
$2,511/mo
Price history
| Date | Event | Price |
|---|---|---|
| 8/20/2026 | Contingent | $275,000$160/sqft |
Source:  MARIS #26028059 Report a problem MARIS #26028059 Report a problem | ||
| 8/7/2026 | Price change | $275,000-5.1%$160/sqft |
Source: MARIS #26028059 Report a problem | ||
| 7/29/2026 | Price change | $289,900-2.7%$169/sqft |
Source: MARIS #26028059 Report a problem | ||
| 7/23/2026 | Price change | $298,000-0.6%$174/sqft |
Source: MARIS #26028059 Report a problem | ||
| 6/30/2026 | Price change | $299,900-6.3%$175/sqft |
Source: MARIS #26028059 Report a problem | ||
| 6/23/2026 | Price change | $319,900-3%$187/sqft |
Source: MARIS #26028059 Report a problem | ||
| 6/12/2026 | Listed for sale | $329,900$192/sqft |
Source: MARIS #26028059 Report a problem | ||
| 1/6/2006 | Sold | -- |
Source: Public Record Report a problem | ||
| 5/20/2005 | Sold | -- |
Source: Public Record Report a problem | ||
| 1/28/2005 | Sold | -- |
Source: Public Record Report a problem | ||
| 6/7/1999 | Sold | -- |
Source: Public Record Report a problem | ||
Public tax history
| Year | Property taxes | Tax assessment |
|---|---|---|
| 2025 | $3,352 +16% | $53,620 +24.9% |
| 2024 | $2,890 +1.3% | $42,930 |
| 2023 | $2,854 +28.8% | $42,930 +28.5% |
| 2022 | $2,215 +3.3% | $33,410 |
| 2021 | $2,144 -7.4% | $33,410 -2.7% |
| 2020 | $2,315 +1% | $34,350 |
| 2019 | $2,292 | $34,350 +11.5% |
| 2018 | $2,292 | $30,800 |
| 2017 | $2,292 +0.1% | $30,800 +7.5% |
| 2016 | $2,289 +3.1% | $28,650 |
| 2015 | $2,220 | $28,650 +14% |
| 2014 | $2,220 +22.7% | $25,130 |
| 2013 | $1,810 | $25,130 +0.8% |
| 2012 | -- | $24,930 |
| 2011 | -- | $24,930 -12.3% |
| 2010 | $1,832 +4.2% | $28,420 |
| 2009 | $1,758 -3.1% | $28,420 -8.3% |
| 2008 | $1,815 +15.2% | $30,990 |
| 2007 | $1,576 | $30,990 +26.1% |
| 2006 | $1,576 -3% | $24,570 |
| 2005 | $1,624 | $24,570 +17.8% |
| 2003 | -- | $20,860 +6.5% |
| 2002 | $1,399 +6.4% | $19,580 |
| 2001 | $1,315 | $19,580 |
Find assessor info on the county website
Monthly payment
Est. payment
Payment breakdown
Explore the cost of this home by adjusting the details. Changes won't be saved.Climate risks
Neighborhood: 63128
Nearby schools
Schools provided by the listing agent
- Elementary: Trautwein Elem.
- Middle: Washington Middle
- High: Mehlville High School
Source: MARIS. This data may not be complete. We recommend contacting the local school district to confirm school assignments for this home.
- $358,4004 bd2 ba1.4k sqft5560 Brookton Way, Saint Louis, MO 63128Off Market
- $270,5003 bd2 ba1.1k sqft5565 Viewpoint Ln, Saint Louis, MO 63128Off Market
- $380,7005 bd3 ba1.6k sqft5561 Viewpoint Ln, Saint Louis, MO 63128Off Market
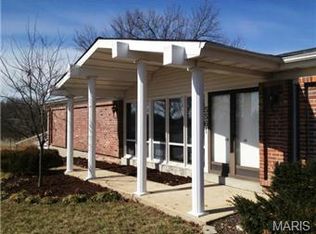
- $340,5003 bd2 ba1.4k sqft5565 Brookton Way, Saint Louis, MO 63128Off Market
Similar homes
- $304,9003 bd2 ba1.4k sqft3434 Laura Ln, Saint Louis, MO 63125For Sale
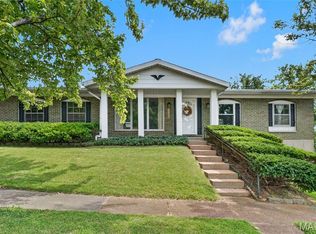
 MLS ID #26053883, Becky M O'Neill Romaine, RE/MAX Results. MARIS
 - $324,9003 bd3 ba2.4k sqft5116 Kennerly Place Dr, Saint Louis, MO 63128For Sale
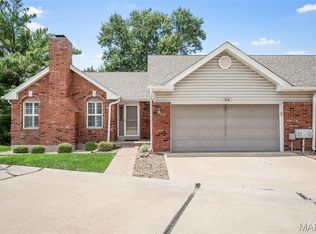 MLS ID #26043898, Susan S Bogdanovich, RE/MAX Results. MARIS
 - $225,0002 bd2 ba1.1k sqft13711 La Conte Ct, Saint Louis, MO 63128For Sale
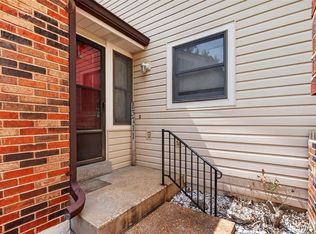 MLS ID #26042761, Nick D McGeehon, Real Broker LLC. MARIS
 - $275,0003 bd3 ba1.3k sqft2116 Westmoreland Dr, Imperial, MO 63052For Sale
 MLS ID #26052785, Sage J Boehner, EXP Realty, LLC. MARIS
 - $274,9004 bd2 ba1.8k sqft2166 Catlin Ct, Barnhart, MO 63012For SaleMLS ID #26046571, Jordan B Cooper, Exit Elite Realty. MARIS
- $279,9003 bd3 ba2k sqft2553 Tricia Ln, High Ridge, MO 63049For SaleMLS ID #26048926, Linda R Frierdich, Century 21 Advantage. MARIS
- $269,0003 bd1 ba1.4k sqft2300 Darla Dr, High Ridge, MO 63049For SaleMLS ID #26050766, Adam C Feise, Luetkenhaus Properties. MARIS
- $299,9004 bd3 ba2k sqft2109 Centurion Dr, Fenton, MO 63026For SaleMLS ID #26054887, Naomi Neal, Compass Realty Group. MARIS
- $319,9003 bd2 ba1.6k sqft4626 Yorkchester Dr, Saint Louis, MO 63129For SaleMLS ID #26046771, Brueggemann Tadlock, Keller Williams Realty St. Louis. MARIS
- $265,0003 bd3 ba1.5k sqft4119 Diebold Ct, Saint Louis, MO 63125For SaleMLS ID #26052994, Elvis Niksic, Worth Clark Realty. MARIS
- $280,0003 bd2 ba1.6k sqft10801 Canter Way Dr, Saint Louis, MO 63114For SaleMLS ID #26021343, Kathy G Renaud, Coldwell Banker Realty - Gundaker. MARIS
- $239,9003 bd2 ba1.7k sqft2693 Creekwood Manor Ln, Saint Louis, MO 63125For SaleMLS ID #26051350, Tonja Busiek, Compass Realty Group. MARIS
- $318,0003 bd4 ba2.3k sqft3815 Southern Manor Dr, Saint Louis, MO 63125For SaleMLS ID #26054744, Melissa N Armbruster, Principle Realty Solutions. MARIS
- $299,9003 bd3 ba1.7k sqft1873 Fox Pointe Dr, Arnold, MO 63010For SaleMLS ID #26040746, Ashleigh Kondracki, Berkshire Hathaway HomeServices Select Properties. MARIS
- $210,0003 bd3 ba1.8k sqft5162 Hollow Wood Ct APT D, Saint Louis, MO 63128For SaleMLS ID #25077681, Lauren M Risley, Keller Williams Realty St. Louis. MARIS
- $349,9003 bd2 ba1.7k sqft11042 Wylestone Ct, Saint Louis, MO 63126For SaleMLS ID #26034111, Jay Sweeney, Platinum Realty of St. Louis. MARIS
- $274,9003 bd2 ba1.6k sqft1511 Westvale Dr, Festus, MO 63028For SaleMLS ID #26051828, Julie A Nagle, RE/MAX Platinum. MARIS
- $264,5003 bd2 ba1k sqft1726 Clark Ln, Barnhart, MO 63012For SaleMLS ID #26051587, Lynda I Steiner, RE/MAX Best Choice St. Louis. MARIS
- $230,0003 bd2 ba1.4k sqft2101 Linnus Dr, High Ridge, MO 63049For SaleMLS ID #26052040, Lisa Rozier, Nettwork Global. MARIS
- $315,0004 bd2 ba1.4k sqft1950 San Luis Rey Pkwy, Fenton, MO 63026For SaleMLS ID #26041540, Tina Marie Jung, RE/MAX Results. MARIS
