Must see in popular Sequoia Farms! Lovely home on premium lot with spacious fenced in backyard and brick patio. Spend time on the brick patio, and enjoy seasonal flowers in front, back and side gardens. Inside find updates and upgrades from top to bottom. Updated bathrooms. Upgrades include beautiful, engineered wood flooring throughout the first floor - living and dining room, kitchen, den, and office. In the kitchen, granite counter and cabinets have been added and newer stainless steel appliances installed. Built in cabinets have been added to family room in basement which also includes a bathroom with walk-in tiled shower and work/storage area. Fresh paint is in most rooms on all 3 levels. New carpet on stairs, in all 3 bedrooms, and family room in basement. Trane furnace(gas) and AC unit are serviced annually. Roof, garage doors, and windows (wrapped and replaced) all replaced in 2013. Home is in great condition, having been well maintained inside and out.
Sold for $775,000
$775,000
5572 Cedar Break Dr, Centreville, VA 20120
3beds
2,176sqft
Single Family Residence
Built in 1985
9,250 Square Feet Lot
$791,800 Zestimate®
$356/sqft
$3,605 Estimated rent
Home value
$791,800
$744,000 - $847,000
$3,605/mo
Zestimate® history
Owner options
List your home for rent
$3,605/mo
Rent Zestimate®
Find your next renter with Zillow Rental Manager. Plus, with online applications, you can quickly screen prospective tenants – for free.
$3,605/mo
Rent Zestimate®
Refinance and save
$5,595/mo
Est. payment
Refinancing to a lower rate could help reduce your monthly payments and save thousands over the life of the loan.
$5,595/mo
Est. payment
Explore your selling options
Work with a Zillow partner agent
Leverage their expertise and Zillow's premium Showcase listings to get your home seen by more buyers.
Get startedList with your own agent
Get your home in front of millions of buyers by listing it on Zillow.
Learn how to do itSell it yourself
Take full control of how buyers see your home on Zillow by listing For Sale by Owner (FSBO).
List your homeWhat's special
Zillow last checked:
Listing updated:
Listed by:
Kip Gardner 703-869-6531,
RE/MAX Distinctive Real Estate, Inc.
Bought with:
Trey Grooms, 0225062063
EXP Realty, LLC
Source: Bright MLS,MLS#: VAFX2262138
Facts & features
Interior
Bedrooms & bathrooms
- Bedrooms: 3
- Bathrooms: 4
- Full bathrooms: 3
- 1/2 bathrooms: 1
- Main level bathrooms: 1
Basement
- Area: 584
Heating
- Forced Air, Natural Gas
Cooling
- Central Air, Electric
Appliances
- Included: Microwave, Built-In Range, Dishwasher, Double Oven, Range Hood, Stainless Steel Appliance(s), Refrigerator, Gas Water Heater
- Laundry: In Basement
Features
- Soaking Tub, Combination Dining/Living, Dining Area, Upgraded Countertops, Family Room Off Kitchen, Dry Wall, Paneled Walls
- Flooring: Engineered Wood, Tile/Brick, Carpet, Ceramic Tile
- Doors: Sliding Glass, Insulated, Storm Door(s)
- Windows: Double Hung, Sliding, Window Treatments
- Basement: Partial
- Number of fireplaces: 1
- Fireplace features: Brick
Interior area
- Total structure area: 2,421
- Total interior livable area: 2,176 sqft
- Finished area above ground: 1,837
- Finished area below ground: 339
Property
Parking
- Total spaces: 2
- Parking features: Garage Faces Front, Asphalt, Attached
- Attached garage spaces: 2
- Has uncovered spaces: Yes
- Details: Garage Sqft: 420
Accessibility
- Accessibility features: None
Features
- Levels: Two
- Stories: 2
- Patio & porch: Brick, Patio
- Exterior features: Rain Gutters
- Pool features: None
- Fencing: Partial
- Has view: Yes
- View description: Trees/Woods
Lot
- Size: 9,250 Square Feet
Details
- Additional structures: Above Grade, Below Grade, Outbuilding
- Parcel number: 0541 11 0121
- Zoning: 131
- Special conditions: Standard
Construction
Type & style
- Home type: SingleFamily
- Architectural style: Colonial
- Property subtype: Single Family Residence
Materials
- Vinyl Siding
- Foundation: Concrete Perimeter
- Roof: Architectural Shingle
Condition
- Excellent
- New construction: No
- Year built: 1985
Utilities & green energy
- Electric: 200+ Amp Service
- Sewer: Public Sewer
- Water: Public
- Utilities for property: Cable Connected, Electricity Available, Broadband, Cable
Community & HOA
Community
- Subdivision: Sequoia Farms
HOA
- Has HOA: Yes
- Amenities included: Pool, Common Grounds
- Services included: Snow Removal, Pool(s), Common Area Maintenance
- HOA fee: $772 annually
- HOA name: SEQUOIA FARMS OWNERS ASSOC.
Location
- Region: Centreville
Financial & listing details
- Price per square foot: $356/sqft
- Tax assessed value: $708,450
- Annual tax amount: $8,190
- Date on market: 8/29/2025
- Listing agreement: Exclusive Right To Sell
- Ownership: Fee Simple
Price history
| Date | Event | Price |
|---|---|---|
| 9/30/2025 | Sold | $775,000-1.4%$356/sqft |
Source:  Bright MLS #VAFX2262138 Report a problem Bright MLS #VAFX2262138 Report a problem | ||
| 8/31/2025 | Contingent | $785,900$361/sqft |
Source: Bright MLS #VAFX2262138 Report a problem | ||
| 8/29/2025 | Listed for sale | $785,900+66.5%$361/sqft |
Source: Bright MLS #VAFX2262138 Report a problem | ||
| 10/1/2013 | Sold | $472,000+4.9%$217/sqft |
Source: Public Record Report a problem | ||
| 8/15/2013 | Pending sale | $450,000$207/sqft |
Source: Century 21 New Millennium #FX8155651 Report a problem | ||
| 8/10/2013 | Listed for sale | $450,000+125.2%$207/sqft |
Source: Century 21 New Millennium #FX8155651 Report a problem | ||
| 8/31/1995 | Sold | $199,800$92/sqft |
Source:  Long & Foster Broker Feed #VAFX714632_100 Report a problem Long & Foster Broker Feed #VAFX714632_100 Report a problem | ||
Public tax history
| Year | Property taxes | Tax assessment |
|---|---|---|
| 2025 | $8,190 +8.4% | $708,450 +8.6% |
| 2024 | $7,557 +2.7% | $652,290 |
| 2023 | $7,361 +6.5% | $652,290 +7.9% |
| 2022 | $6,913 | $604,590 +14.9% |
| 2021 | -- | $526,010 +3.4% |
| 2020 | $6,018 +4.5% | $508,470 +4.5% |
| 2019 | $5,757 +2.8% | $486,450 +2.8% |
| 2018 | $5,598 +5.2% | $473,040 +3.2% |
| 2017 | $5,321 +0.2% | $458,270 |
| 2016 | $5,309 +7.8% | $458,270 +3.8% |
| 2015 | $4,927 +4.6% | $441,450 +4.4% |
| 2014 | $4,710 | $422,990 +12.6% |
| 2013 | -- | $375,710 |
| 2012 | -- | $375,710 |
| 2011 | -- | $375,710 +3.8% |
| 2010 | -- | $361,870 -7.8% |
| 2009 | -- | $392,530 -11.4% |
| 2008 | -- | $443,220 -7.9% |
| 2007 | -- | $481,050 +56.5% |
| 2003 | -- | $307,390 +8.9% |
| 2002 | -- | $282,390 +21% |
| 2001 | -- | $233,380 |
Find assessor info on the county website
Neighborhood: 20120
Nearby homes
- $810,6004 bd3 ba2.2k sqft5566 Cedar Break Dr, Centreville, VA 20120Off Market
- $865,0004 bd4 ba2.5k sqft5574 Cedar Break Dr, Centreville, VA 20120Sold
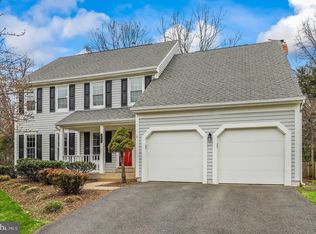
- $779,3003 bd3 ba2k sqft5571 Cedar Break Dr, Centreville, VA 20120Off Market
- $820,1004 bd3 ba2.4k sqft5576 Cedar Break Dr, Centreville, VA 20120Off Market
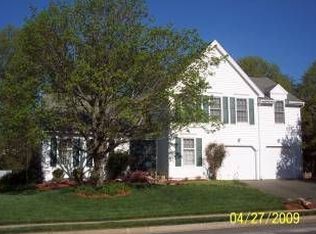
- $798,4003 bd3 ba2.4k sqft5564 Cedar Break Dr, Centreville, VA 20120Off Market
- $786,6003 bd3 ba2.8k sqft5565 Cedar Break Dr, Centreville, VA 20120Off Market
- $787,1004 bd2 ba2.2k sqft14290 Patriarch Ct, Centreville, VA 20120Off Market
- $856,4005 bd4 ba2.6k sqft5523 Shipley Ct, Centreville, VA 20120Off Market
Nearby schools
GreatSchools rating
- 7/10Cub Run Elementary SchoolGrades: PK-6Distance: 1.3 mi
- 6/10Stone Middle SchoolGrades: 7-8Distance: 0.9 mi
- 5/10Westfield High SchoolGrades: 9-12Distance: 2.6 mi
Schools provided by the listing agent
- District: Fairfax County Public Schools
Source: Bright MLS. This data may not be complete. We recommend contacting the local school district to confirm school assignments for this home.
Get a cash offer in 3 minutes
Find out how much your home could sell for in as little as 3 minutes with a no-obligation cash offer.
Estimated market value
$791,800
Get a cash offer in 3 minutes
Find out how much your home could sell for in as little as 3 minutes with a no-obligation cash offer.
Estimated market value
$791,800
- Virginia
- Fairfax County
- Centreville
- 20120
- 5572 Cedar Break Dr
Nearby cities
Nearby neighborhoods
Nearby zip codes
Other Centreville Topics
