Skip main navigation
Off market
  • $795,600

    5572 Compton Ln, Eldersburg, MD 21784

    4beds
    4,212sqft
    SingleFamily
    Built in 1997
    0.33 Acres Lot
    $795,600 Zestimate®
    $189/sqft
    $4,661 Estimated rent

    Home value

    $795,600

    $756,000 - $835,000

    $4,661/mo

    Zestimate® history
    Loading
    Loading...

    Owner options

    List your home for rent

    $4,661/mo

    Rent Zestimate®

    Find your next renter with Zillow Rental Manager. Plus, with online applications, you can quickly screen prospective tenants – for free.

    Learn more

    $4,661/mo

    Rent Zestimate®

    Refinance and save

    $4,841/mo

    Est. payment

    Refinancing to a lower rate could help reduce your monthly payments and save thousands over the life of the loan.

    See today's rates

    $4,841/mo

    Est. payment

    Explore your selling options

    Work with a Zillow partner agent

    Leverage their expertise and Zillow's premium Showcase listings to get your home seen by more buyers.

    Get started

    List with your own agent

    Get your home in front of millions of buyers by listing it on Zillow.

    Learn how to do it

    Sell it yourself

    Take full control of how buyers see your home on Zillow by listing For Sale by Owner (FSBO).

    List your home

    What's special

    Natural lightSunken family room

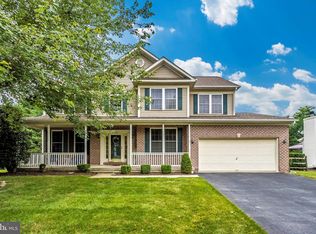
    OPEN HOUSE ON SUNDAY 8/30 1-3PM!!! NOW AVAILABLE IN SOUGHT AFTER STONE MANOR COMMUNITY IN ELDERSBURG/SYKESVILLE! Wonderful Brick Front Colonial Home boasts 4 Bedrooms and 2/2 Baths situated on a Beautiful Landscaped Lot. The main floor features: 2-Story Foyer w/half Bath, Office/Den w/built-ins, Formal Dining Room, Living Room, Laundry/Mud Room and Kitchen w/Center Island w/Corian Counter, Breakfast Room w/plenty of natural light, Pantry, Granite Counters, Dishwasher, Gas Stove, Refrigerator w/Ice & Water Dispenser. Relax in the Sunken Family Room off of the Kitchen w/Gas Fireplace and Sliders to Deck. Enjoy Cookouts on the Tier Deck (14' x 43') w/Canopy and Stairs to the Yard. Unwind in the Fully Finished Lower Level with Ample Space for Entertaining, Storage and Workshop and also Sliders with Large Areaway to Yard. Other highlights include: Roof 2017, Repaved Driveway 2020, Gas Heat, Water Heater, Fireplaces & Cooking, Laundry Chute, Ceiling Fans, Recess Lighting and plenty of lower level storage. The Community has a 1/2+ mile Walking Path & Play Area w/Playground Equipment. Conveniently located near Shopping, Restaurants and Highways. ALL SHOWINGS COVID COMPLIANT MASKS REQUIRED ** BOOTIES/WIPES/GLOVES PROVIDED AT THE ENTRANCE**PLEASE FOR THE SAFETY AND HEALTH OF ALL, DO NOT SHOW IF ANY PARTIES ARE EXPERIENCING ANY COLD/FLU LIKE SYMPTOMS OR HAVE BEEN EXPOSED TO ANYONE WHO HAS OR HAS BEEN TESTED POSITIVE FOR COVID-19 IN THE PREVIOUS 14 DAYS.

    This property is off market, which means it's not currently listed for sale or rent on Zillow. This may be different from what's available on other websites or public sources.

    Facts & features

    Interior

    Bedrooms & bathrooms
    • Bedrooms: 4
    • Bathrooms: 4
    • Full bathrooms: 2
    • 1/2 bathrooms: 2
    Heating
    • Forced air
    Cooling
    • Central
    Appliances
    • Included: Dishwasher, Dryer, Microwave, Refrigerator, Washer
    • Laundry: Laundry Chute
    Features
    • Ceiling Fan(s), Kitchen Island, Pantry, Recessed Lighting, Walk-In Closet(s), Built-Ins, Eat-in Kitchen, Soaking Tub, Carpet, Wood Floors, Attic, Formal/Separate Dining Room, Breakfast Area, Upgraded Countertops, Floor Plan - Traditional, Family Room Off Kitchen, Stall Shower, Tub Shower, Primary Bath(s)
    • Flooring: Tile, Carpet, Hardwood, Laminate
    • Basement: Finished
    • Has fireplace: Yes
    Interior area
    • Total interior livable area: 4,212 sqft
    • Finished area below ground: 1000

    Property

    Parking
    • Total spaces: 6
    • Parking features: Garage - Attached
    Features
    • Exterior features: Vinyl, Brick
    Lot
    • Size: 0.33 Acres
    Details
    • Parcel number: 05094879
    • Special conditions: Standard

    Construction

    Type & style
    • Home type: SingleFamily
    • Architectural style: Conventional
    Materials
    • Roof: Asphalt
    Condition
    • Year built: 1997

    Utilities & green energy

    • Utilities for property: DSL, Fiber Optic

    Community & neighborhood

    Location
    • Region: Eldersburg

    HOA & financial

    HOA
    • Has HOA: Yes
    • HOA fee: $65 monthly

    Other

    Other facts
    • Heating: Forced Air
    • Appliances: Dishwasher, Refrigerator, Built-in Microwave, Exhaust Fan, Water Heater, Dryer, Washer, Self Cleaning Oven, Bar Fridge, Oven/Range - Gas, Water Dispenser
    • AssociationYN: true
    • FireplaceYN: true
    • InteriorFeatures: Ceiling Fan(s), Kitchen Island, Pantry, Recessed Lighting, Walk-In Closet(s), Built-Ins, Eat-in Kitchen, Soaking Tub, Carpet, Wood Floors, Attic, Formal/Separate Dining Room, Breakfast Area, Upgraded Countertops, Floor Plan - Traditional, Family Room Off Kitchen, Stall Shower, Tub Shower, Primary Bath(s)
    • GarageYN: true
    • AttachedGarageYN: true
    • HeatingYN: true
    • CoolingYN: true
    • StructureType: Detached
    • ConstructionMaterials: Vinyl Siding, Brick Front
    • StoriesTotal: 3
    • ArchitecturalStyle: Colonial
    • OpenParkingSpaces: 4
    • SpecialListingConditions: Standard
    • ParkingFeatures: Driveway, Storage, Attached Garage, Garage Door Opener, Garage Faces Front, Inside Entrance
    • CoveredSpaces: 2
    • Cooling: Central Air, Ceiling Fan(s)
    • BelowGradeFinishedArea: 1000
    • LaundryFeatures: Laundry Chute
    • MlsStatus: Pending
    • Utilities: DSL, Fiber Optic
    • TaxAnnualAmount: 5245.0

    Price history

    DateEventPrice
    12/1/2021Listing removed--
    Source: Long & Foster Broker Feed Report a problem
    10/8/2020Sold$595,000-3.3%$141/sqft
    Source: Public Record Report a problem
    9/12/2020Pending sale$615,000$146/sqft
    Source: Long & Foster Real Estate, Inc. #MDCR199102 Report a problem
    8/28/2020Listed for sale$615,000+160.1%$146/sqft
    Source: Long & Foster Real Estate, Inc. #MDCR199102 Report a problem
    12/10/1997Sold$236,450$56/sqft
    Source: Public Record Report a problem

    Public tax history

    YearProperty taxesTax assessment
    2025$7,032 +1.6%$652,733 +6.5%
    2024$6,924 +6.9%$612,700 +6.9%
    2023$6,477 +7.4%$573,167 -6.5%
    2022$6,030 +8%$612,700 +24%
    2021$5,583 +3.7%$494,100 +3.7%
    2020$5,384 +3.8%$476,500 -3.6%
    2019$5,186 +4%$494,100 +12%
    2018$4,987 +2.9%$441,300 +2.9%
    2017$4,844 $428,667 +3%
    2016-- $416,033 +3.1%
    2015-- $403,400 +2.2%
    2014-- $394,533 +2.3%
    2013-- $385,667 +2.4%
    2012-- $376,800
    2011-- $376,800
    2010-- $376,800 -35.9%
    2009-- $587,970 +15.1%
    2008-- $510,692 +17.8%
    2007-- $433,416 +21.7%
    2006-- $356,140 +10.3%
    2005-- $322,882 +11.5%
    2004-- $289,626 +13%
    2003-- $256,370 +1.8%
    2002-- $251,926 +1.8%
    2001-- $247,483

    Find assessor info on the county website

    Neighborhood: 21784

    Nearby schools

    GreatSchools rating
    Schools provided by the listing agent
    • District: CARROLL COUNTY PUBLIC SCHOOLS

    Source: The MLS. This data may not be complete. We recommend contacting the local school district to confirm school assignments for this home.

    Get a cash offer in 3 minutes
    Find out how much your home could sell for in as little as 3 minutes with a no-obligation cash offer.
    Estimated market value
    $795,600
    Get a cash offer in 3 minutes
    Find out how much your home could sell for in as little as 3 minutes with a no-obligation cash offer.
    Estimated market value
    $795,600