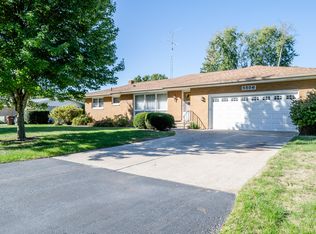
Quality stone-built ranch on quiet side street, in Lakeshore school district. Estate home with 3 bedrooms, 1.5 baths. Stone fireplace in living room. Big, bright kitchen with eat-in area. Most all windows have been replaced. Carpeted Rec room in basement, with bar; plus storage room or workshop area. Very dry basement (Ever-Dry system). Walk to library, township park, schools, shopping. Buyer & Buyer's Agent to verify all information. Piano in basement stays with home.
Sold
$293,000
5572 Donald St, Stevensville, MI 49127
3beds
2,160sqft
Single Family Residence
Built in 1959
0.3 Acres Lot
$325,500 Zestimate®
$136/sqft
$2,367 Estimated rent
Home value
$325,500
$296,000 - $358,000
$2,367/mo
Zestimate® history
Owner options
List your home for rent
$2,367/mo
Rent Zestimate®
Find your next renter with Zillow Rental Manager. Plus, with online applications, you can quickly screen prospective tenants – for free.
$2,367/mo
Rent Zestimate®
Refinance and save
$1,843/mo
Est. payment
Refinancing to a lower rate could help reduce your monthly payments and save thousands over the life of the loan.
$1,843/mo
Est. payment
Explore your selling options
Work with a Zillow partner agent
Leverage their expertise and Zillow's premium Showcase listings to get your home seen by more buyers.
Get startedList with your own agent
Get your home in front of millions of buyers by listing it on Zillow.
Learn how to do itSell it yourself
Take full control of how buyers see your home on Zillow by listing For Sale by Owner (FSBO).
List your homeWhat's special
Storage roomStone-built ranchWorkshop areaCarpeted rec roomQuiet side streetStone fireplaceEat-in area
Zillow last checked:
Listing updated:
Listed by:
Loren Gerber 269-921-0754,
Core Real Estate, Inc.,
Richard Donnellan 269-921-0023,
Core Real Estate, Inc.
Bought with:
Amy Biggins, 6501435336
ERA Reardon Realty
Source: MichRIC,MLS#: 24052811
Facts & features
Interior
Bedrooms & bathrooms
- Bedrooms: 3
- Bathrooms: 2
- Full bathrooms: 1
- 1/2 bathrooms: 1
- Main level bedrooms: 3
Primary bedroom
- Level: Main
- Area: 156
- Dimensions: 12.00 x 13.00
Bedroom 2
- Level: Main
- Area: 144
- Dimensions: 12.00 x 12.00
Bedroom 3
- Level: Main
- Area: 120
- Dimensions: 10.00 x 12.00
Dining area
- Level: Main
- Area: 240
- Dimensions: 10.00 x 24.00
Family room
- Level: Basement
- Area: 450
- Dimensions: 30.00 x 15.00
Kitchen
- Level: Main
- Area: 144
- Dimensions: 12.00 x 12.00
Living room
- Level: Main
- Area: 364
- Dimensions: 13.00 x 28.00
Heating
- Forced Air
Cooling
- Central Air
Appliances
- Included: Humidifier, Built-In Electric Oven, Cooktop, Dishwasher, Disposal, Dryer, Microwave, Oven, Range, Refrigerator, Washer
- Laundry: In Basement
Features
- Eat-in Kitchen, Pantry
- Flooring: Wood
- Windows: Replacement, Window Treatments
- Basement: Crawl Space,Partial
- Number of fireplaces: 1
- Fireplace features: Living Room
Interior area
- Total structure area: 1,679
- Total interior livable area: 2,160 sqft
- Finished area below ground: 481
Property
Parking
- Total spaces: 1
- Parking features: Garage Faces Front, Attached, Garage Door Opener
- Garage spaces: 1
Accessibility
- Accessibility features: 36 Inch Entrance Door, 42 in or + Hallway
Features
- Stories: 1
Lot
- Size: 0.30 Acres
- Dimensions: 100 x 132
- Features: Level
Details
- Parcel number: 111228250015003
Construction
Type & style
- Home type: SingleFamily
- Architectural style: Ranch
- Property subtype: Single Family Residence
Materials
- Stone
- Roof: Composition
Condition
- New construction: No
- Year built: 1959
Utilities & green energy
- Sewer: Public Sewer
- Water: Public
- Utilities for property: Phone Available, Natural Gas Available, Electricity Available, Cable Available, Phone Connected, Natural Gas Connected
Community & neighborhood
Location
- Region: Stevensville
Other
Other facts
- Listing terms: Cash,FHA,VA Loan,Conventional
- Road surface type: Paved
Price history
| Date | Event | Price |
|---|---|---|
| 11/8/2024 | Sold | $293,000-0.7%$136/sqft |
Source:  MichRIC #24052811 Report a problem MichRIC #24052811 Report a problem | ||
| 10/25/2024 | Pending sale | $295,000$137/sqft |
Source: MichRIC #24052811 Report a problem | ||
| 10/14/2024 | Contingent | $295,000$137/sqft |
Source: MichRIC #24052811 Report a problem | ||
| 10/7/2024 | Listed for sale | $295,000$137/sqft |
Source: MichRIC #24052811 Report a problem | ||
Public tax history
| Year | Property taxes | Tax assessment |
|---|---|---|
| 2025 | $2,264 +4.7% | $137,200 +13.8% |
| 2024 | $2,163 | $120,600 +11.3% |
| 2023 | -- | $108,400 +8% |
| 2022 | $1,988 | $100,400 +6.2% |
| 2021 | -- | $94,500 +6.9% |
| 2020 | $1,821 +1.1% | $88,400 +4.2% |
| 2019 | $1,801 -0.6% | $84,800 -3% |
| 2018 | $1,811 +2.7% | $87,400 +19.4% |
| 2017 | $1,763 +0.1% | $73,200 +5% |
| 2016 | $1,762 +29.2% | $69,700 +4.8% |
| 2015 | $1,364 | $66,500 -0.2% |
| 2014 | -- | $66,600 +3.7% |
| 2013 | -- | $64,200 -5.2% |
| 2012 | -- | $67,700 -2.4% |
| 2011 | -- | $69,400 -0.4% |
| 2010 | -- | $69,700 -9.1% |
| 2009 | -- | $76,700 -2.9% |
| 2008 | -- | $79,000 +0.5% |
| 2007 | -- | $78,600 +1.9% |
| 2006 | -- | $77,100 +3.5% |
| 2005 | -- | $74,500 +0.3% |
| 2004 | -- | $74,300 +5.5% |
| 2003 | -- | $70,400 +8% |
| 2002 | -- | $65,200 +4% |
| 2001 | -- | $62,700 |
Find assessor info on the county website
Neighborhood: 49127

Nearby schools
GreatSchools rating
- 8/10Roosevelt Elementary SchoolGrades: PK-5Distance: 0.2 mi
- 8/10Lakeshore Middle SchoolGrades: 6-8Distance: 0.6 mi
- 8/10Lakeshore High SchoolGrades: 9-12Distance: 0.4 mi
Get a cash offer in 3 minutes
Find out how much your home could sell for in as little as 3 minutes with a no-obligation cash offer.
Estimated market value
$325,500
Get a cash offer in 3 minutes
Find out how much your home could sell for in as little as 3 minutes with a no-obligation cash offer.
Estimated market value
$325,500
- Michigan
- Berrien County
- Stevensville
- 49127
- 5572 Donald St
Nearby cities
Nearby zip codes
Other Stevensville Topics
