Nestled in the highly desirable Belmont community, this beautifully maintained home blends timeless curb appeal, inviting warmth, and thoughtful design. Set on a quiet cul-de-sac with direct access to adjacent green space, the property offers mature landscaping, attractive architecture, and a peaceful sense of retreat. Step inside through the dramatic volume ceiling entry, where abundant natural light, white oak look luxury flooring, crown molding, and designer lighting create a bright, airy atmosphere with warmth and sophistication throughout. The formal living room offers a refined, yet comfortable space anchored by a striking dual-sided gas fireplace. Celestial windows between the living and family rooms add architectural charm and extends natural light. The spacious family room features built-in cabinetry and large picture windows overlooking the private backyard. The family room flows seamlessly into the kitchen, creating a true open concept gathering space at the heart of the home. Designed for both entertaining and daily living, the kitchen features upgraded stone countertops, travertine backsplash, stainless steel appliances including double wall ovens and gas range, walk-in pantry, spacious center island, and backyard views. A convenient pass-through connects to the formal dining room, where large windows and statement chandelier create an elegant setting for gatherings. A private guest bedroom, full bath, laundry room with sink, and separate two-car and one-car garages with epoxy flooring and upgraded Overhead Door branded garage doors complete the entry level, while a whole house water softener and filtration system, along with remote-controlled blinds on the first floor, add everyday comfort and functionality. White oak look luxury flooring continues to the second level landing overlooking the grand entry, while crown molding and plantation shutters add warmth and cohesive design. The expansive primary suite offers a fireplace, an elegant chandelier, backyard views, a spa-inspired bath with soaking tub, oversized shower, separate vanities, and a dual-entry walk-in closet. The second level includes three well-appointed secondary bedrooms, one ensuite, and an upgraded shared bath. Designed as a private backyard retreat, the outdoor living spaces blend functionality, comfort, and mature natural beauty. The well-appointed outdoor kitchen serves as a standout centerpiece with built-in BBQ, bar seating, refrigerator, sink, television, and generous prep space for effortless gatherings. A turf play area adds versatility for kids, pets, or low-maintenance enjoyment, while mature landscaping, lush greenery, and inviting seating areas create a peaceful private oasis. Ideally located near top-rated schools, scenic trails, shopping, parks, and beaches, this Belmont home offers exceptional comfort and lifestyle.
Sold for $2,661,000
Listed by: Coldwell Banker Realty • Farryl Moore • Contact: 858-395-5813
Bought with: Pacific Sotheby's Int'l Realty
$2,661,000
5572 Havenridge Way, San Diego, CA 92130
5beds
3,281sqft
Single Family Residence
Built in 2000
6,332 Square Feet Lot
$2,656,000 Zestimate®
$811/sqft
$7,990 Estimated rent
Home value
$2,656,000
$2.44M - $2.87M
$7,990/mo
Zestimate® history
Owner options
List your home for rent
$7,990/mo
Rent Zestimate®
Find your next renter with Zillow Rental Manager. Plus, with online applications, you can quickly screen prospective tenants – for free.
$7,990/mo
Rent Zestimate®
Refinance and save
$16,998/mo
Est. payment
Refinancing to a lower rate could help reduce your monthly payments and save thousands over the life of the loan.
$16,998/mo
Est. payment
Explore your selling options
Work with a Zillow partner agent
Leverage their expertise and Zillow's premium Showcase listings to get your home seen by more buyers.
Get startedList with your own agent
Get your home in front of millions of buyers by listing it on Zillow.
Learn how to do itSell it yourself
Take full control of how buyers see your home on Zillow by listing For Sale by Owner (FSBO).
List your homeWhat's special
Turf play areaStriking dual-sided gas fireplaceMature landscapingPrivate backyard retreatTimeless curb appealUpgraded shared bathRefined yet comfortable space
Zillow last checked:
Listing updated:
Listed by:
Farryl Moore DRE #01395425 Farryl@MooreRealtyGroup.com,
Coldwell Banker Realty,
Ryan Moore DRE #02116047 858-395-4398,
Coldwell Banker Realty
Bought with:
Megan Luce, DRE #01299167
Pacific Sotheby's Int'l Realty
Source: CRMLS,MLS#: NDP2604147 Originating MLS: California Regional MLS (North San Diego County & Pacific Southwest AORs)
Originating MLS: California Regional MLS (North San Diego County & Pacific Southwest AORs)Facts & features
Interior
Bedrooms & bathrooms
- Bedrooms: 5
- Bathrooms: 4
- Full bathrooms: 4
- Main level bathrooms: 1
- Main level bedrooms: 1
Rooms
- Room types: Bedroom, Family Room, Foyer, Kitchen, Laundry, Living Room, Primary Bathroom, Primary Bedroom, Other, Dining Room
Bedroom
- Features: Bedroom on Main Level
Bathroom
- Features: Bathtub, Dual Sinks, Separate Shower, Tub Shower
Kitchen
- Features: Kitchen Island
Other
- Features: Walk-In Closet(s)
Cooling
- Central Air
Appliances
- Included: Barbecue, Built-In, Double Oven, Dishwasher, Freezer, Gas Cooking, Gas Cooktop, Refrigerator, Range Hood
- Laundry: Inside, Laundry Room
Features
- Built-in Features, Ceiling Fan(s), Separate/Formal Dining Room, Recessed Lighting, Bedroom on Main Level, Entrance Foyer, Walk-In Closet(s)
- Doors: Double Door Entry, Sliding Doors
- Has fireplace: Yes
- Fireplace features: Family Room, Living Room, Primary Bedroom, Multi-Sided
- Common walls with other units/homes: No Common Walls
Interior area
- Total interior livable area: 3,281 sqft
Property
Parking
- Total spaces: 3
- Parking features: Door-Multi, Door-Single, Driveway, Garage, Garage Door Opener, Private
- Attached garage spaces: 3
Features
- Levels: Two
- Stories: 2
- Entry location: 1
- Patio & porch: Patio
- Pool features: None
- Has view: Yes
Lot
- Size: 6,332 Square Feet
- Features: Back Yard, Cul-De-Sac, Landscaped
Details
- Parcel number: 3081312600
- Zoning: R1
- Special conditions: Standard
Construction
Type & style
- Home type: SingleFamily
- Property subtype: Single Family Residence
Condition
- New construction: No
- Year built: 2000
Community & HOA
Community
- Features: Street Lights, Suburban, Sidewalks
HOA
- Has HOA: Yes
- Amenities included: Maintenance Grounds
- HOA fee: $68 monthly
- HOA name: Carmel Valley 10
- HOA phone: 858-602-3470
Location
- Region: San Diego
Financial & listing details
- Price per square foot: $811/sqft
- Tax assessed value: $2,478,600
- Annual tax amount: $28,185
- Date on market: 4/30/2026
- Cumulative days on market: 9 days
- Listing terms: Cash,Conventional,FHA,VA Loan
Price history
| Date | Event | Price |
|---|---|---|
| 5/29/2026 | Sold | $2,661,000+3.2%$811/sqft |
Source:  CRMLS #NDP2604147 Report a problem CRMLS #NDP2604147 Report a problem | ||
| 5/13/2026 | Pending sale | $2,579,000$786/sqft |
Source: CRMLS #NDP2604147 Report a problem | ||
| 4/30/2026 | Listed for sale | $2,579,000+6.1%$786/sqft |
Source: CRMLS #NDP2604147 Report a problem | ||
| 5/8/2024 | Sold | $2,430,000-0.8%$741/sqft |
Source: CRMLS #PTP2401798 Report a problem | ||
| 4/18/2024 | Pending sale | $2,450,000$747/sqft |
Source: CRMLS #PTP2401798 Report a problem | ||
| 4/12/2024 | Price change | $2,450,000-2%$747/sqft |
Source: CRMLS #PTP2401798 Report a problem | ||
| 4/2/2024 | Pending sale | $2,500,000+108.3%$762/sqft |
Source: CRMLS #PTP2401798 Report a problem | ||
| 3/7/2016 | Sold | $1,200,000-5.9%$366/sqft |
Source: Public Record Report a problem | ||
| 7/29/2015 | Listing removed | $1,275,000$389/sqft |
Source: Carmel Valley #150024070 Report a problem | ||
| 7/15/2015 | Price change | $1,275,000-1.8%$389/sqft |
Source: Carmel Valley #150024070 Report a problem | ||
| 6/9/2015 | Price change | $1,299,000-6.9%$396/sqft |
Source: Carmel Valley #150024070 Report a problem | ||
| 5/14/2015 | Price change | $1,395,800-3.1%$425/sqft |
Source: Carmel Valley #150024070 Report a problem | ||
| 5/5/2015 | Listed for sale | $1,439,888+93.3%$439/sqft |
Source: Carmel Valley #150024070 Report a problem | ||
| 9/17/2002 | Sold | $745,000+34.5%$227/sqft |
Source: Public Record Report a problem | ||
| 5/18/2000 | Sold | $554,000$169/sqft |
Source: Public Record Report a problem | ||
Public tax history
| Year | Property taxes | Tax assessment |
|---|---|---|
| 2025 | $28,185 +68% | $2,478,600 +71.2% |
| 2024 | $16,775 +1% | $1,447,470 +2% |
| 2023 | $16,607 +1.5% | $1,419,089 +2% |
| 2022 | $16,365 +3.5% | $1,391,265 +2% |
| 2021 | $15,815 +3.6% | $1,363,986 +5% |
| 2020 | $15,260 +12.5% | $1,298,917 +2% |
| 2019 | $13,569 -6.1% | $1,273,449 +2% |
| 2018 | $14,456 +1.7% | $1,248,480 +2% |
| 2017 | $14,209 +32.4% | $1,224,000 +34.3% |
| 2016 | $10,731 +1.3% | $911,470 +1.5% |
| 2015 | $10,589 +2.2% | $897,780 +2% |
| 2014 | $10,366 | $880,195 +4.5% |
| 2013 | -- | $842,199 |
| 2012 | -- | $842,199 |
| 2011 | -- | $842,199 +0.8% |
| 2010 | -- | $835,906 -0.2% |
| 2009 | -- | $837,893 +2% |
| 2008 | -- | $821,465 +2% |
| 2007 | -- | $805,358 +2% |
| 2006 | -- | $789,568 +2% |
| 2005 | -- | $774,087 +2% |
| 2004 | -- | $758,909 +1.9% |
| 2003 | -- | $745,000 +29.3% |
| 2002 | -- | $576,381 +2% |
| 2001 | -- | $565,080 |
Find assessor info on the county website
Neighborhood: Carmel Valley
Nearby homes
- $2,213,9005 bd3 ba3k sqft5566 Havenridge Way, San Diego, CA 92130Off Market
- $2,420,9005 bd4 ba3.4k sqft5578 Havenridge Way, San Diego, CA 92130Off Market
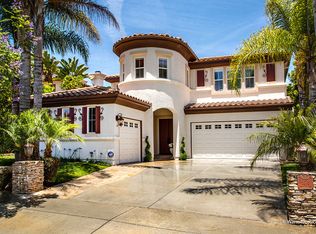
- $2,201,5005 bd3 ba3k sqft5584 Havenridge Way, San Diego, CA 92130Off Market
- $2,583,0005 bd4 ba3.4k sqft5560 Havenridge Way, San Diego, CA 92130Sold

- $2,357,5005 bd4 ba3k sqft10696 Haven Brook Pl, San Diego, CA 92130Off Market
- $2,386,2005 bd3 ba3.6k sqft5554 Havenridge Way, San Diego, CA 92130Off Market
- $2,109,9005 bd3 ba2.7k sqft5590 Havenridge Way, San Diego, CA 92130Off Market
- $2,282,2005 bd3 ba3k sqft5581 Havenridge Way, San Diego, CA 92130Off Market
Nearby schools
GreatSchools rating
- 10/10Sage Canyon SchoolGrades: K-6Distance: 0.4 mi
- 9/10Carmel Valley Middle SchoolGrades: 7-8Distance: 2.4 mi
- 10/10Torrey Pines High SchoolGrades: 9-12Distance: 2.6 mi
Get a cash offer in 3 minutes
Find out how much your home could sell for in as little as 3 minutes with a no-obligation cash offer.
Estimated market value
$2,656,000
Get a cash offer in 3 minutes
Find out how much your home could sell for in as little as 3 minutes with a no-obligation cash offer.
Estimated market value
$2,656,000
- California
- San Diego County
- San Diego
- 92130
- Carmel Valley
- 5572 Havenridge Way
Nearby cities
Nearby neighborhoods
Nearby zip codes
Other San Diego Topics
