Skip main navigation
Active
  • $439,000

    5572 Hayes Waters Rd, Morganton, NC 28655

    3beds
    1,745sqft
    : 
    $2,732/mo
    Get pre-qualified
    Single Family Residence
    Built in 2001
    0.68 Acres Lot
    $425,500 Zestimate®
    $252/sqft
    $-- HOA

    What's special

    Gas fireplaceTimeless finishesCharming porch swingSeparate showerBright and airy sunroomSpacious kitchenThoughtful updates
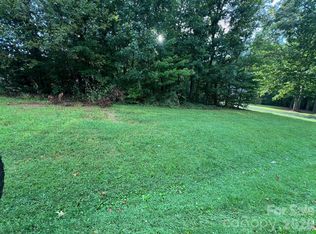
    From the moment you step inside, you'll appreciate the thoughtful updates, timeless finishes, and inviting atmosphere this maintained home has to offer. The welcoming living room is centered around a gas fireplace, creating a warm and inviting focal point. From there, the home flows effortlessly into a spacious kitchen that is truly a chef's dream, featuring an abundance of countertop space, an island with bar seating, extensive cabinetry, and a convenient walk-in pantry to keep everything organized. Just beyond the kitchen, the dining area provides the perfect setting for everyday meals or entertaining guests. The primary suite offers a relaxing retreat at the end of the day, complete with a spa-inspired en suite bath featuring a soaking tub, separate shower, private water closet, and a generous vanity with abundant cabinet storage. A large walk-in closet located within the bedroom provides ample space for clothes and everyday essentials. Main level is complete with 2 additional bedrooms, a laundry room and a guest full bath. Another great feature of this home is the bright and airy sunroom, where walls of windows fill the space with natural light, creating the perfect spot to enjoy your morning coffee or unwind with a good book. The sunroom opens to a covered back deck, creating a seamless transition between indoor and outdoor living. Complete with a charming porch swing, this inviting space is the perfect place to relax and unwind. You'll find even more to love with a level backyard offering plenty of space to play, garden, or simply entertain. Two outbuildings provide storage or workshop potential, while an additional carport offers convenient extra parking. With thoughtful updates, inviting living spaces, and the ease of one-level living, this home offers the perfect blend of comfort and functionality. Don't miss the opportunity to make this property your own.
    4 days
    |
    926
    |
    46
    |

    Likely to sell faster than

    Zillow last checked:

    Listing updated:

    Listed by:

    Blythe Walker blythe.walker@nestrealty.com,

    Nest Realty Morganton

    Source: Canopy MLS as distributed by MLS GRID,MLS#: 4409367MLS Logo

      Facts & features

      Interior

      Bedrooms & bathrooms
      • Bedrooms: 3
      • Bathrooms: 2
      • Full bathrooms: 2
      • Main level bedrooms: 3
      Primary bedroom
      • Level: Main
      Bedroom s
      • Level: Main
      Bedroom s
      • Level: Main
      Bathroom full
      • Level: Main
      Bathroom full
      • Level: Main
      Dining area
      • Level: Main
      Kitchen
      • Level: Main
      Living room
      • Level: Main
      Sunroom
      • Level: Main
      Heating
      • Heat Pump
      Cooling
      • Ceiling Fan(s), Central Air
      Appliances
      • Included: Dishwasher, Double Oven, Electric Cooktop, Microwave, Refrigerator, Tankless Water Heater, Washer/Dryer
      • Laundry: Laundry Room, Main Level
      Features
      • Kitchen Island, Walk-In Closet(s), Walk-In Pantry
      • Flooring: Tile, Wood
      • Has basement: No
      • Attic: Pull Down Stairs
      • Fireplace features: Gas Log, Living Room
      Interior area
      • Total structure area: 1,745
      • Total interior livable area: 1,745 sqft
      • Finished area above ground: 1,745
      • Finished area below ground: 0

      Property

      Parking
      • Total spaces: 4
      • Parking features: Detached Carport, Driveway, Attached Garage, Garage on Main Level
      • Attached garage spaces: 2
      • Carport spaces: 2
      • Covered spaces: 4
      • Has uncovered spaces: Yes
      Features
      • Levels: One
      • Stories: 1
      • Patio & porch: Covered, Deck, Front Porch
      • Waterfront features: None
      Lot
      • Size: 0.68 Acres
      • Features: Level, Open Lot
      Details
      • Additional structures: Outbuilding
      • Parcel number: 1770940596
      • Zoning: RMU
      • Special conditions: Standard
      • Horse amenities: None

      Construction

      Type & style
      • Home type: SingleFamily
      • Architectural style: Ranch
      • Property subtype: Single Family Residence
      Materials
      • Brick Full
      • Foundation: Crawl Space
      Condition
      • New construction: No
      • Year built: 2001

      Utilities & green energy

      • Sewer: Septic Installed
      • Water: Public
      • Utilities for property: Propane

      Community & HOA

      Community
      • Subdivision: None
      Location
      • Region: Morganton

      Financial & listing details

      • Price per square foot: $252/sqft
      • Tax assessed value: $321,229
      • Annual tax amount: $2,212
      • Date on market: 7/30/2026
      • Cumulative days on market: 4 days
      • Listing terms: Cash,Conventional,FHA,USDA Loan,VA Loan
      • Road surface type: Asphalt, Paved

        Estimated market value

        $425,500

        $404,000 - $447,000

        $1,883/mo

        Price history

        DateEventPrice
        7/30/2026Listed for sale$439,000+21.9%$252/sqft
        Source: Canopy MLS as distributed by MLS GRID #4409367 Report a problem
        4/25/2024Sold$360,000-4%$206/sqft
        Source: Canopy MLS as distributed by MLS GRID #4113796 Report a problem
        2/28/2024Listed for sale$375,000+88.4%$215/sqft
        Source: Canopy MLS as distributed by MLS GRID #4113796 Report a problem
        4/28/2016Sold$199,000$114/sqft
        Source: Canopy MLS as distributed by MLS GRID #16912 Report a problem

        Public tax history

        YearProperty taxesTax assessment
        2025$2,212 -0.2%$321,229
        2024$2,216 $321,229 +0.4%
        2023$2,216 +21.2%$319,963 +46.6%
        2022$1,828 +0.3%$218,254
        2021$1,822 +0.2%$218,254
        2020$1,818 +938%$218,254
        2019$175 -88.7%$218,254 +14.9%
        2018$1,544 +4.5%$189,985
        2017$1,478 $189,985 +2.2%
        2016$1,478 +0.2%$185,936
        2015$1,475 $185,936
        Find assessor info on the county website

        Monthly payment

        Est. payment

        Payment breakdown

        Explore the cost of this home by adjusting the details. Changes won't be saved.
        All calculations are estimates and provided by Zillow, Inc. for informational purposes only. Actual amounts may vary.
        HOA fees may include property taxes on listings classified as Co-Ops. Contact the listing agent and/or owner for fee details.
        Mortgage interest rates are dependent on a number of factors, including credit score, down payment, and repayment length. Interest rate data provided by Zillow Group Marketplace, Inc. as of 1/1/1970 from various mortgage lenders with which we have lead or other similar arrangements; the Estimated Payment is an average of those rates.
        See how much you could borrow to make a competitive offer.

        Climate risks

        Neighborhood: 28655

        Getting around

        6 / 100
        Car-Dependent
        14 / 100
        Somewhat Bikeable

        Nearby schools

        GreatSchools rating
        Schools provided by the listing agent
        • Elementary: W.A. Young
        • Middle: Table Rock
        • High: Freedom

        Source: Canopy MLS as distributed by MLS GRID. This data may not be complete. We recommend contacting the local school district to confirm school assignments for this home.

        A local agent can set up tours, give advice and negotiate with sellers.

        Browse local experts

        Similar homes