Bright and airy: The home features a well-maintained interior that is filled with natural light. Open concept living: The living space is designed for easy flow and togetherness. Three bedrooms and four bathrooms: There's ample space for everyone with three bedrooms and a convenient half bath on each level. Private outdoor areas: Relax on the private deck or enjoy the fenced backyard, perfect for barbecues or letting pets play safely. Cozy fireplace: Curl up next to the gas fireplace in the walk-out basement for a touch of ambiance. Kingstowne community: This property boasts the benefits of a community with amenities like outdoor pools, fitness centers, walking paths, and tennis courts. All offers must be submitted by 8:00 PM on Monday, June 10th. Sellers retain the right to accept any offer at any time. Please refrain from including escalation clauses and submit your strongest offer. Prime location: Enjoy convenient access to restaurants, shopping, and major roadways (I-95, I-495) with the Franconia-Springfield Metro station just minutes away. This move-in-ready townhouse offers a comfortable and convenient lifestyle in a desirable location. Don't miss out on this opportunity! Improvements : HVAC: 2019 Windows on Main Floor: 2024 Prime Bathroom: March 2024 Kitchen (Partial): 2024 Water Heater: 2021 Roof: February 2024 Paint: April 2024 Carpeted Area: May 2024
Sold for $729,000
$729,000
5572 Jowett Ct, Alexandria, VA 22315
3beds
2,125sqft
Townhouse
Built in 1994
2,250 Square Feet Lot
$743,400 Zestimate®
$343/sqft
$4,182 Estimated rent
Home value
$743,400
$706,000 - $781,000
$4,182/mo
Zestimate® history
Owner options
List your home for rent
$4,182/mo
Rent Zestimate®
Find your next renter with Zillow Rental Manager. Plus, with online applications, you can quickly screen prospective tenants – for free.
$4,182/mo
Rent Zestimate®
Refinance and save
$4,693/mo
Est. payment
Refinancing to a lower rate could help reduce your monthly payments and save thousands over the life of the loan.
$4,693/mo
Est. payment
Explore your selling options
Work with a Zillow partner agent
Leverage their expertise and Zillow's premium Showcase listings to get your home seen by more buyers.
Get startedList with your own agent
Get your home in front of millions of buyers by listing it on Zillow.
Learn how to do itSell it yourself
Take full control of how buyers see your home on Zillow by listing For Sale by Owner (FSBO).
List your homeWhat's special
Gas fireplaceCozy fireplacePrivate deckPrivate outdoor areasOpen concept livingOutdoor poolsTennis courts
Zillow last checked:
Listing updated:
Listed by:
Robert Soltani 703-554-7720,
Fairfax Realty of Tysons
Bought with:
Teresa Mueller, 0225209384
Compass
Source: Bright MLS,MLS#: VAFX2183572
Facts & features
Interior
Bedrooms & bathrooms
- Bedrooms: 3
- Bathrooms: 4
- Full bathrooms: 2
- 1/2 bathrooms: 2
- Main level bathrooms: 1
Basement
- Area: 0
Heating
- Forced Air, Natural Gas
Cooling
- Central Air, Electric
Appliances
- Included: Gas Water Heater
Features
- Flooring: Carpet, Wood
- Basement: Finished,Exterior Entry,Rear Entrance
- Number of fireplaces: 1
- Fireplace features: Gas/Propane
Interior area
- Total structure area: 2,345
- Total interior livable area: 2,125 sqft
- Finished area above ground: 2,125
- Finished area below ground: 0
Property
Parking
- Total spaces: 1
- Parking features: Garage Door Opener, Attached
- Attached garage spaces: 1
- Details: Garage Sqft: 220
Accessibility
- Accessibility features: None
Features
- Levels: Three
- Stories: 3
- Pool features: Community
Lot
- Size: 2,250 Square Feet
Details
- Additional structures: Above Grade, Below Grade
- Parcel number: 0814 38490166
- Zoning: 304
- Special conditions: Standard
Construction
Type & style
- Home type: Townhouse
- Architectural style: Colonial
- Property subtype: Townhouse
Materials
- Brick
- Foundation: Other
- Roof: Shingle
Condition
- Very Good
- New construction: No
- Year built: 1994
Utilities & green energy
- Sewer: Public Sewer
- Water: Public
- Utilities for property: Electricity Available, Natural Gas Available, Water Available, Sewer Available
Community & HOA
Community
- Subdivision: Kingstowne
HOA
- Has HOA: Yes
- HOA fee: $123 monthly
- HOA name: KINGSTOWNE RESIDENTIAL OWNERS CORPORATION
Location
- Region: Alexandria
Financial & listing details
- Price per square foot: $343/sqft
- Tax assessed value: $685,490
- Annual tax amount: $7,941
- Date on market: 6/7/2024
- Listing agreement: Exclusive Right To Sell
- Listing terms: Cash,Conventional,FHA,VA Loan
- Ownership: Fee Simple
Price history
| Date | Event | Price |
|---|---|---|
| 8/7/2024 | Sold | $729,000$343/sqft |
Source:  Bright MLS #VAFX2183572 Report a problem Bright MLS #VAFX2183572 Report a problem | ||
| 6/29/2024 | Contingent | $729,000$343/sqft |
Source: Bright MLS #VAFX2183572 Report a problem | ||
| 6/19/2024 | Listed for sale | $729,000$343/sqft |
Source: Bright MLS #VAFX2183572 Report a problem | ||
| 6/10/2024 | Contingent | $729,000$343/sqft |
Source: Bright MLS #VAFX2183572 Report a problem | ||
| 6/7/2024 | Listed for sale | $729,000+60.2%$343/sqft |
Source: Bright MLS #VAFX2183572 Report a problem | ||
| 3/29/2010 | Sold | $455,000-4.1%$214/sqft |
Source: Public Record Report a problem | ||
| 1/9/2010 | Listed for sale | $474,500-10.8%$223/sqft |
Source: RE/MAX 100 #FX7231960 Report a problem | ||
| 6/16/2005 | Sold | $532,000+162.1%$250/sqft |
Source: Public Record Report a problem | ||
| 1/3/1995 | Sold | $203,000$96/sqft |
Source: Public Record Report a problem | ||
Public tax history
| Year | Property taxes | Tax assessment |
|---|---|---|
| 2025 | $8,012 +0.9% | $693,120 +1.1% |
| 2024 | $7,941 +4.2% | $685,490 +1.5% |
| 2023 | $7,624 +6.5% | $675,630 +8% |
| 2022 | $7,157 | $625,870 +12.5% |
| 2021 | -- | $556,500 +5.3% |
| 2020 | $6,257 +3.1% | $528,650 +3.1% |
| 2019 | $6,067 | $512,620 |
| 2018 | $6,067 +5.4% | $512,620 +3.4% |
| 2017 | $5,756 +0.2% | $495,750 |
| 2016 | $5,743 +7% | $495,750 +3.1% |
| 2015 | $5,367 +0.2% | $480,920 |
| 2014 | $5,355 | $480,920 +3.8% |
| 2013 | -- | $463,210 +3.6% |
| 2012 | -- | $447,070 |
| 2011 | -- | $447,070 +8.2% |
| 2010 | -- | $413,290 -3% |
| 2009 | -- | $426,080 -4.3% |
| 2008 | -- | $445,000 -7.3% |
| 2007 | -- | $480,120 +67.4% |
| 2003 | -- | $286,775 +15.3% |
| 2002 | -- | $248,650 +16.3% |
| 2001 | -- | $213,840 |
Find assessor info on the county website
Neighborhood: 22315
Nearby homes
- $699,4003 bd4 ba1.9k sqft5574 Jowett Ct, Alexandria, VA 22315Off Market

- $709,6003 bd4 ba1.8k sqft5576 Jowett Ct, Alexandria, VA 22315Off Market
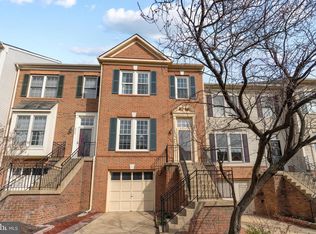
- $705,2003 bd4 ba1.7k sqft5570 Jowett Ct, Alexandria, VA 22315Off Market
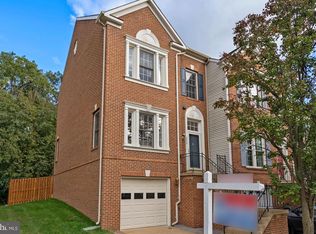
- $703,9003 bd4 ba1.8k sqft5578 Jowett Ct, Alexandria, VA 22315Off Market
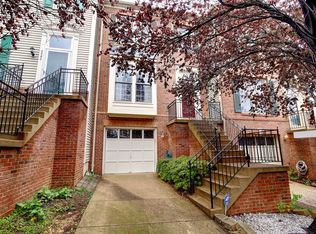
- $598,5003 bd2 ba1.4k sqft5568 Jowett Ct, Alexandria, VA 22315Off Market
- $680,0003 bd4 ba1.9k sqft5580 Jowett Ct, Alexandria, VA 22315Sold
- $678,5003 bd3 ba1.8k sqft5566 Jowett Ct, Alexandria, VA 22315Off Market
- $708,1003 bd3 ba1.5k sqft5582 Jowett Ct, Alexandria, VA 22315Off Market
Nearby schools
GreatSchools rating
- 6/10Lane Elementary SchoolGrades: PK-6Distance: 2 mi
- 7/10Twain Middle SchoolGrades: 7-8Distance: 1.1 mi
- 4/10Edison High SchoolGrades: 9-12Distance: 0.3 mi
Schools provided by the listing agent
- District: Fairfax County Public Schools
Source: Bright MLS. This data may not be complete. We recommend contacting the local school district to confirm school assignments for this home.
Get a cash offer in 3 minutes
Find out how much your home could sell for in as little as 3 minutes with a no-obligation cash offer.
Estimated market value
$743,400
Get a cash offer in 3 minutes
Find out how much your home could sell for in as little as 3 minutes with a no-obligation cash offer.
Estimated market value
$743,400
- Virginia
- Fairfax County
- Alexandria
- 22315
- 5572 Jowett Ct
Nearby cities
Nearby neighborhoods
Nearby zip codes
Other Alexandria Topics
