Beautiful designed new 4-Bedroom 2-Bath House with Study, 3-Car Garage, award-winning Elgin School District, brick, stone and wood accent exterior, Open floor plan, Gorgeous colors, Spacious bedrooms, Custom stained maple wood cabinets and built-ins and White crown molding and trim with White walls, Black hardware and fixtures, Upgraded 3 cm granite countertops, Stainless steel appliances including gas cookstove, dishwasher, refrigerator, vent hood and drawer microwave, Smart security system and garage door openers, Ceramic tiled floors (wood look), backsplashes and shower walls with accent, 6' whirlpool tub, Extra attic insulation, Low-E energy efficient windows, 95% high efficiency HVAC system, LED lighting, Tall pan ceilings in living room and master bedroom, Chip-sealed roads, sod grass yard, Electric generator connection, Privacy fence w/steel post and cedar pickets. Seller will pay up to $12,000 towards Buyer's closing costs, Interest Rate Buydown, etc., Seller is OREC Broker #140170.
Active
$374,900
5572 NE Minnow Ln, Elgin, OK 73538
4beds
2,100sqft
Single Family Residence
Built in 2025
0.51 Acres Lot
$374,300 Zestimate®
$179/sqft
$-- HOA
What's special
Gorgeous colorsOpen floor planSod grass yardSpacious bedroomsChip-sealed roadsElectric generator connectionLow-e energy efficient windows
- 194 days |
- 122 |
- 7 |
Zillow last checked:
Listing updated:
Listed by:
DEWAYNE WORKMAN 580-704-0006,
TOP NOTCH REALTY OF ELGIN, LLC
Source: Lawton BOR,MLS#: 170285
Loading...
Facts & features
Interior
Bedrooms & bathrooms
- Bedrooms: 4
- Bathrooms: 2
- Full bathrooms: 2
Rooms
- Room types: Office
Kitchen
- Features: Kitchen/Dining, Breakfast Bar
Heating
- Fireplace(s), Central, Natural Gas
Cooling
- Central-Electric
Appliances
- Included: Electric, Gas, Freestanding Stove, Microwave, Dishwasher, Disposal, Refrigerator, Gas Water Heater
- Laundry: Washer Hookup, Dryer Hookup, Utility Room
Features
- Pantry, 8-Ft.+ Ceiling, Granite Counters, One Living Area
- Flooring: Ceramic Tile, Carpet
- Windows: Double Pane Windows, Window Coverings
- Attic: Floored
- Has fireplace: Yes
- Fireplace features: Gas
Interior area
- Total structure area: 2,100
- Total interior livable area: 2,100 sqft
Property
Parking
- Total spaces: 3
- Parking features: Auto Garage Door Opener, Garage Door Opener, 3 Car Driveway
- Garage spaces: 3
- Has uncovered spaces: Yes
Features
- Levels: One
- Patio & porch: Covered Porch, Covered Patio
- Has spa: Yes
- Spa features: Whirlpool
- Fencing: Wood
Lot
- Size: 0.51 Acres
- Dimensions: 110 x 200
Details
- Parcel number: 04N11W354936500020025
Construction
Type & style
- Home type: SingleFamily
- Property subtype: Single Family Residence
Materials
- Brick Veneer
- Foundation: Slab
- Roof: Composition
Condition
- New Construction
- New construction: Yes
- Year built: 2025
Details
- Builder name: Hardwood Homes LLC
- Warranty included: Yes
Utilities & green energy
- Electric: Rural Electric Coop
- Gas: Natural
- Sewer: Aeration Septic
- Water: Public, Rural District, Water District: Caddo RWD 3
Community & HOA
Community
- Security: Carbon Monoxide Detector(s), Security System, Smoke/Heat Alarm
Location
- Region: Elgin
Financial & listing details
- Price per square foot: $179/sqft
- Tax assessed value: $354,892
- Annual tax amount: $2
- Price range: $374.9K - $374.9K
- Date on market: 12/30/2025
- Listing terms: VA Loan,FHA,Conventional,Cash
Estimated market value
$374,300
$356,000 - $393,000
$2,324/mo
Price history
| Date | Event | Price |
|---|---|---|
| 4/6/2026 | Price change | $374,900-1.1%$179/sqft |
Source: Lawton BOR #170285 Report a problem | ||
| 3/2/2026 | Price change | $378,900-1.1%$180/sqft |
Source: Lawton BOR #170285 Report a problem | ||
| 2/19/2026 | Price change | $383,000+1.1%$182/sqft |
Source: Lawton BOR #170285 Report a problem | ||
| 12/30/2025 | Listed for sale | $378,900$180/sqft |
Source: Lawton BOR #170285 Report a problem | ||
Public tax history
| Year | Property taxes | Tax assessment |
|---|---|---|
| 2025 | $2 | $23 |
| 2024 | $2 | $23 |
| 2023 | $2 | $23 |
| 2022 | $2 | $23 |
| 2021 | -- | -- |
Find assessor info on the county website
Monthly payment
Est. payment$--/mo
Payment breakdown
Explore the cost of this home by adjusting the details. Changes won't be saved.All calculations are estimates and provided by Zillow, Inc. for informational purposes only. Actual amounts may vary.
HOA fees may include property taxes on listings classified as Co-Ops. Contact the listing agent and/or owner for fee details.
Mortgage interest rates are dependent on a number of factors, including credit score, down payment, and repayment length. Interest rate data provided by Zillow Group Marketplace, Inc. as of 1/1/1970 from various mortgage lenders with which we have lead or other similar arrangements; the Estimated Payment is an average of those rates.
See how much you could borrow to make a competitive offer.
Climate risks
Neighborhood: 73538
Nearby schools
GreatSchools rating
- 7/10Freedom ElementaryGrades: PK-5Distance: 6.4 mi
- 3/10Central Middle SchoolGrades: 6-8Distance: 9.1 mi
- 3/10Lawton High SchoolGrades: 9-12Distance: 9.3 mi
Schools provided by the listing agent
- Elementary: Elgin
- Middle: Elgin
- High: Elgin
Source: Lawton BOR. This data may not be complete. We recommend contacting the local school district to confirm school assignments for this home.
- $977,5004 bd3 ba2.3k sqft13757 Us Highway 17, Elgin, OK 73538Off Market
- $206,6003 bd2 ba1.6k sqft7124 NE 15oth St, Elgin, OK 73538Off Market
- $303,6004 bd2 ba1.8k sqft10562 NE Jeremiah Way, Elgin, OK 73538Off Market
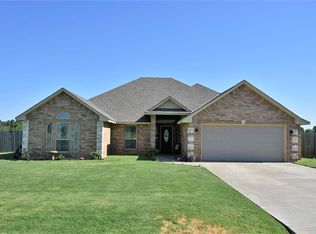
- $282,4003 bd2 ba1.7k sqft13633 NE Cornwallis Dr, Elgin, OK 73538Off Market
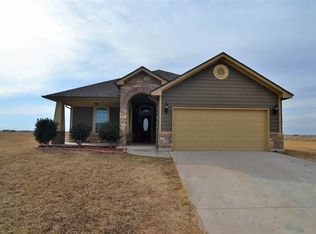
- $7,700-- bd-- ba-- sqft202 E Oliver St, Elgin, OK 73538Off Market
- $24,1182 bd1 ba1k sqft9571 State Hwy, Elgin, OK 73538Off Market
- $59,2463 bd1 ba1.5k sqft10263 Us Hwy, Elgin, OK 73538Off Market
- $314,1003 bd2 ba2.1k sqft13261 Us Highway 17, Elgin, OK 73538Off Market
- $13,465-- bd-- ba2.1k sqft13154 State Hwy, Highway, OK 73538Off Market
A local agent can set up tours, give advice and negotiate with sellers.
Similar homes
- $369,9004 bd2 ba2k sqft5692 NE Minnow Ln, Elgin, OK 73538New Construction
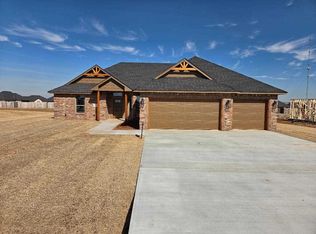 MLS ID #170579, DEWAYNE WORKMAN, TOP NOTCH REALTY OF ELGIN, LLC. Lawton BOR
 - $395,9004 bd2 ba2.2k sqft5873 NE Minnow Ln, Elgin, OK 73538New Construction
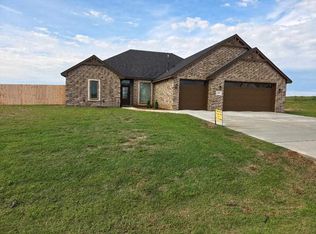 MLS ID #170284, DEWAYNE WORKMAN, TOP NOTCH REALTY OF ELGIN, LLC. Lawton BOR
 - $389,9004 bd2 ba2.2k sqft5512 NE Minnow Ln, Elgin, OK 73538New Construction
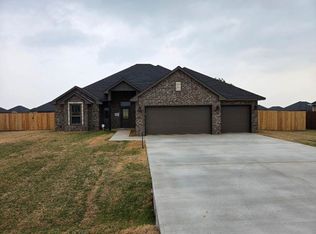 MLS ID #171159, DEWAYNE WORKMAN, TOP NOTCH REALTY OF ELGIN, LLC. Lawton BOR
 - $395,5004 bd3 ba2.2k sqft5742 NE Minnow Ln, Elgin, OK 73538New Construction
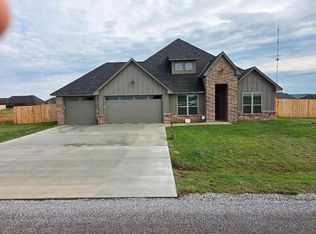 MLS ID #170509, DEWAYNE WORKMAN, TOP NOTCH REALTY OF ELGIN, LLC. Lawton BOR
 - $369,5004 bd3 ba2k sqft5632 NE Minnow Ln, Elgin, OK 73538New ConstructionMLS ID #170059, DEWAYNE WORKMAN, TOP NOTCH REALTY OF ELGIN, LLC. Lawton BOR
- $419,9004 bd3 ba2.3k sqft12065 Bighorn Ln, Elgin, OK 73538New ConstructionMLS ID #170484, JULIE BRIDGES, RE/MAX PROFESSIONALS. Lawton BOR
- $364,0004 bd3 ba2k sqft5976 NE Tadpole Dr, Elgin, OK 73538For SaleMLS ID #171339, MIKE GOFF, CHANCE REALTY. Lawton BOR
- $397,0004 bd3 ba2.1k sqft4119 Peak Ln, Elgin, OK 73538New ConstructionMLS ID #171075, SHANNON SHERMAN, SHERMAN REALTY LLC. Lawton BOR
- $358,5004 bd2 ba2k sqft12702 Sierra Ln, Elgin, OK 73538New ConstructionMLS ID #171163, JULIE BRIDGES, RE/MAX PROFESSIONALS. Lawton BOR
- $320,0004 bd2 ba2k sqft5891 NE Cornwallis Dr, Elgin, OK 73538For SaleMLS ID #171507, RACHAEL JONES, ELGIN REALTY. Lawton BOR
- $319,0004 bd2 ba2k sqft5907 NE Cornwallis Dr, Elgin, OK 73538For SaleMLS ID #171200, LEXIA MOORE, ELGIN REALTY. Lawton BOR
- $398,0004 bd3 ba2.3k sqft1212 NE Baybrook Dr, Elgin, OK 73538For SaleMLS ID #171488, FRAN HARRELL, RE/MAX PROFESSIONALS. Lawton BOR
- $434,7504 bd3 ba2.4k sqft12654 Pinnacle Ln, Elgin, OK 73538New ConstructionMLS ID #170765, TAMMY NEUWIRTH, OKEY REALTY GROUP. Lawton BOR
- $240,0003 bd2 ba1.7k sqft135 NE Deerfield Dr, Elgin, OK 73538For SaleMLS ID #171596, JULIE BRIDGES, RE/MAX PROFESSIONALS. Lawton BOR
- $315,0003 bd2 ba1.9k sqft6 Lake Crest Cir, Lawton, OK 73507For SaleMLS ID #171631, LAUREN BROWN, CENTURY 21 FIRST CHOICE REALTY. Lawton BOR
- $299,0004 bd2 ba1.7k sqft5923 NE Yorktown Ct, Elgin, OK 73538For SaleMLS ID #171237, LEAH EARY, PROSPERA REALTY GROUP. Lawton BOR
- $395,0004 bd3 ba2.2k sqft4017 NE Realtree Dr, Lawton, OK 73507For SaleMLS ID #171591, KIMBERLY THOMAS, RE/MAX PROFESSIONALS. Lawton BOR
- $380,0004 bd2 ba1.8k sqft168592 Carl Dr, Duncan, OK 73533For SaleMLS ID #40205, Jessica A Parker. Duncan AOR
- $349,0003 bd3 ba2.5k sqft1217 Julia Mahseet Rd, Apache, OK 73006For SaleMLS ID #171608, BRENDA GRAHAM, COLDWELL BANKER SALUTE. Lawton BOR
- $329,9004 bd2 ba2.1k sqft358 Weaver Way, Fletcher, OK 73541New ConstructionMLS ID #171633, CHELSEY SEIBOLD, KEYHAUS REALTY CO. Lawton BOR
- Oklahoma
- Comanche County
- Elgin
- 73538
- 5572 NE Minnow Ln
Nearby cities
Nearby zip codes
Other Elgin Topics
