Skip main navigation
Sold for $1,400,000
  • Listing Provided by: Seven Gables Real Estate
    Bought with: Superior Real Estate Group
    $1,400,000

    5572 Nevada Dr, Huntington Beach, CA 92647

    4beds
    1,375sqft
    Single Family Residence
    Built in 1963
    0.29 Acres Lot
    $1,401,900 Zestimate®
    $1,018/sqft
    $3,771 Estimated rent

    Home value

    $1,401,900

    $1.30M - $1.51M

    $3,771/mo

    Zestimate® history
    Loading
    Loading...

    Owner options

    List your home for rent

    $3,771/mo

    Rent Zestimate®

    Find your next renter with Zillow Rental Manager. Plus, with online applications, you can quickly screen prospective tenants – for free.

    Learn more

    $3,771/mo

    Rent Zestimate®

    Refinance and save

    $8,661/mo

    Est. payment

    Refinancing to a lower rate could help reduce your monthly payments and save thousands over the life of the loan.

    See today's rates

    $8,661/mo

    Est. payment

    Explore your selling options

    Work with a Zillow partner agent

    Leverage their expertise and Zillow's premium Showcase listings to get your home seen by more buyers.

    Get started

    List with your own agent

    Get your home in front of millions of buyers by listing it on Zillow.

    Learn how to do it

    Sell it yourself

    Take full control of how buyers see your home on Zillow by listing For Sale by Owner (FSBO).

    List your home

    What's special

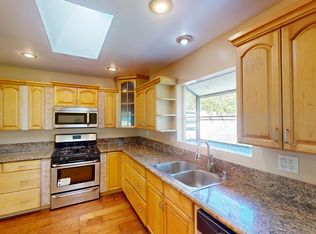
    MASSIVE 12,644 sq. ft. Lot- Play baseball in your own backyard ! Discover this very nice, well-kept home in an excellent, centrally located neighborhood. This spacious home features four bedrooms, two bathrooms an updated open kitchen with lots of cabinet space which opens to a large living room and enclosed patio excellent for entertaining and everyday living. Enjoy double RV access , plus a dedicated work shop in the backyard - ideal for hobbyists, storage or additional workspace . The expansive lot offers endless possibilities. Large garage offers pull down ladder with extra storage . Just a short ride to the Beach , restaurants & shopping

    Zillow last checked:

    Listing updated:

    Listing Provided by:

    Kelly Hurst DRE #01036114 714-290-1563,

    Seven Gables Real Estate

    Bought with:

    Long Duong, DRE #01943077

    Superior Real Estate Group

    Source: CRMLS,MLS#: OC26089867MLS LogoOriginating MLS: California Regional MLS

    Facts & features

    Interior

    Bedrooms & bathrooms
    • Bedrooms: 4
    • Bathrooms: 2
    • Full bathrooms: 2
    • Main level bathrooms: 2
    • Main level bedrooms: 4
    Primary bedroom
    • Features: Main Level Primary
    Bedroom
    • Features: All Bedrooms Down
    Bedroom
    • Features: Bedroom on Main Level
    Bathroom
    • Features: Bathroom Exhaust Fan, Bathtub, Tub Shower
    Kitchen
    • Features: Kitchen Island, Kitchen/Family Room Combo, Laminate Counters, Remodeled, Updated Kitchen
    Heating
    • Forced Air
    Cooling
    • None
    Appliances
    • Included: Built-In Range, Dishwasher, Disposal, Gas Oven, Gas Range, Range Hood, Vented Exhaust Fan, Water Heater
    • Laundry: In Garage
    Features
    • Breakfast Bar, Built-in Features, Eat-in Kitchen, Open Floorplan, Storage, All Bedrooms Down, Bedroom on Main Level, Main Level Primary
    • Flooring: Vinyl
    • Has fireplace: No
    • Fireplace features: None
    • Common walls with other units/homes: 1 Common Wall
    Interior area
    • Total interior livable area: 1,375 sqft

    Property

    Parking
    • Total spaces: 2
    • Parking features: Concrete, Door-Multi, Direct Access, Driveway Level, Driveway, Garage Faces Front, Garage, RV Access/Parking, See Remarks, Storage
    • Attached garage spaces: 2
    Features
    • Levels: One
    • Stories: 1
    • Entry location: 1
    • Patio & porch: Concrete, Enclosed, Patio
    • Pool features: None
    • Spa features: None
    • Fencing: Block,Wood
    • Has view: Yes
    • View description: None
    Lot
    • Size: 0.29 Acres
    • Features: Back Yard, Front Yard, Lawn, Level, Rectangular Lot, Street Level
    Details
    • Additional structures: Storage
    • Parcel number: 19519506
    • Special conditions: Standard

    Construction

    Type & style
    • Home type: SingleFamily
    • Architectural style: Traditional
    • Property subtype: Single Family Residence
    • Attached to another structure: Yes
    Materials
    • Blown-In Insulation, Concrete
    • Foundation: Slab
    • Roof: Composition
    Condition
    • New construction: No
    • Year built: 1963

    Utilities & green energy

    • Electric: 220 Volts Other, See Remarks, 220 Volts in Workshop
    • Sewer: Sewer Tap Paid
    • Water: Public
    • Utilities for property: Cable Available, Electricity Connected, Natural Gas Connected, Phone Available, Sewer Connected, Water Connected

    Community & neighborhood

    Security
    • Security features: Carbon Monoxide Detector(s), Smoke Detector(s)
    Community
    • Community features: Curbs, Street Lights, Suburban, Sidewalks
    Location
    • Region: Huntington Beach
    • Subdivision: Springdale West (Spwe)

    Other

    Other facts
    • Listing terms: Cash to New Loan

    Price history

    DateEventPrice
    7/2/2026Listing removed$3,600$3/sqft
    Source: Zillow Rentals Report a problem
    6/24/2026Price change$3,600-6.5%$3/sqft
    Source: Zillow Rentals Report a problem
    6/16/2026Price change$3,850-3.5%$3/sqft
    Source: Zillow Rentals Report a problem
    6/2/2026Listed for rent$3,990$3/sqft
    Source: Zillow Rentals Report a problem
    5/27/2026Sold$1,400,000+7.7%$1,018/sqft
    Source: CRMLS #OC26089867 Report a problem
    5/21/2026Pending sale$1,300,000$945/sqft
    Source: CRMLS #OC26089867 Report a problem
    4/29/2026Contingent$1,300,000$945/sqft
    Source: CRMLS #OC26089867 Report a problem
    4/25/2026Listed for sale$1,300,000+312.7%$945/sqft
    Source: CRMLS #OC26089867 Report a problem
    4/26/2001Sold$315,000$229/sqft
    Source: Public Record Report a problem

    Public tax history

    YearProperty taxesTax assessment
    2025$5,630 +1.4%$474,646 +2%
    2024$5,554 +3.5%$465,340 +2%
    2023$5,366 +1.5%$456,216 +2%
    2022$5,284 +2.2%$447,271 +2%
    2021$5,169 +1.2%$438,501 +1%
    2020$5,106 $434,005 +2%
    2019$5,106 +1.2%$425,496 +2%
    2018$5,046 +4.1%$417,153 +2%
    2017$4,847 $408,974 +2%
    2016$4,847 +3.3%$400,955 +1.5%
    2015$4,690 +4.2%$394,933 +2%
    2014$4,499 $387,197 +0.5%
    2013-- $385,448 +2%
    2012-- $377,891 +2%
    2011-- $370,482 +0.8%
    2010-- $367,714 -0.2%
    2009-- $368,588 +2%
    2008-- $361,361 +2%
    2007-- $354,276 +2%
    2006-- $347,330 +2%
    2005-- $340,520 +2%
    2004-- $333,844 +1.9%
    2003-- $327,726 +2%
    2002-- $321,300 +19.1%
    2001$2,741 +12.2%$269,879 +17.6%
    2000$2,443 $229,399

    Find assessor info on the county website

    Neighborhood: 92647

    Nearby schools

    GreatSchools rating
    Schools provided by the listing agent
    • Elementary: Clegg
    • Middle: Stacy
    • High: Marina

    Source: CRMLS. This data may not be complete. We recommend contacting the local school district to confirm school assignments for this home.

    Get a cash offer in 3 minutes
    Find out how much your home could sell for in as little as 3 minutes with a no-obligation cash offer.
    Estimated market value
    $1,401,900
    Get a cash offer in 3 minutes
    Find out how much your home could sell for in as little as 3 minutes with a no-obligation cash offer.
    Estimated market value
    $1,401,900