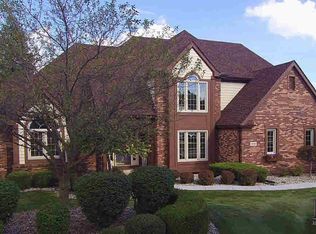
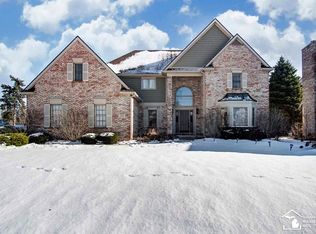
First time offered! Nestled at the back of the desirable Ravenwood subdivision, this well maintained full brick ranch home offers spacious open floor plan with desirable split-bedroom design. The private primary suite is located on one side of the home, while 2 additional bedrooms are situated on the opposite side for added privacy. A large foyer welcomes you into the bright and inviting living room, featuring a cozy fireplace and wet bar with a distinctive brass sink. The home is filled with natural light and also includes a formal dining room perfect for entertaining and family gatherings. Enjoy the stunning 3 season sunroom, surrounded by windows and sliding glass door that leads to a large deck overlooking the beautifully landscaped backyard with mature trees and apple trees. The finished lower level provides exceptional additional living area ideal for entertaining, and flexible space for guests and extended family. This home also features a main floor laundry, alarm system, separate electrical hookup for a portable generator. This is a rare opportunity to own a thoughtfully designed home in a great location!
For sale
Price cut: $20K (7/2)
$529,900
5572 Raven Pkwy, Monroe, MI 48161
3beds
3,573sqft
Single Family Residence
Built in 1990
0.49 Acres Lot
$517,300 Zestimate®
$148/sqft
$-- HOA
What's special
Cozy fireplaceDesirable split-bedroom designSpacious open floor planPrivate primary suiteMain floor laundryLarge foyer
- 29 days |
- 1,189 |
- 39 |
Likely to sell faster than
Zillow last checked:
Listing updated:
Listed by:
Annette Perna-Taormina 734-497-4487,
Synergy Realty Group Gerweck 734-243-4200
Source: MiRealSource,MLS#: 50210407
Originating MLS: Southeastern Border Association of REALTORS
Loading...
Facts & features
Interior
Bedrooms & bathrooms
- Bedrooms: 3
- Bathrooms: 4
- Full bathrooms: 2
- 1/2 bathrooms: 2
- Main level bathrooms: 2
- Main level bedrooms: 3
Bedroom 1
- Features: Wood
- Level: Main
- Area: 234
- Dimensions: 18 x 13
Bedroom 2
- Level: Main
- Area: 210
- Dimensions: 14 x 15
Bedroom 3
- Level: Main
- Area: 182
- Dimensions: 14 x 13
Bathroom 1
- Level: Main
Bathroom 2
- Level: Main
Dining room
- Level: Main
- Area: 192
- Dimensions: 16 x 12
Kitchen
- Level: Main
- Area: 144
- Dimensions: 12 x 12
Living room
- Features: Carpet
- Level: Main
- Area: 400
- Dimensions: 25 x 16
Heating
- Forced Air, Natural Gas
Cooling
- Central Air
Appliances
- Included: Dishwasher, Dryer, Range/Oven, Refrigerator, Washer, Gas Water Heater
- Laundry: Main Level
Features
- Flooring: Wood, Carpet, Ceramic Tile
- Basement: Finished,Sump Pump,Crawl Space
- Number of fireplaces: 1
- Fireplace features: Gas, Living Room
Interior area
- Total structure area: 3,573
- Total interior livable area: 3,573 sqft
- Finished area above ground: 2,294
- Finished area below ground: 1,279
Property
Parking
- Total spaces: 2.5
- Parking features: Attached, Garage Faces Side
- Attached garage spaces: 2.5
Features
- Levels: One
- Stories: 1
- Frontage type: Road
- Frontage length: 66
Lot
- Size: 0.49 Acres
- Dimensions: 33 x 33 x 162 x 245 x 170
- Features: Wooded, Dead End, Subdivision
Details
- Additional structures: Shed(s)
- Parcel number: 581220610800
- Special conditions: Private
Construction
Type & style
- Home type: SingleFamily
- Architectural style: Ranch
- Property subtype: Single Family Residence
Materials
- Brick
- Foundation: Basement
Condition
- Year built: 1990
Utilities & green energy
- Sewer: Public Sanitary
- Water: Public
Community & HOA
Community
- Subdivision: Ravenwood
HOA
- Has HOA: No
Location
- Region: Monroe
Financial & listing details
- Price per square foot: $148/sqft
- Tax assessed value: $453,400
- Annual tax amount: $4,293
- Date on market: 6/6/2026
- Cumulative days on market: 31 days
- Listing agreement: Exclusive Right To Sell
- Listing terms: Cash,Conventional,FHA,VA Loan
- Road surface type: Paved
Estimated market value
$517,300
$491,000 - $543,000
$4,034/mo
Price history
| Date | Event | Price |
|---|---|---|
| 7/2/2026 | Price change | $529,900-3.6%$148/sqft |
Source: | ||
| 6/6/2026 | Listed for sale | $549,900$154/sqft |
Source: | ||
Public tax history
| Year | Property taxes | Tax assessment |
|---|---|---|
| 2025 | $4,152 +5.6% | $226,700 +14% |
| 2024 | $3,933 +5.3% | $198,800 +2.9% |
| 2023 | $3,735 +3.5% | $193,150 +5.5% |
| 2022 | $3,609 +1.7% | $183,150 +6.1% |
| 2021 | $3,549 +99.4% | $172,550 +8.4% |
| 2020 | $1,780 -40.8% | $159,250 +2.2% |
| 2019 | $3,006 +2% | $155,800 +13.6% |
| 2018 | $2,947 -0.9% | $137,100 |
| 2017 | $2,974 +4.5% | $137,100 +1.7% |
| 2016 | $2,845 +1.2% | $134,850 +15.2% |
| 2015 | $2,812 | $117,100 |
| 2014 | $2,812 | $117,100 +6.7% |
| 2013 | -- | $109,750 +2% |
| 2012 | -- | $107,600 -3.6% |
| 2011 | -- | $111,650 -2.2% |
| 2010 | -- | $114,150 -10.7% |
| 2009 | -- | $127,850 -5.6% |
| 2008 | -- | $135,450 -20.7% |
| 2007 | -- | $170,750 -0.4% |
| 2006 | -- | $171,400 +4.4% |
| 2005 | -- | $164,100 +8.7% |
| 2003 | -- | $150,900 +3.5% |
| 2002 | -- | $145,800 +3.2% |
| 2001 | -- | $141,300 |
Find assessor info on the county website
Monthly payment
Est. payment$--/mo
Payment breakdown
Explore the cost of this home by adjusting the details. Changes won't be saved.All calculations are estimates and provided by Zillow, Inc. for informational purposes only. Actual amounts may vary.
HOA fees may include property taxes on listings classified as Co-Ops. Contact the listing agent and/or owner for fee details.
Mortgage interest rates are dependent on a number of factors, including credit score, down payment, and repayment length. Interest rate data provided by Zillow Group Marketplace, Inc. as of 1/1/1970 from various mortgage lenders with which we have lead or other similar arrangements; the Estimated Payment is an average of those rates.
See how much you could borrow to make a competitive offer.
Climate risks
Neighborhood: South Monroe
Nearby schools
GreatSchools rating
- 4/10Custer Elementary SchoolGrades: PK-6Distance: 1 mi
- 6/10Monroe Middle SchoolGrades: 6-8Distance: 1.9 mi
- NAMonroe High SchoolGrades: 8-12Distance: 2.6 mi
Schools provided by the listing agent
- District: Monroe Public Schools
Source: MiRealSource. This data may not be complete. We recommend contacting the local school district to confirm school assignments for this home.
A local agent can set up tours, give advice and negotiate with sellers.
- Michigan
- Monroe County
- Monroe
- 48161
- South Monroe
- 5572 Raven Pkwy