Skip main navigation
Closed
  • $347,000

    5572 South St, Vermilion, OH 44089

    3beds
    1,618sqft
    Single Family Residence
    Built in 1934
    6,625.48 Square Feet Lot
    $339,100 Zestimate®
    $214/sqft
    $2,176 Estimated rent

    Home value

    $339,100

    $312,000 - $363,000

    $2,176/mo

    Zestimate® history
    Loading
    Loading...

    Owner options

    List your home for rent

    $2,176/mo

    Rent Zestimate®

    Find your next renter with Zillow Rental Manager. Plus, with online applications, you can quickly screen prospective tenants – for free.

    Learn more

    $2,176/mo

    Rent Zestimate®

    Refinance and save

    $2,233/mo

    Est. payment

    Refinancing to a lower rate could help reduce your monthly payments and save thousands over the life of the loan.

    See today's rates

    $2,233/mo

    Est. payment

    Explore your selling options

    Work with a Zillow partner agent

    Leverage their expertise and Zillow's premium Showcase listings to get your home seen by more buyers.

    Get started

    List with your own agent

    Get your home in front of millions of buyers by listing it on Zillow.

    Learn how to do it

    Sell it yourself

    Take full control of how buyers see your home on Zillow by listing For Sale by Owner (FSBO).

    List your home

    What's special

    Private patioStorybook cottage landscapingTwo-car garageBeautifully decorated residenceOversized parking padFormal dining roomCozy fireplace
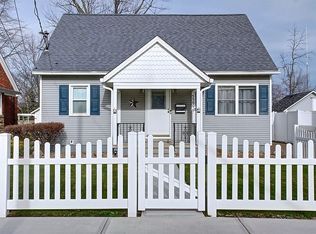
    Welcome to 5572 South Street, a home that truly feels like it stepped out of the pages of a storybook. Nestled in Vermilion’s Historic District and just steps away from Main Street Beach, local cuisine, and charming boutiques. This beautifully decorated residence captures the warmth of its original character while offering thoughtful modern upgrades. With 1,618 sq. ft., this home features 3 spacious bedrooms and 1.5 baths, including a convenient main-level bedroom and full bath. The layout is both inviting and functional, showcasing a cozy fireplace in the living room, a formal dining room, and an eat-in kitchen with new countertops, backsplash, and appliances. Relax in the cheerful coffee and sunroom, or step upstairs to enjoy the balcony overlooking Harbourtown Fine Arts. The charm extends outdoors with storybook cottage landscaping, a private patio, and a two-car garage with oversized parking pad. Recent improvements include basement and balcony waterproofing, newly poured concrete front and side entries, new mini split heating and air conditioning units in the family room and each bedroom. This home is being sold fully furnished, down to the flatware! Every detail has been thoughtfully curated, from luxury furniture and rugs, high quality bedding, artwork, and décor - offering a true turn-key experience. Currently a successful Airbnb, this property is equally ideal as a primary residence, vacation home, or investment. Whether you’re sipping coffee in the sunroom, enjoying cozy evenings by the fireplace, or entertaining guests on the patio, this home offers a lifestyle as enchanting as its storybook design.

    Zillow last checked:

    Listing updated:

    Listing Provided by:

    Maria Skelton 440-654-8346 mariaskelton@kw.com,

    Keller Williams Greater Metropolitan

    Bought with:

    Tarina M Sidoti, 2009004588

    Berkshire Hathaway HomeServices Professional Realty

    Heather Fraelich, 2022007369

    Berkshire Hathaway HomeServices Professional Realty

    Source: MLS Now,MLS#: 5157457MLS LogoOriginating MLS: Akron Cleveland Association of REALTORS

    Facts & features

    Interior

    Bedrooms & bathrooms
    • Bedrooms: 3
    • Bathrooms: 2
    • Full bathrooms: 1
    • 1/2 bathrooms: 1
    • Main level bathrooms: 1
    • Main level bedrooms: 1
    Heating
    • Gas, Hot Water, Steam
    Cooling
    • Wall Unit(s)
    Appliances
    • Included: Dryer, Dishwasher, Microwave, Range, Refrigerator, Washer
    Features
    • See Remarks
    • Basement: Full,Unfinished
    • Number of fireplaces: 1
    Interior area
    • Total structure area: 1,618
    • Total interior livable area: 1,618 sqft
    • Finished area above ground: 1,618

    Property

    Parking
    • Total spaces: 2
    • Parking features: Driveway, Detached, Garage, Garage Door Opener, Paved, Deck, Parking Pad
    • Garage spaces: 2
    Features
    • Levels: Two
    • Stories: 2
    • Patio & porch: Deck, See Remarks, Balcony
    • Exterior features: Balcony, Garden
    • Fencing: Front Yard,Vinyl
    Lot
    • Size: 6,625 sqft
    • Features: Landscaped
    Details
    • Parcel number: 1800881000
    • Special conditions: Standard

    Construction

    Type & style
    • Home type: SingleFamily
    • Architectural style: A-Frame
    • Property subtype: Single Family Residence
    Materials
    • Brick
    • Roof: Shingle
    Condition
    • Year built: 1934

    Utilities & green energy

    • Sewer: Public Sewer
    • Water: Public

    Community & neighborhood

    Location
    • Region: Vermilion
    • Subdivision: City/Vermilion

    Other

    Other facts
    • Listing terms: Cash,Conventional

    Price history

    DateEventPrice
    10/27/2025Sold$347,000-6.2%$214/sqft
    Source: MLS Now #5157457 Report a problem
    9/25/2025Pending sale$369,900$229/sqft
    Source: MLS Now #5157457 Report a problem
    9/19/2025Listed for sale$369,900+29.8%$229/sqft
    Source: MLS Now #5157457 Report a problem
    8/28/2023Sold$285,000-4.7%$176/sqft
    Source: Firelands MLS #20232502 Report a problem
    8/1/2023Contingent$299,000$185/sqft
    Source: Firelands MLS #20232502 Report a problem
    7/26/2023Price change$299,000-6.3%$185/sqft
    Source: MLS Now #4475465 Report a problem
    7/21/2023Listed for sale$319,000+2.9%$197/sqft
    Source: MLS Now #4475465 Report a problem
    1/9/2023Listing removed--
    Source: Owner Report a problem
    10/11/2022Listed for sale$310,000+142.2%$192/sqft
    Source: Owner Report a problem
    9/27/2018Sold$128,000-8.4%$79/sqft
    Source: Public Record Report a problem
    8/28/2018Listed for sale$139,800$86/sqft
    Source: Howard Hanna #4032385 Report a problem

    Public tax history

    YearProperty taxesTax assessment
    2024$4,156 +108.2%$96,550 +125.5%
    2023$1,996 -0.5%$42,810
    2022$2,006 +0.6%$42,810
    2021$1,994 +9.5%$42,810 +12%
    2020$1,821 -3.5%$38,240
    2019$1,887 -2.5%$38,240
    2018$1,935 +98.5%$38,240 -2%
    2017$975 +0.6%$39,020
    2016$969 -49.2%$39,020
    2015$1,908 -0.7%$39,020
    2014$1,921 +102.6%$39,020
    2013$948 -50.1%$39,020
    2012$1,901 -6.4%$39,020 -11%
    2011$2,030 +1.3%$43,840
    2010$2,004 +0.8%$43,840
    2009$1,987 -3.4%$43,840 -4.2%
    2008$2,057 -2.2%$45,740
    2007$2,102 +106.1%$45,740
    2006$1,020 +3.8%$45,740 -5.1%
    2005$983 -0.2%$48,220
    2004$985 -53.8%$48,220
    2003$2,131 +16.9%$48,220 +17.1%
    2002$1,823 -1.9%$41,180
    2001$1,859 $41,180
    2000$1,859 $41,180

    Find assessor info on the county website

    Neighborhood: 44089

    Nearby schools

    GreatSchools rating
    Schools provided by the listing agent
    • District: Vermilion LSD - 2207

    Source: MLS Now. This data may not be complete. We recommend contacting the local school district to confirm school assignments for this home.

    Get a cash offer in 3 minutes
    Find out how much your home could sell for in as little as 3 minutes with a no-obligation cash offer.
    Estimated market value
    $339,100
    Get a cash offer in 3 minutes
    Find out how much your home could sell for in as little as 3 minutes with a no-obligation cash offer.
    Estimated market value
    $339,100