Skip main navigation
Off market
  • $530,300

    55728 Sunningdale Dr, Lyon Township, MI 48178

    4beds
    2,270sqft
    Single Family Residence
    Built in 2021
    6,969 Square Feet Lot
    $530,300 Zestimate®
    $234/sqft
    $3,271 Estimated rent

    Home value

    $530,300

    $498,000 - $562,000

    $3,271/mo

    Zestimate® history
    Loading
    Loading...

    Owner options

    List your home for rent

    $3,271/mo

    Rent Zestimate®

    Find your next renter with Zillow Rental Manager. Plus, with online applications, you can quickly screen prospective tenants – for free.

    Learn more

    $3,271/mo

    Rent Zestimate®

    Refinance and save

    $4,169/mo

    Est. payment

    Refinancing to a lower rate could help reduce your monthly payments and save thousands over the life of the loan.

    See today's rates

    $4,169/mo

    Est. payment

    Explore your selling options

    Work with a Zillow partner agent

    Leverage their expertise and Zillow's premium Showcase listings to get your home seen by more buyers.

    Get started

    List with your own agent

    Get your home in front of millions of buyers by listing it on Zillow.

    Learn how to do it

    Sell it yourself

    Take full control of how buyers see your home on Zillow by listing For Sale by Owner (FSBO).

    List your home

    What's special

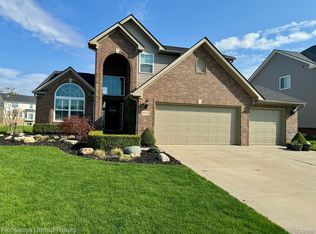
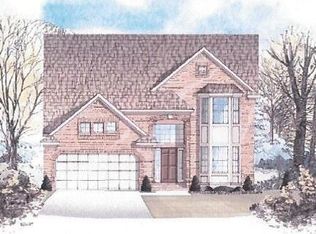
    RIVERWOOD ESTATES PHASE 4 LOT 144 EVERGREEN COLONIAL ELEVATION A WITH A DEEP POUR BASEMENT & PREPPED FOR FUTURE BATH. HARDWOOD STANDARD IN ENTRYWAY, KITCHEN & NOOK. GRANITE OR QUARTZ COUNTERTOPS IN KITCHEN & HALF BATH WITH UNDERMOUNT SINKS. ISLAND IN KITCHEN WITH SNACK BAR. MAIN FLOOR LAUNDRY. GREAT ROOM WITH GAS FIREPLACE AND LOTS OF WINDOWS. MASTER SUITE W/ CATHEDRAL CEILING, WIC, DUAL SINKS, TILE SHOWER & SEPERATE TUB. SOUTH LYON SCHOOLS. HARDY ELEMENTARY. B.A.T.V.A.I. ALL M&D APPROXIMATE. PICTURES AND TOUR ARE FOR MARKETING PURPOSES ONLY.

    This property is not currently displayed as for sale or rent on Zillow. This may be different from what's on other websites or public sources.

    Zillow last checked:

    Listing updated:

    Listed by:

    Lori Beatty 248-444-2293,

    RE/MAX New Trend

    Bought with:

    Ryan Duffy, 6501402945

    Realteam Real Estate Auburn Hills

    Source: Realcomp II,MLS#: 2210027981MLS Logo

    Facts & features

    Interior

    Bedrooms & bathrooms
    • Bedrooms: 4
    • Bathrooms: 3
    • Full bathrooms: 2
    • 1/2 bathrooms: 1
    Heating
    • Forced Air, Natural Gas
    Appliances
    • Included: Dishwasher, Disposal, Exhaust Fan
    Features
    • Programmable Thermostat
    • Basement: Unfinished
    • Has fireplace: Yes
    • Fireplace features: Gas, Great Room
    Interior area
    • Total interior livable area: 2,270 sqft
    • Finished area above ground: 2,270

    Property

    Parking
    • Total spaces: 2
    • Parking features: Two Car Garage, Attached, Direct Access, Electricityin Garage
    • Attached garage spaces: 2
    Features
    • Levels: Two
    • Stories: 2
    • Entry location: GroundLevel
    • Exterior features: Lighting
    • Pool features: None
    Lot
    • Size: 6,969 Square Feet
    • Dimensions: 65 x 110
    Details
    • Parcel number: 2122401135
    • Special conditions: Short Sale No,Standard

    Construction

    Type & style
    • Home type: SingleFamily
    • Architectural style: Colonial
    • Property subtype: Single Family Residence
    Materials
    • Brick, Vinyl Siding
    • Foundation: Basement, Poured
    • Roof: Asphalt
    Condition
    • New Construction,Site Condo
    • New construction: Yes
    • Year built: 2021
    Details
    • Warranty included: Yes

    Utilities & green energy

    • Sewer: Public Sewer
    • Water: Public
    • Utilities for property: Cable Available

    Community & HOA

    Community
    • Subdivision: RIVERWOOD ESTATES OCCPN 2126
    HOA
    • Has HOA: Yes
    • HOA fee: $675 annually
    Location
    • Region: Lyon Township

    Financial & listing details

    • Price per square foot: $234/sqft
    • Tax assessed value: $1,470
    • Annual tax amount: $360
    • Date on market: 4/21/2021
    • Cumulative days on market: 83 days
    • Listing agreement: Exclusive Right To Sell
    • Listing terms: Cash,Conventional,FHA,Va Loan

    Price history

    DateEventPrice
    8/25/2022Sold$452,890+1.9%$200/sqft
    Source: Realcomp II #2210027981 Report a problem
    5/26/2021Pending sale$444,350$196/sqft
    Source: Realcomp II #2210027981 Report a problem
    5/20/2021Price change$444,350+3.5%$196/sqft
    Source: Realcomp II #2210027981 Report a problem
    5/17/2021Price change$429,350+0.1%$189/sqft
    Source: Realcomp II #2210027981 Report a problem
    4/21/2021Price change$428,850+2.4%$189/sqft
    Source: Realcomp II #2210027981 Report a problem
    3/16/2021Price change$418,850-1.9%$185/sqft
    Source: Realcomp II #2210017367 Report a problem
    3/9/2021Price change$426,850+1.2%$188/sqft
    Source: Realcomp II #2210015518 Report a problem
    3/2/2021Listed for sale$421,850$186/sqft
    Source: Realcomp II #2210013522 Report a problem

    Public tax history

    Tax history is unavailable.

    Neighborhood: 48178

    Nearby schools

    GreatSchools rating
    Get a cash offer in 3 minutes
    Find out how much your home could sell for in as little as 3 minutes with a no-obligation cash offer.
    Estimated market value
    $530,300
    Get a cash offer in 3 minutes
    Find out how much your home could sell for in as little as 3 minutes with a no-obligation cash offer.
    Estimated market value
    $530,300