Skip main navigation
Off market
  • Price Unknown

    5573 Axminster Dr, Sarasota, FL 34241

    2beds
    1,040sqft
    MobileManufactured
    Built in 1990
    1,112 Square Feet Lot
    $-- Zestimate®
    $--/sqft
    $2,359 Estimated rent

    Home value

    Not available

    Estimated sales range

    Not available

    $2,359/mo

    Zestimate® history
    Loading
    Loading...

    Owner options

    List your home for rent

    $2,359/mo

    Rent Zestimate®

    Find your next renter with Zillow Rental Manager. Plus, with online applications, you can quickly screen prospective tenants – for free.

    Learn more

    $2,359/mo

    Rent Zestimate®

    Refinance and save

    $1,100/mo

    Est. payment

    Refinancing to a lower rate could help reduce your monthly payments and save thousands over the life of the loan.

    See today's rates

    $1,100/mo

    Est. payment

    Explore your selling options

    Work with a Zillow partner agent

    Leverage their expertise and Zillow's premium Showcase listings to get your home seen by more buyers.

    Get started

    List with your own agent

    Get your home in front of millions of buyers by listing it on Zillow.

    Learn how to do it

    Sell it yourself

    Take full control of how buyers see your home on Zillow by listing For Sale by Owner (FSBO).

    List your home

    What's special

    Gated accessQueen bedManicured lawnAttractive furnishingsCustom valenceCoffee tableBreathtaking scenery

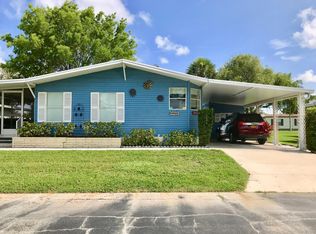
    JUST REDUCED! This great TURNKEY 2 bedroom, 2 bath home is tastefully decorated throughout. UPGRADED WINDOWS, A/C, newer membrane ROOF-over, perfect sized kitchen, well maintained laminate floors in the entryway, kitchen, living, hallway and baths, are just a few highlights of this home. This home sits across the street from the RV storage lot and is located on a dog-friendly lot and just down the street from the neighborhood dog park. Located in the lovely 55+ gated community of Camelot East Village, you will have an endless supply of activities, breathtaking scenery and the nicest neighbors in Sarasota! Recent clubhouse renovations include large kitchen/reception area, comfy TV room, computer room, library, saunas, billiard room and state-of-the-art fitness center. The big pool and deck area overlooks a beautiful lakes for all day relaxation. KITCHEN & PANTRY AREA (9'6" X 11'3") Nice and bright kitchen with plenty of storage space comes fully stocked. Bay Windows over the sink with garbage disposal look out on the front yard. Stainless Steel Whirlpool refrigerator, smooth top range and dishwasher; countertop microwave, toaster, coffee maker included. All utensils, dishware and pots and pans that you would expect to find in your average kitchen. Built-in dining peninsula with chairs. DINING AREA (8'x8') As you walk in the main door, the dining area is on your right, built-in china hutch, 4 seat dinette, laminate floor. LIVING ROOM (13' x 16'7") Sunlit and open room with vaulted ceilings , attractive furnishings and french door access to your Florida Room. One loveseat, 2 chairs, 2 recliners, coffee table, end tables, lamps, entertainment center, bookcase, and flat screen TV. Ceiling fan, vertical blinds, laminate flooring with area rug. Florida Room (8'9" X 15'8") So relaxing! Large screened lanai has vinyl windows. Furnished with loveseat, chair and ottoman as shown. TV included. Ceiling fan, indoor/outdoor carpet. Screen door access to front yard. GUEST BEDROOM (10'2" x 11'5") You'll be proud to put your guests up in this inviting, crisp clean and bright room. Queen bed, 6-drawer dresser with mirror, computer desk, nightstand. Wall length closet with sliding doors. Vertical blinds, carpet. GUEST BATHROOM (4'6" x 8') Tub/shower combination. Updated vanity and fixtures in a brushed nickel finish, with larger mirror. Storage cabinet over toilet. MASTER BEDROOM (13'4" x 12'7") Soothing, spacious master retreat. Queen bed with headboard, matching 7-drawer dresser, mirror, and nightstand. Vanity table with chair, 5 drawer chest of drawers. Lots of closet space including walk-in closet on one side fo the room and wall-length closet on the other side with mirrored doors. Vertical blinds with custom valence, carpet. MASTER BATHROOM (4'6" X 8') Step-in shower with glass doors and hand-held hi-low showerhead,. Updated vanity. Medicine cabinet and even more storage in linen closet. Vinyl tile flooring. SHED Utility shed with Maytag washer, dryer located off carport EXTERIOR This home has curb appeal! 1 CAR CARPORT, ROOM FOR 2 CARS IN DRIVEWAY, manicured lawn and landscaping. Monthly lot rent of approximately $1100 includes water, sewer, lawn maintenance, trash pickup, gated access and all park amenities. All listing information is deemed reliable but not guaranteed and should be independently verified through a personal inspection by appropriate professionals. American Mobile Home Sales (AMHS) cannot guarantee or warrant the accuracy of this information, measurements or condition of this property. Measurements are approximate. The buyer assumes full responsibility for obtaining all current rates of lot rent, fees, and pass-on costs. Additionally, the buyer is responsibility for obtaining all rules, regulations, pet policies, etc., associated with the community, park, or home from the community/park manager. AMHS is not responsible for quoting of said fees or policies.

    This property is off market, which means it's not currently listed for sale or rent on Zillow. This may be different from what's available on other websites or public sources.
    Facts & features

    Interior

    Bedrooms & bathrooms
    • Bedrooms: 2
    • Bathrooms: 2
    • Full bathrooms: 2
    Heating
    • Electric
    Cooling
    • Central
    Appliances
    • Included: Dishwasher, Dryer, Garbage disposal, Range / Oven, Refrigerator, Washer
    Features
    • Flooring: Tile, Other, Carpet, Hardwood, Linoleum / Vinyl
    • Furnished: Yes
    Interior area
    • Total interior livable area: 1,040 sqft

    Property

    Parking
    • Parking features: Carport, Garage - Detached
    Features
    • Exterior features: Other
    • Has view: Yes
    • View description: Park, City
    Lot
    • Size: 1,112 Square Feet
    Details
    • Parcel number: 06600000249

    Construction

    Type & style
    • Home type: MobileManufactured
    Condition
    • Year built: 1990

    Community & HOA

    Community
    • Features: Doorman, Fitness Center
    HOA
    • Has HOA: Yes
    • HOA fee: $1,100 monthly
    Location
    • Region: Sarasota

    Price history

    DateEventPrice
    6/9/2023Listing removed--
    Source: Owner Report a problem
    3/11/2023Listed for sale$150,000+76.5%$144/sqft
    Source: Owner Report a problem
    3/29/2022Listing removed--
    Source: Owner Report a problem
    12/29/2021Listed for sale$85,000+114.1%$82/sqft
    Source: Owner Report a problem
    5/11/2021Listing removed--
    Source: My State MLS Report a problem
    4/23/2021Pending sale$39,700$38/sqft
    Source: My State MLS #10900096 Report a problem
    4/14/2021Price change$39,700-10.8%$38/sqft
    Source: My State MLS #10900096 Report a problem
    3/5/2021Price change$44,500-3.3%$43/sqft
    Source: American Mobile Home Sales of Tampa Bay, Inc. #10900096 Report a problem
    10/15/2020Price change$46,000-7.1%$44/sqft
    Source: American Mobile Home Sales of Tampa Bay, Inc. #10900096 Report a problem
    7/9/2020Price change$49,500-16.1%$48/sqft
    Source: American Mobile Home Sales of Tampa Bay, Inc. #10900096 Report a problem
    6/17/2020Listed for sale$59,000$57/sqft
    Source: American Mobile Home Sales of Tampa Bay, Inc. #10900096 Report a problem

    Public tax history

    YearProperty taxesTax assessment
    2018-- --
    2017-- --
    2016-- --
    2015-- --
    2014-- --
    2013-- --
    2012-- --
    2011-- --
    2010-- --
    2009-- --
    2008-- --
    2007-- --
    2006-- --
    2005-- --
    2004-- --
    2003-- --
    2002-- --
    2001-- --
    2000-- --
    Find assessor info on the county website

    Neighborhood: Proctor Road

    Nearby schools

    GreatSchools rating