Skip main navigation
For sale
  • $2,388,888

    5573 Bigoak Dr, San Jose, CA 95129

    4beds
    1,648sqft
    : 
    Loading
    Get pre-qualified
    Single Family Residence, Residential
    Built in 1964
    7,072 Square Feet Lot
    $-- Zestimate®
    $1,450/sqft
    $-- HOA

    What's special

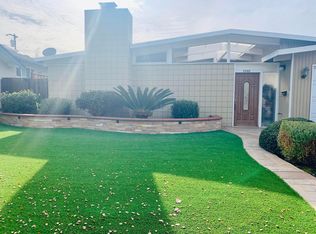
    First Time One The Market! Welcome to 5573 Bigoak Dr, a wonderful opportunity to own in one of West San Jose's most coveted neighborhoods the highly sought-after Lynbrook/Lynnbrook community. Set on a desirable corner lot of approximately 7,072 sq ft, this 4-bedroom, 2.5-bath single-story home offers 1,648 sq ft of living space with a functional floor plan featuring separate living and family rooms, a formal dining area, a cozy fireplace, and a bright atrium entry. The home retains much of its original 1964 character and charm, offering a fantastic canvas for buyers looking to update and personalize while key big-ticket items have already been handled, including a newly installed roof and updated A/C system, giving you peace of mind and a head start on your renovation plans. Top Schools: Lynbrook High School, along with Joaquin Miller Middle and Nelson Dilworth Elementary. Enjoy convenient access to Bollinger Rd and Lawrence Expressway, putting Cupertino, major tech employers, shopping, and dining just minutes away. Opportunities like this in the Lynbrook school zone don't come along often bring your vision and make this home your own.
    8 days
    |
    1,411
    |
    84
    |

    Zillow last checked:

    Listing updated:

    Listed by:

    Hoi Wing Ng 01999466 650-283-4362,

    Intero Real Estate Services 408-979-5900

    Source: MLSListings Inc,MLS#: ML82053672MLS Logo

    Loading...

      Facts & features

      Interior

      Bedrooms & bathrooms
      • Bedrooms: 4
      • Bathrooms: 3
      • Full bathrooms: 2
      • 1/2 bathrooms: 1
      Bedroom
      • Features: GroundFloorBedroom
      Bathroom
      • Features: ShowerandTub, StallShower
      Dining room
      • Features: DiningArea
      Family room
      • Features: SeparateFamilyRoom
      Kitchen
      • Features: Countertop_Granite, ExhaustFan, Pantry
      Heating
      • Central Forced Air
      Cooling
      • Central Air, Wall/Window Unit(s)
      Appliances
      • Included: Dishwasher, Exhaust Fan, Microwave, Oven/Range, Refrigerator
      • Laundry: In Garage
      Features
      • Flooring: Carpet, Laminate, Tile, Vinyl Linoleum
      • Number of fireplaces: 1
      • Fireplace features: Wood Burning
      Interior area
      • Total structure area: 1,648
      • Total interior livable area: 1,648 sqft

      Property

      Parking
      • Total spaces: 2
      • Parking features: Attached
      • Attached garage spaces: 2
      Features
      • Stories: 1
      Lot
      • Size: 7,072 Square Feet
      Details
      • Parcel number: 37806052
      • Zoning: R1-8
      • Special conditions: Standard

      Construction

      Type & style
      • Home type: SingleFamily
      • Property subtype: Single Family Residence, Residential
      Materials
      • Foundation: Slab
      • Roof: Composition
      Condition
      • New construction: No
      • Year built: 1964

      Utilities & green energy

      • Gas: PublicUtilities
      • Sewer: Public Sewer
      • Water: Public
      • Utilities for property: Public Utilities, Water Public

      Community & HOA

      Location
      • Region: San Jose

      Financial & listing details

      • Price per square foot: $1,450/sqft
      • Tax assessed value: $106,908
      • Annual tax amount: $2,804
      • Date on market: 7/9/2026
      • Listing agreement: ExclusiveRightToSell

        Estimated market value

        Not available

        Estimated sales range

        Not available

        Not available

        Price history

        DateEventPrice
        7/9/2026Listed for sale$2,388,888$1,450/sqft
        Source: MLSListings Inc #ML82053672 Report a problem
        12/13/2024Listing removed$4,600$3/sqft
        Source: Zillow Rentals Report a problem
        12/10/2024Listed for rent$4,600$3/sqft
        Source: Zillow Rentals Report a problem
        11/9/2024Listing removed$4,600$3/sqft
        Source: Zillow Rentals Report a problem
        10/29/2024Listed for rent$4,600+9.5%$3/sqft
        Source: Zillow Rentals Report a problem
        6/22/2021Listing removed--
        Source: Zillow Rental Network Premium Report a problem
        6/17/2021Listed for rent$4,200$3/sqft
        Source: Zillow Rental Network Premium Report a problem

        Public tax history

        YearProperty taxesTax assessment
        2025$2,804 +2.3%$106,908 +2%
        2024$2,739 +3.2%$104,813 +2%
        2023$2,654 +1.7%$102,759 +2%
        2022$2,610 +7.8%$100,745 +2%
        2021$2,422 +4.3%$98,771 +1%
        2020$2,322 $97,759 +2%
        2019$2,322 +6.8%$95,843 +2%
        2018$2,174 $93,965 +2%
        2017$2,174 +1.5%$92,124 +2%
        2016$2,143 +5.8%$90,318 +1.5%
        2015$2,025 +27.2%$88,962 +2%
        2014$1,592 $87,220 +0.5%
        2013-- $86,827 +2%
        2012-- $85,125 +2%
        2011-- $83,457 +0.8%
        2010-- $82,835 -0.2%
        2009-- $83,033 +2%
        2008-- $81,405 +2%
        2007-- $79,810 +2%
        2006-- $78,246 +2%
        2005-- $76,712 +2%
        2004-- $75,208 +1.9%
        2003-- $73,831 +2%
        2002-- $72,384 +2%
        2001-- $70,966
        Find assessor info on the county website

        Monthly payment

        Est. payment

        Payment breakdown

        Explore the cost of this home by adjusting the details. Changes won't be saved.
        All calculations are estimates and provided by Zillow, Inc. for informational purposes only. Actual amounts may vary.
        HOA fees may include property taxes on listings classified as Co-Ops. Contact the listing agent and/or owner for fee details.
        Mortgage interest rates are dependent on a number of factors, including credit score, down payment, and repayment length. Interest rate data provided by Zillow Group Marketplace, Inc. as of 1/1/1970 from various mortgage lenders with which we have lead or other similar arrangements; the Estimated Payment is an average of those rates.
        See how much you could borrow to make a competitive offer.

        Climate risks

        Neighborhood: West San Jose

        Getting around

        47 / 100
        Car-Dependent
        36 / 100
        Some Transit
        64 / 100
        Bikeable

        Nearby schools

        GreatSchools rating
        Schools provided by the listing agent
        • Elementary: NelsonSDilworthElementary
        • Middle: JoaquinMillerMiddle
        • High: LynbrookHigh
        • District: CupertinoUnion

        Source: MLSListings Inc. This data may not be complete. We recommend contacting the local school district to confirm school assignments for this home.

        A local agent can set up tours, give advice and negotiate with sellers.

        Browse local experts

        Similar homes

            • Local buyer's agents are ready to help