Skip main navigation
Off market
  • $413,300

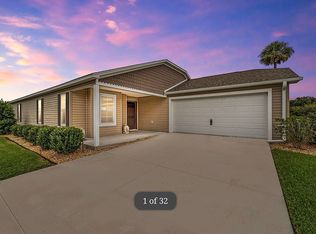
    5573 Bobcat Ter, The Villages, FL 32163

    3beds
    1,653sqft
    Single Family Residence
    Built in 2017
    6,969 Square Feet Lot
    $413,300 Zestimate®
    $250/sqft
    $3,062 Estimated rent

    Home value

    $413,300

    $393,000 - $434,000

    $3,062/mo

    Zestimate® history
    Loading
    Loading...

    Owner options

    List your home for rent

    $3,062/mo

    Rent Zestimate®

    Find your next renter with Zillow Rental Manager. Plus, with online applications, you can quickly screen prospective tenants – for free.

    Learn more

    $3,062/mo

    Rent Zestimate®

    Refinance and save

    $2,662/mo

    Est. payment

    Refinancing to a lower rate could help reduce your monthly payments and save thousands over the life of the loan.

    See today's rates

    $2,662/mo

    Est. payment

    Explore your selling options

    Work with a Zillow partner agent

    Leverage their expertise and Zillow's premium Showcase listings to get your home seen by more buyers.

    Get started

    List with your own agent

    Get your home in front of millions of buyers by listing it on Zillow.

    Learn how to do it

    Sell it yourself

    Take full control of how buyers see your home on Zillow by listing For Sale by Owner (FSBO).

    List your home

    What's special

    Don't miss this beautiful, private waterfront home with NO REAR NEIGHBORS and ROOM FOR A POOL in the Village of Fenney! Nestled at the end of the dead end street where you'll have extra guest parking, this fantastic home features an enormous 600 . wrap around screened patio, with 150 covered lanai, perfect for enjoying your morning coffee as the sun rises over the water, and entertaining.  As you step into the foyer, you'll immediately notice the warmth of the luxury plank flooring throughout the great room, and the low maintenance wood-look tile in the kitchen, bathrooms, and entryway. In the open kitchen you'll find stainless steel appliances to include a new Samsung French door refrigerator, gas range, ample counter and cabinet space, and a convenient breakfast bar.  The oversized Master Suite offers private access to the screened lanai, and large walk-in closet, while the ensuite bath features dual sinks and a tiled walk-in shower.  Two additional bedrooms and a large guest bath offer plenty of space for friends and family! This gorgeous homesite features WATER ON THREE sides, as well as parkland, wildlife viewing, and cannot be overstated! The backyard has plenty of space to put in a fire pit area, is completely fenced for your beloved pets, and you'll enjoy watching the space launches over the water! Garage is an oversized 2 car garage with a 4' stretch forward. Updates include New carpet in Master bedroom 10/20, luxury vinyl plank in great room and hallway 4/18, new Samsung refrigerator 7/20. This location puts you within walking distance of Blue Heron pool and mail center, the Putt and Play golf, archery, walking trails, dog park, and exercise machinery. Your new Magnolia Shopping Plaza is right down the way by golf cart. This home has so much to offer both inside and out and is move-in ready!  Enjoy the best of Florida in the natural setting, preserves, springs, and trails of this beautiful community of Fenney!

    This property is off market, which means it's not currently listed for sale or rent on Zillow. This may be different from what's available on other websites or public sources.

    Originating MLS: Lake and Sumter

    Facts & features

    Interior

    Bedrooms & bathrooms
    • Bedrooms: 3
    • Bathrooms: 2
    • Full bathrooms: 2
    Heating
    • Forced air, Electric
    Cooling
    • Central
    Appliances
    • Included: Dishwasher, Microwave, Range / Oven, Refrigerator
    • Laundry: Inside, Laundry Room
    Features
    • Ceiling Fans(s), High Ceiling(s), Open Floorplan, Split Bedroom, Walk-In Closet(s), Thermostat, Kitchen/Family Room Combo, Vaulted Ceiling(s)
    • Flooring: Tile, Carpet, Laminate
    Interior area
    • Structure area source: Public Records
    • Total interior livable area: 1,653 sqft

    Property

    Parking
    • Total spaces: 2
    • Parking features: Garage - Attached
    Features
    • Levels: One
    • Patio & porch: Patio, Screened, Covered, Rear Porch, Side Porch
    • Exterior features: Wood
    • Has view: Yes
    • View description: Water
    • Has water view: Yes
    • Water view: Water
    Lot
    • Size: 6,969 Square Feet
    • Dimensions: 100x86x105x53
    • Features: Cul-de-sac, Street Dead-End
    • Residential vegetation: Trees/Landscaped
    Details
    • Parcel number: G32F019
    • Zoning: R1

    Construction

    Type & style
    • Home type: SingleFamily
    • Property subtype: Single Family Residence
    Condition
    • Year built: 2017

    Utilities & green energy

    • Sewer: Public Sewer
    • Water: Public
    • Utilities for property: Electricity Connected, Sewer Connected, Cable Available, Public

    Community & HOA

    Community
    • Subdivision: VILLAGE OF FENNEY HYACINTH VILLAGE
    Location
    • Region: The Villages

    Financial & listing details

    • Price per square foot: $250/sqft
    • Tax assessed value: $339,260
    • Annual tax amount: $5,552
    • Listing terms: Cash, Conventional
    • Ownership: Fee Simple

    Price history

    DateEventPrice
    6/16/2021Sold$390,000-2.5%$236/sqft
    Source: Public Record Report a problem
    5/20/2021Pending sale$399,900$242/sqft
    Source: NextHome #G5037033 Report a problem
    4/13/2021Listing removed--
    Source: Stellar MLS Report a problem
    4/11/2021Pending sale$399,900-7%$242/sqft
    Source: Stellar MLS #G5037033 Report a problem
    2/23/2021Listing removed--
    Source: NextHome Report a problem
    1/26/2021Price change$429,900-2.3%$260/sqft
    Source: NextHome KD Premier Realty #G5037033 Report a problem
    1/6/2021Listed for sale$439,900+49.2%$266/sqft
    Source: NEXTHOME KD PREMIER REALTY #G5037033 Report a problem
    10/29/2018Sold$294,841$178/sqft
    Source: Public Record Report a problem

    Public tax history

    YearProperty taxesTax assessment
    2025$5,552 +1.7%$327,100 +2.9%
    2024$5,458 +5.8%$317,890 +3%
    2023$5,159 +0.5%$308,640 +3%
    2022$5,136 +20.4%$299,650 +38.7%
    2021$4,267 -1.6%$216,020 +1.4%
    2020$4,335 $213,040 +2.3%
    2019$4,335 +0.4%$208,250 -14.3%
    2018$4,319 -18.3%$242,940 +5113.3%
    2017$5,285 $4,660
    Find assessor info on the county website

    Neighborhood: 32163

    Nearby schools

    GreatSchools rating
    Get a cash offer in 3 minutes
    Find out how much your home could sell for in as little as 3 minutes with a no-obligation cash offer.
    Estimated market value
    $413,300
    Get a cash offer in 3 minutes
    Find out how much your home could sell for in as little as 3 minutes with a no-obligation cash offer.
    Estimated market value
    $413,300