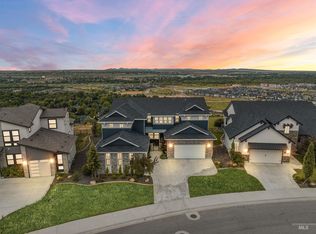

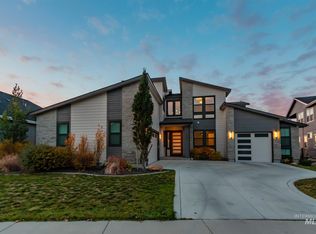
The Woodley plan features a custom designed floor plan with nearly 4,000ft. The main level features an oversized kitchen with a Thermador range, Bosch appliances, and oversized pantry. The Great Room has 20' ceilings and a stacking multi-slide door going to the large rear patio. The main level also features a full Guest Suite and Office to take in the views. Upstairs has an upscale Master Suite with dualing closets, a Bonus Room with French Doors to a front covered balcony, a loft, two additional bedrooms, and an oversized rear covered Balcony.Please contact Jace with any questions on upcoming homes in the final Phase 4 of Harris North featuring all new upscale architecture, floor plans, and ultra high-end standard finishes.
This property is not currently displayed as for sale or rent on Zillow. This may be different from what's on other websites or public sources.