Skip main navigation
Closed
  • $465,000

    5573 Fallsbrook Trce NW, Acworth, GA 30101

    4beds
    3,024sqft
    Single Family Residence, Residential
    Built in 1989
    0.54 Acres Lot
    $465,100 Zestimate®
    $154/sqft
    $3,028 Estimated rent

    Home value

    $465,100

    $433,000 - $502,000

    $3,028/mo

    Zestimate® history
    Loading
    Loading...

    Owner options

    List your home for rent

    $3,028/mo

    Rent Zestimate®

    Find your next renter with Zillow Rental Manager. Plus, with online applications, you can quickly screen prospective tenants – for free.

    Learn more

    $3,028/mo

    Rent Zestimate®

    Refinance and save

    $3,202/mo

    Est. payment

    Refinancing to a lower rate could help reduce your monthly payments and save thousands over the life of the loan.

    See today's rates

    $3,202/mo

    Est. payment

    Explore your selling options

    Work with a Zillow partner agent

    Leverage their expertise and Zillow's premium Showcase listings to get your home seen by more buyers.

    Get started

    List with your own agent

    Get your home in front of millions of buyers by listing it on Zillow.

    Learn how to do it

    Sell it yourself

    Take full control of how buyers see your home on Zillow by listing For Sale by Owner (FSBO).

    List your home

    What's special

    Master on main floorplanOn the golf courseRinnai tankless water heaterScreened porchZero step entryAccessible master bathroom
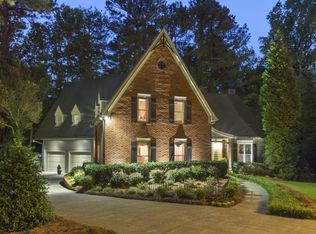
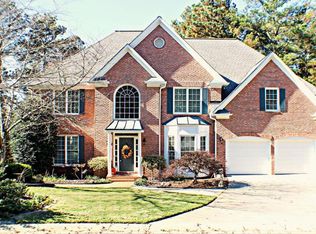
    Here's your opportunity to get be ON THE GOLF COURSE in BrookStone + be in a Culdesac + Master on Main floorplan all for under 500k asking price. This property features panoramic views of the Fairway #3 and the Lake just on the other side of the fairway. Imagine sitting on the screened porch sipping your coffee watching golfers slice drives into the neighbors backyards or hook them into the lake. This zero step entry property property features 3 bedrooms upstairs and Master bedroom on main with an accessible master bathroom. Professionally epoxy coated Garage floor. Rinnai Tankless water heater for endless hot water. Property sold as-is. Up to $10k in buyer credit available for closing costs or upgrades.

    Zillow last checked:

    Listing updated:

    Listed by:

    Brad Woodall,

    OneSource Real Estate, LLC 770-861-3121

    Bought with:

    Michael Martin, 385082

    Dwelli Inc.

    Source: FMLS GA,MLS#: 7648459MLS Logo

    Facts & features

    Interior

    Bedrooms & bathrooms
    • Bedrooms: 4
    • Bathrooms: 3
    • Full bathrooms: 2
    • 1/2 bathrooms: 1
    • Main level bathrooms: 1
    • Main level bedrooms: 1
    Rooms
    • Room types: Other
    Primary bedroom
    • Features: Master on Main
    • Level: Master on Main
    Bedroom
    • Features: Master on Main
    Primary bathroom
    • Features: Separate Tub/Shower
    Dining room
    • Features: Separate Dining Room
    Kitchen
    • Features: Cabinets Stain, Eat-in Kitchen, Pantry, Tile Counters
    Heating
    • Central, Forced Air
    Cooling
    • Central Air
    Appliances
    • Included: Dishwasher
    • Laundry: In Hall
    Features
    • Central Vacuum, Entrance Foyer, Vaulted Ceiling(s), Walk-In Closet(s)
    • Flooring: Carpet, Ceramic Tile, Hardwood, Luxury Vinyl
    • Windows: Double Pane Windows
    • Basement: None
    • Number of fireplaces: 1
    • Fireplace features: Family Room, Living Room
    • Common walls with other units/homes: No Common Walls
    Interior area
    • Total structure area: 3,024
    • Total interior livable area: 3,024 sqft
    • Finished area above ground: 3,024
    • Finished area below ground: 0

    Property

    Parking
    • Total spaces: 2
    • Parking features: Driveway, Garage
    • Garage spaces: 2
    • Has uncovered spaces: Yes
    Accessibility
    • Accessibility features: Accessible Entrance, Accessible Full Bath, Grip-Accessible Features
    Features
    • Levels: Two
    • Stories: 2
    • Patio & porch: Patio, Rear Porch, Screened
    • Exterior features: Garden
    • Pool features: None
    • Spa features: None
    • Fencing: None
    • Has view: Yes
    • View description: Golf Course, Trees/Woods, Water
    • Has water view: Yes
    • Water view: Water
    • Waterfront features: None
    • Body of water: None
    Lot
    • Size: 0.54 Acres
    • Features: Cul-De-Sac
    Details
    • Additional structures: None
    • Parcel number: 20023100140
    • Other equipment: Intercom
    • Horse amenities: None

    Construction

    Type & style
    • Home type: SingleFamily
    • Architectural style: Traditional
    • Property subtype: Single Family Residence, Residential
    Materials
    • Brick Front, Lap Siding
    • Foundation: Slab
    • Roof: Composition
    Condition
    • Resale
    • New construction: No
    • Year built: 1989

    Utilities & green energy

    • Electric: None
    • Sewer: Public Sewer
    • Water: Public
    • Utilities for property: Cable Available, Electricity Available, Natural Gas Available, Sewer Available, Water Available
    Green energy
    • Energy efficient items: None
    • Energy generation: None

    Community & HOA

    Community
    • Features: Country Club, Golf, Swim Team, Tennis Court(s)
    • Security: None
    • Subdivision: Brookstone Walk
    HOA
    • Has HOA: Yes
    • HOA fee: $380 annually
    Location
    • Region: Acworth

    Financial & listing details

    • Price per square foot: $154/sqft
    • Tax assessed value: $470,710
    • Annual tax amount: $1,347
    • Date on market: 11/3/2025
    • Cumulative days on market: 98 days
    • Listing terms: Cash,Conventional,FHA,VA Loan
    • Electric utility on property: Yes
    • Road surface type: Asphalt, Paved

    Price history

    DateEventPrice
    2/27/2026Sold$465,000-3.3%$154/sqft
    Source: FMLS GA #7648459 Report a problem
    2/17/2026Pending sale$481,000$159/sqft
    Source: FMLS GA #7648459 Report a problem
    1/7/2026Price change$481,000-0.6%$159/sqft
    Source: FMLS GA #7648459 Report a problem
    12/15/2025Price change$484,000-1%$160/sqft
    Source: FMLS GA #7648459 Report a problem
    11/28/2025Price change$489,000-1%$162/sqft
    Source: FMLS GA #7648459 Report a problem
    11/3/2025Listed for sale$494,000+26.7%$163/sqft
    Source: FMLS GA #7648459 Report a problem
    8/21/2025Sold$390,000$129/sqft
    Source: Public Record Report a problem

    Public tax history

    YearProperty taxesTax assessment
    2024$1,347 +24.9%$188,284 +12.4%
    2023$1,079 -12.2%$167,504 +12.8%
    2022$1,229 +6%$148,556 +18.7%
    2021$1,159 +0.7%$125,144 +2.3%
    2020$1,150 $122,376
    2019$1,150 $122,376
    2018$1,150 $122,376 +17.2%
    2017$1,150 +21%$104,440
    2016$951 +6.9%$104,440 +14.9%
    2015$889 -2.3%$90,928
    2014$910 +20.8%$90,928 +21.4%
    2013$753 -2.2%$74,876
    2012$769 -0.5%$74,876
    2011$773 -59.2%$74,876
    2010$1,895 -29.7%$74,876 -27.1%
    2009$2,695 +5%$102,714
    2006$2,568 -0.4%$102,714
    2005$2,579 $102,714
    2004$2,579 $102,714
    2003$2,579 0%$102,714
    2002$2,580 -3.5%$102,714
    2001$2,672 +0.7%$102,714
    2000$2,654 $102,714
    Find assessor info on the county website

    Neighborhood: 30101

    Nearby schools

    GreatSchools rating
    Schools provided by the listing agent
    • Elementary: Ford
    • Middle: Durham
    • High: Harrison

    Source: FMLS GA. This data may not be complete. We recommend contacting the local school district to confirm school assignments for this home.

    Get a cash offer in 3 minutes
    Find out how much your home could sell for in as little as 3 minutes with a no-obligation cash offer.
    Estimated market value
    $465,100
    Get a cash offer in 3 minutes
    Find out how much your home could sell for in as little as 3 minutes with a no-obligation cash offer.
    Estimated market value
    $465,100