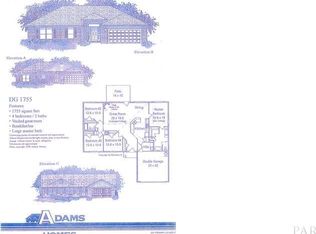
Opportunities like this don't come up twice-original owners and the largest floor plan available in North Hills subdivision! Thoughtfully designed 4-bedroom, 2.5-bathroom home featuring 2,767 square feet of comfortable living space. Open concept and tall ceilings make this home feel bright and open. New LVP flooring throughout most of the home with the exception of the carpeted bedrooms and tiled bathrooms. Three guest bedrooms easily share a full and a half bathroom while the primary bedroom features an en-suite bathroom with a garden tub, walk in shower, two walk in closets, and a dual vanity. The large backyard is blank slate and ready for your dream oasis. Just 15 minutes to Interstate or 15 minutes to NAS Whiting Field, and 45 minutes to Pensacola Beach!
Contingent
$378,000
5573 Hannah St, Milton, FL 32570
4beds
2,767sqft
Single Family Residence
Built in 2016
0.27 Acres Lot
$-- Zestimate®
$137/sqft
$17/mo HOA
What's special
Carpeted bedroomsLarge backyardTall ceilingsOpen conceptGarden tubTiled bathroomsWalk in shower
- 122 days
- 59
- 1
Zillow last checked:
Listing updated:
Listed by:
Amber Green 850-572-0597,
Berkshire Hathaway Home Services PenFed Realty
Source: PAR,MLS#: 682136
Facts & features
Interior
Bedrooms & bathrooms
- Bedrooms: 4
- Bathrooms: 3
- Full bathrooms: 2
- 1/2 bathrooms: 1
Primary bedroom
- Level: First
- Area: 294
- Dimensions: 21 x 14
Bedroom
- Level: First
- Area: 130
- Dimensions: 10 x 13
Bedroom 1
- Level: First
- Area: 143
- Dimensions: 11 x 13
Bedroom 2
- Level: First
- Area: 156
- Dimensions: 13 x 12
Dining room
- Level: First
- Area: 165
- Dimensions: 11 x 15
Kitchen
- Level: First
- Area: 270
- Dimensions: 18 x 15
Heating
- Central
Cooling
- Central Air, Ceiling Fan(s)
Appliances
- Included: Electric Water Heater
Features
- Flooring: Tile, Carpet
- Windows: Double Pane Windows
- Has basement: No
Interior area
- Total structure area: 2,767
- Total interior livable area: 2,767 sqft
Property
Parking
- Total spaces: 2
- Parking features: 2 Car Garage, Front Entrance, Garage Door Opener
- Garage spaces: 2
Features
- Levels: One
- Stories: 1
- Patio & porch: Covered, Covered Deck
- Exterior features: Irrigation Well
- Pool features: None
Lot
- Size: 0.27 Acres
- Dimensions: 82x140
- Features: Interior Lot
Details
- Parcel number: 332n28277900d000170
- Zoning description: City,Res Single
Construction
Type & style
- Home type: SingleFamily
- Architectural style: Craftsman
- Property subtype: Single Family Residence
Materials
- Brick, Frame
- Foundation: Slab
- Roof: Shingle
Condition
- Resale
- New construction: No
- Year built: 2016
Utilities & green energy
- Electric: Circuit Breakers, Copper Wiring
- Sewer: Public Sewer
- Water: Public
Community & HOA
Community
- Subdivision: North Hills
HOA
- Has HOA: Yes
- Services included: Association
- HOA fee: $200 annually
Location
- Region: Milton
Financial & listing details
- Price per square foot: $137/sqft
- Tax assessed value: $319,656
- Annual tax amount: $2,887
- Price range: $378K - $378K
- Date on market: 5/5/2026
- Cumulative days on market: 123 days
- Road surface type: Paved
Estimated market value
Not available
Estimated sales range
Not available
Not available
Price history
| Date | Event | Price |
|---|---|---|
| 8/1/2026 | Pending sale | $378,000$137/sqft |
Source:  Navarre Area BOR #1006239 Report a problem Navarre Area BOR #1006239 Report a problem | ||
| 8/1/2026 | Contingent | $378,000$137/sqft |
Source:  PAR #682136 Report a problem PAR #682136 Report a problem | ||
| 5/5/2026 | Listed for sale | $378,000+74.2%$137/sqft |
Source: PAR #682136 Report a problem | ||
| 3/23/2016 | Sold | $217,000$78/sqft |
Source: PAR #488108 Report a problem | ||
Public tax history
| Year | Property taxes | Tax assessment |
|---|---|---|
| 2025 | $2,887 -2.7% | $250,552 +2.9% |
| 2024 | $2,967 +2.6% | $243,491 +3% |
| 2023 | $2,893 +2.7% | $236,399 +3% |
| 2022 | $2,816 +1% | $229,514 +3% |
| 2021 | $2,789 0% | $222,829 +1.4% |
| 2020 | $2,789 +1.5% | $219,752 +2.3% |
| 2019 | $2,748 | $214,811 +1.9% |
| 2018 | $2,748 +1.7% | $210,806 +2.1% |
| 2017 | $2,702 | $206,470 +664.7% |
| 2016 | $2,702 +670.8% | $27,000 +33.3% |
| 2015 | $351 +18.2% | $20,250 +31.5% |
| 2014 | $297 | $15,400 +15.8% |
| 2013 | -- | $13,300 |
| 2012 | -- | $13,300 |
| 2011 | -- | $13,300 -6.7% |
| 2010 | -- | $14,250 |
| 2009 | -- | $14,250 -50% |
| 2008 | -- | $28,500 |
Find assessor info on the county website
Monthly payment
Est. payment
Payment breakdown
Explore the cost of this home by adjusting the details. Changes won't be saved.Climate risks
Neighborhood: 32570
Nearby schools
Schools provided by the listing agent
- Elementary: Berryhill
- Middle: R. HOBBS
- High: Milton
Source: PAR. This data may not be complete. We recommend contacting the local school district to confirm school assignments for this home.
Similar homes
- $374,9996 bd4 ba2k sqft6628 Hinote St, Milton, FL 32570For Sale
 MLS ID #687586, Deanna Lambeth, GULF COAST REALTY. PAR
 - $389,0004 bd3 ba2.5k sqft5836 Chi Chi Cir, Milton, FL 32570For Sale
 MLS ID #683223, Jason Mcguire, REMAX Select Partners. PAR
 - $314,9003 bd2 ba1.6k sqft5735 Maggie Rose Cir, Milton, FL 32570For Sale
 MLS ID #688050, Leah Tate, Coldwell Banker Realty. PAR
 - $368,0004 bd2 ba2.1k sqft5643 Burr St, Milton, FL 32570For Sale
 MLS ID #685294, Jennifer Fricks, KELLER WILLIAMS REALTY GULF COAST. PAR
