Skip main navigation
Off market
Street View
  • $306,700

    5573 Riviera Dr, Milton, FL 32583

    3beds
    1,481sqft
    SingleFamily
    Built in 2020
    0.48 Acres Lot
    $306,700 Zestimate®
    $207/sqft
    $1,911 Estimated rent

    Home value

    $306,700

    $291,000 - $322,000

    $1,911/mo

    Zestimate® history
    Loading
    Loading...

    Owner options

    List your home for rent

    $1,911/mo

    Rent Zestimate®

    Find your next renter with Zillow Rental Manager. Plus, with online applications, you can quickly screen prospective tenants – for free.

    Learn more

    $1,911/mo

    Rent Zestimate®

    Refinance and save

    $1,976/mo

    Est. payment

    Refinancing to a lower rate could help reduce your monthly payments and save thousands over the life of the loan.

    See today's rates

    $1,976/mo

    Est. payment

    Explore your selling options

    Work with a Zillow partner agent

    Leverage their expertise and Zillow's premium Showcase listings to get your home seen by more buyers.

    Get started

    List with your own agent

    Get your home in front of millions of buyers by listing it on Zillow.

    Learn how to do it

    Sell it yourself

    Take full control of how buyers see your home on Zillow by listing For Sale by Owner (FSBO).

    List your home

    What's special

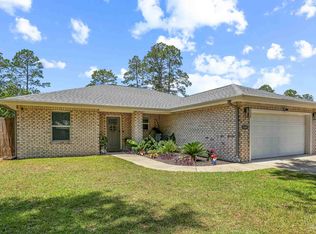
    All New for 2020! Higher quality, new home construction at an affordable price! This impressive new build is loaded with features typically found in the higher end homes. All brick with charming covered front porch and large covered back porch- each with natural wood, tongue and grove ceilings. Upgraded Hardy-plank- soffits (Not vinyl like the rest!) Inside you'll find 24" luxury vinyl plank tiles that flow throughout the entire home. Designer color scheme will certainly impress. Vaulted ceiling in great room- loaded with sleek recessed lighting. Upgraded, staggered mount cabinets with soft close drawers and topped with crown molding. Gorgeous granite counters. Island workstation in kitchen *not shown in pics* Updated floorplan with larger guest bath. All baths offer solid surface counters with quality vanities. Master offers double vanity and oversized garden tub. All windows are insulated with low-E coating and come with Fabric Shield storm protection system for your ease of mind. High efficiency HVAC. Home sits on a huge premium lot, .48 Acre, that backs to wooded area. Cozy and quiet country setting convenient to Historic downtown Milton and Historic Bagdad, Parks, and waterfront access. You've seen the rest, now get ready to be impressed. *Photos used were from previous build. Interior color scheme may vary*

    This property is not currently displayed as for sale or rent on Zillow. This may be different from what's on other websites or public sources.

    Facts & features

    Interior

    Bedrooms & bathrooms
    • Bedrooms: 3
    • Bathrooms: 2
    • Full bathrooms: 2
    Heating
    • Forced air, Electric
    Cooling
    • Central
    Appliances
    • Included: Dishwasher, Microwave
    • Laundry: Inside, W/D Hookups
    Features
    • Ceiling Fan(s), Pantry, Walk-In Closet(s), High Ceilings, Granite Counters, Cathedral Ceiling(s), Storage, Tray Ceiling(s)
    • Flooring: Tile, Linoleum / Vinyl
    • Windows: Double Pane Windows
    Interior area
    • Total interior livable area: 1,481 sqft

    Property

    Parking
    • Total spaces: 2
    Features
    • Patio & porch: Patio, Porch, Covered Patio
    • Exterior features: Brick
    Lot
    • Size: 0.48 Acres
    • Features: Interior Lot
    Details
    • Parcel number: 362N280000011270000
    • Zoning description: Res Single

    Construction

    Type & style
    • Home type: SingleFamily
    • Architectural style: Contemporary, Country
    Materials
    • Wood
    • Foundation: Slab
    • Roof: Shake / Shingle
    Condition
    • New Construction
    • Year built: 2020

    Utilities & green energy

    • Sewer: Septic Tank
    • Water: Public
    • Utilities for property: Cable Available
    Green energy
    • Energy efficient items: CEILING FANS, INSULATED CEILINGS

    Community & HOA

    Community
    • Security: Smoke Detector(s)
    Location
    • Region: Milton

    Financial & listing details

    • Price per square foot: $207/sqft
    • Tax assessed value: $211,691
    • Annual tax amount: $110

    Price history

    DateEventPrice
    8/26/2022Sold$294,900$199/sqft
    Source: PAR #612716 Report a problem
    7/22/2022Price change$294,900-3.3%$199/sqft
    Source: PAR #612716 Report a problem
    7/15/2022Listed for sale$305,000+58.9%$206/sqft
    Source: PAR #612716 Report a problem
    7/16/2020Sold$192,000+997.1%$130/sqft
    Source: PAR #571093 Report a problem
    7/3/2013Sold$17,500$12/sqft
    Source: Public Record Report a problem

    Public tax history

    YearProperty taxesTax assessment
    2024$110 $141,202 +9.5%
    2023$110 -93.4%$128,945 -24.8%
    2022$1,667 +0.6%$171,418 +3%
    2021$1,658 +1587.7%$166,425 +2277.5%
    2020$98 -0.3%$7,000
    2019$99 $7,000
    2018$99 -71.9%$7,000 -73.8%
    2017$350 $26,761
    2016$350 -1.9%$26,761
    2015$357 -2.6%$26,761
    2014$367 $26,761 +5.3%
    2013-- $25,423 -28.7%
    2012-- $35,657
    2011-- $35,657 -5%
    2010-- $37,534
    2009-- $37,534
    2008-- $37,534
    2007-- --
    2006-- --
    2005-- --
    2004-- --
    2003-- --
    Find assessor info on the county website

    Neighborhood: 32583

    Nearby schools

    GreatSchools rating
    Schools provided by the listing agent
    • Elementary: EAST MILTON
    • Middle: KING
    • High: MILTON

    Source: The MLS. This data may not be complete. We recommend contacting the local school district to confirm school assignments for this home.

    Get pre-qualified for a loan
    At Zillow Home Loans, we can pre-qualify you in as little as 5 minutes with no impact to your credit score.

    An equal housing lender. NMLS #10287.

    Sell for more on Zillow
    Get a Zillow Showcase℠ listing at no additional cost and you could sell for .
    $306,700
    2% more
    +$6,134
    With Zillow Showcase(estimated)
    $312,834