BRAND NEW windows throughout plus a BRAND NEW patio door as of July 2025. BRAND NEW roof installed August 2025. BRAND NEW carpet on the main floor. BRAND NEW plumbing throughout entire home scheduled for late October or early November 2025. Welcome to this spacious and inviting two-story home offering 4 bedrooms, 3 bathrooms, and room to grow with an unfinished basement. A charming covered front porch greets you before stepping into the cozy living room. Flow into the dining area, perfect for gatherings, and continue into the well-appointed kitchen featuring granite countertops, stainless steel appliances, and a sliding glass door leading to the backyard. The family room impresses with soaring vaulted ceilings and a warm gas fireplace — the perfect place to unwind. Upstairs, the private primary suite is a true retreat, boasting vaulted ceilings and a freshly remodeled bathroom with a luxurious soaking tub, separate shower, private water closet, and a large walk-in closet. Two additional bedrooms and a full bathroom (also freshly remodeled) complete the upper level. The backyard is a true highlight, featuring a cool treehouse and an apple tree! Enjoy raised garden beds already bursting with fresh strawberries and lettuce — a dream for any green thumb. Located near many parks and walking trails, and steps away from the pool! Enjoy being part of the Westgold Meadows Community where residents enjoy access to amenities such as a community pool, tennis courts, and well-maintained common areas. Easy access to C470 and Walmart is just down the street. This home offers comfort, style, and flexibility in every corner — ready for your next chapter.
Sold for $645,000
$645,000
5573 S Taft Street, Littleton, CO 80127
4beds
2,893sqft
Single Family Residence
Built in 1992
6,273 Square Feet Lot
$638,100 Zestimate®
$223/sqft
$3,619 Estimated rent
Home value
$638,100
$600,000 - $683,000
$3,619/mo
Zestimate® history
Owner options
List your home for rent
$3,619/mo
Rent Zestimate®
Find your next renter with Zillow Rental Manager. Plus, with online applications, you can quickly screen prospective tenants – for free.
$3,619/mo
Rent Zestimate®
Refinance and save
$3,733/mo
Est. payment
Refinancing to a lower rate could help reduce your monthly payments and save thousands over the life of the loan.
$3,733/mo
Est. payment
Explore your selling options
Work with a Zillow partner agent
Leverage their expertise and Zillow's premium Showcase listings to get your home seen by more buyers.
Get startedList with your own agent
Get your home in front of millions of buyers by listing it on Zillow.
Learn how to do itSell it yourself
Take full control of how buyers see your home on Zillow by listing For Sale by Owner (FSBO).
List your homeWhat's special
Gas fireplaceRaised garden bedsApple treeFresh strawberries and lettucePrivate primary suiteBrand new roofBrand new windows
Zillow last checked:
Listing updated:
Listed by:
Joshua Larsen 303-482-7945 josh@whyrage.com,
Keller Williams Realty Urban Elite
Bought with:
Siyeh Shinn-Gibbs, 100040814
Compass - Denver
Source: REcolorado as distributed by MLS GRID,MLS#: 8034694
Facts & features
Interior
Bedrooms & bathrooms
- Bedrooms: 4
- Bathrooms: 3
- Full bathrooms: 2
- 1/2 bathrooms: 1
- Main level bathrooms: 1
Bedroom
- Level: Upper
Bedroom
- Level: Upper
Bedroom
- Level: Upper
Bathroom
- Level: Main
Bathroom
- Description: Brand New Bathroom Update!
- Level: Upper
Other
- Description: Spacious Walk-In Closet And 5 Pc Bath!
- Level: Upper
Other
- Description: Brand New Bathroom Update!
- Level: Upper
Dining room
- Description: Brand New Window
- Level: Main
Family room
- Description: Vaulted Ceilings, Gas Fireplace, And Open To Kitchen And Back Yard.
- Level: Main
Kitchen
- Description: Updated With Granite Counters And Stainless Appliances (Including A Brand New Oven)!
- Level: Main
Living room
- Description: Brand New Windows Throughout
- Level: Main
Heating
- Forced Air, Natural Gas
Cooling
- Central Air
Appliances
- Included: Dishwasher, Disposal, Dryer, Microwave, Refrigerator, Self Cleaning Oven, Washer
Features
- Ceiling Fan(s), Eat-in Kitchen, Five Piece Bath, Primary Suite, Vaulted Ceiling(s), Walk-In Closet(s)
- Flooring: Carpet, Tile, Wood
- Windows: Bay Window(s), Double Pane Windows
- Basement: Full,Unfinished
- Number of fireplaces: 1
- Fireplace features: Family Room, Gas
Interior area
- Total structure area: 2,893
- Total interior livable area: 2,893 sqft
- Finished area above ground: 2,102
- Finished area below ground: 0
Property
Parking
- Total spaces: 2
- Parking features: Concrete
- Attached garage spaces: 2
Features
- Levels: Two
- Stories: 2
- Patio & porch: Covered, Front Porch
- Exterior features: Private Yard, Rain Gutters
- Fencing: Full
Lot
- Size: 6,273 Square Feet
- Features: Sprinklers In Front, Sprinklers In Rear
Details
- Parcel number: 187189
- Zoning: P-D
- Special conditions: Standard
Construction
Type & style
- Home type: SingleFamily
- Architectural style: Traditional
- Property subtype: Single Family Residence
Materials
- Frame, Rock, Wood Siding
- Foundation: Slab
- Roof: Composition
Condition
- Year built: 1992
Utilities & green energy
- Sewer: Public Sewer
- Utilities for property: Electricity Connected, Natural Gas Connected
Community & HOA
Community
- Security: Smoke Detector(s)
- Subdivision: Westgold Meadows
HOA
- Has HOA: Yes
- Amenities included: Playground, Pool, Tennis Court(s)
- Services included: Maintenance Grounds, Recycling, Trash
- HOA fee: $732 annually
- HOA name: Westgold Meadows HOA
- HOA phone: 303-985-9623
Location
- Region: Littleton
Financial & listing details
- Price per square foot: $223/sqft
- Tax assessed value: $652,397
- Annual tax amount: $4,173
- Date on market: 6/12/2025
- Listing terms: Cash,Conventional,FHA,VA Loan
- Exclusions: Sellers Personal Property
- Ownership: Individual
- Electric utility on property: Yes
- Road surface type: Paved
Price history
| Date | Event | Price |
|---|---|---|
| 11/24/2025 | Sold | $645,000-0.8%$223/sqft |
Source:  REcolorado as distributed by MLS GRID #8034694 Report a problem REcolorado as distributed by MLS GRID #8034694 Report a problem | ||
| 10/13/2025 | Pending sale | $650,000$225/sqft |
Source: REcolorado as distributed by MLS GRID #8034694 Report a problem | ||
| 10/9/2025 | Price change | $650,000-3.7%$225/sqft |
Source: REcolorado as distributed by MLS GRID #8034694 Report a problem | ||
| 9/26/2025 | Price change | $675,000-1.5%$233/sqft |
Source: REcolorado as distributed by MLS GRID #8034694 Report a problem | ||
| 9/15/2025 | Listed for sale | $685,000$237/sqft |
Source: REcolorado as distributed by MLS GRID #8034694 Report a problem | ||
| 8/29/2025 | Pending sale | $685,000$237/sqft |
Source: REcolorado as distributed by MLS GRID #8034694 Report a problem | ||
| 8/18/2025 | Price change | $685,000-2.1%$237/sqft |
Source: REcolorado as distributed by MLS GRID #8034694 Report a problem | ||
| 8/1/2025 | Listed for sale | $700,000$242/sqft |
Source: REcolorado as distributed by MLS GRID #8034694 Report a problem | ||
| 7/11/2025 | Listing removed | $700,000$242/sqft |
Source: REcolorado as distributed by MLS GRID #8034694 Report a problem | ||
| 6/27/2025 | Pending sale | $700,000$242/sqft |
Source: REcolorado as distributed by MLS GRID #8034694 Report a problem | ||
| 6/12/2025 | Listed for sale | $700,000+64.7%$242/sqft |
Source: REcolorado as distributed by MLS GRID #8034694 Report a problem | ||
| 4/22/2016 | Sold | $425,000+9%$147/sqft |
Source: Public Record Report a problem | ||
| 5/15/2015 | Sold | $390,000+0.3%$135/sqft |
Source: Public Record Report a problem | ||
| 4/24/2015 | Pending sale | $389,000$134/sqft |
Source: Coldwell Banker Residential Brokerage - Southwest Metro at Highlands Ranch #9821917 Report a problem | ||
| 4/4/2015 | Price change | $389,000-1.5%$134/sqft |
Source: Coldwell Banker Residential Brokerage - Southwest Metro at Highlands Ranch #9821917 Report a problem | ||
| 3/5/2015 | Listed for sale | $395,000$137/sqft |
Source: Coldwell Banker Residential 26 #9821917 Report a problem | ||
Public tax history
| Year | Property taxes | Tax assessment |
|---|---|---|
| 2025 | $4,173 +0.3% | $40,774 -2.3% |
| 2024 | $4,161 +19.3% | $41,738 |
| 2023 | $3,487 -1.2% | $41,738 +21.8% |
| 2022 | $3,528 +0.8% | $34,264 -2.8% |
| 2021 | $3,500 | $35,251 +0.5% |
| 2020 | $3,500 +1.1% | $35,071 |
| 2019 | $3,464 +27.7% | $35,071 +32.1% |
| 2018 | $2,711 | $26,540 |
| 2017 | $2,711 +9.5% | $26,540 +5% |
| 2016 | $2,477 +100% | $25,269 |
| 2015 | $1,239 -41.9% | $25,269 +22.4% |
| 2014 | $2,132 -4.3% | $20,645 |
| 2013 | $2,228 +1.9% | $20,645 -5.2% |
| 2012 | $2,187 +2.3% | $21,778 |
| 2011 | $2,137 +0.1% | $21,778 +1.7% |
| 2010 | $2,136 -3.6% | $21,420 |
| 2009 | $2,216 +0.4% | $21,420 -3.3% |
| 2008 | $2,208 -11.3% | $22,150 |
| 2007 | $2,490 +2.1% | $22,150 0% |
| 2006 | $2,440 +1.8% | $22,160 +3.8% |
| 2005 | $2,398 +7.2% | $21,350 |
| 2004 | $2,238 +6.1% | $21,350 |
| 2003 | $2,109 -1.9% | $21,350 +7.6% |
| 2002 | $2,149 -0.2% | $19,850 +8.2% |
| 2001 | $2,154 +3.5% | $18,350 |
| 2000 | $2,082 | $18,350 |
Find assessor info on the county website
Neighborhood: 80127
Nearby homes
- $554,5003 bd2 ba1.4k sqft5563 S Taft St, Littleton, CO 80127Off Market
- $739,8004 bd4 ba3k sqft5583 S Taft St, Littleton, CO 80127Off Market
- $697,6005 bd4 ba3.2k sqft11935 W Brandt Pl, Littleton, CO 80127Off Market
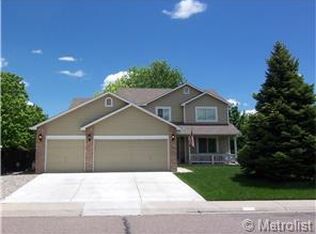
- $714,9003 bd4 ba2.3k sqft11945 W Brandt Pl, Littleton, CO 80127Off Market
- $635,9004 bd3 ba2.5k sqft5553 S Taft St, Littleton, CO 80127Off Market
- $596,8003 bd3 ba1.7k sqft5593 S Taft St, Littleton, CO 80127Off Market
- $801,3005 bd4 ba3.7k sqft5572 S Taft St, Littleton, CO 80127Off Market
- $678,0004 bd4 ba3.4k sqft11925 W Brandt Pl, Littleton, CO 80127Off Market
Nearby schools
GreatSchools rating
- 5/10Mount Carbon Elementary SchoolGrades: PK-5Distance: 0.5 mi
- 5/10Summit Ridge Middle SchoolGrades: 6-8Distance: 0.8 mi
- 8/10Dakota Ridge Senior High SchoolGrades: 9-12Distance: 1.2 mi
Schools provided by the listing agent
- Elementary: Mount Carbon
- Middle: Summit Ridge
- High: Dakota Ridge
- District: Jefferson County R-1
Source: REcolorado as distributed by MLS GRID. This data may not be complete. We recommend contacting the local school district to confirm school assignments for this home.
Get a cash offer in 3 minutes
Find out how much your home could sell for in as little as 3 minutes with a no-obligation cash offer.
Estimated market value
$638,100
Get a cash offer in 3 minutes
Find out how much your home could sell for in as little as 3 minutes with a no-obligation cash offer.
Estimated market value
$638,100
- Colorado
- Jefferson County
- Littleton
- 80127
- 5573 S Taft Street
Nearby cities
Nearby neighborhoods
Nearby zip codes
Other Littleton Topics
