Skip main navigation
Sold for $375,000
  • Listed by: The Hodges Real Estate Group • Janice Hodges • Contact: 707-349-1466
    Bought with: Pivniska Real Estate Group
    $375,000

    5573 Vista Dr, Kelseyville, CA 95451

    3beds
    2,037sqft
    Single Family Residence
    Built in 2004
    6,970 Square Feet Lot
    $379,900 Zestimate®
    $184/sqft
    $2,318 Estimated rent

    Home value

    $379,900

    $361,000 - $399,000

    $2,318/mo

    Zestimate® history
    Loading
    Loading...

    Owner options

    List your home for rent

    $2,318/mo

    Rent Zestimate®

    Find your next renter with Zillow Rental Manager. Plus, with online applications, you can quickly screen prospective tenants – for free.

    Learn more

    $2,318/mo

    Rent Zestimate®

    Refinance and save

    $2,544/mo

    Est. payment

    Refinancing to a lower rate could help reduce your monthly payments and save thousands over the life of the loan.

    See today's rates

    $2,544/mo

    Est. payment

    Explore your selling options

    Work with a Zillow partner agent

    Leverage their expertise and Zillow's premium Showcase listings to get your home seen by more buyers.

    Get started

    List with your own agent

    Get your home in front of millions of buyers by listing it on Zillow.

    Learn how to do it

    Sell it yourself

    Take full control of how buyers see your home on Zillow by listing For Sale by Owner (FSBO).

    List your home

    What's special

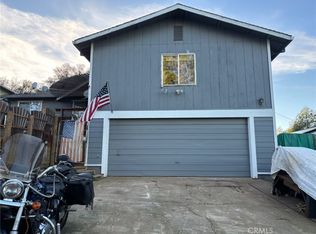
    PANORAMIC LAKEVIEWS FROM THIS BEAUTIFUL TWO-STORY HOME located in the heart of Kelseyville in the long sought after Clearlake Riviera. This 2037 Sq Ft, 3 Bdrm/2 Bath home has been well cared for and is completely turnkey! Expansive open floorplan… Bright welcoming living room w/ vaulted ceilings, built-in cabinets and a free-standing wood burning stove, bordering both the formal dining room and kitchen. Open kitchen includes a bay dining area that opens onto a private rear deck for great indoor/outdoor living, where you can enjoy the lakeview or stroll up the rock path to a separate elevated entertaining deck for beautiful panoramic views. Kitchen includes beautiful tile countertops with a breakfast bar, ample storage space with solid oak wood cabinetry and every amenity you can think of! Above the oversized double garage is an entirely separate room, around 400 sf with sliding glass doors onto the deck that wraps around to the entrance. Can be a large office, recreation or hobby room, and even closes off from the rest of the home with its own entrance! Large master suite with separate shower & jetted tub, double sinks, all in tile with laminate flooring. Lots of extra touches make this a delightful home; new paint inside, new carpet throughout, dual pane windows, ceiling fans & skylights throughout, central heating and cooling system and a Solar System to keep the PG&E bills low! Spacious backyard is completely fenced... room for a pool, garden, hot tub or even a swing set! Imagine entertaining at this amazing location! Home also features a nice size two car garage with a mini split, lots of storage areas and an area that can be used as a wine cellar. Perfect family home, great location, just minutes away from Konocti Resort & Spa, the lake, and all kinds of awesome recreation. This one is a must see.

    Zillow last checked:

    Listing updated:

    Listed by:

    Janice Hodges DRE #01882693 707-349-1466,

    The Hodges Real Estate Group

    Bought with:

    Jennifer Perez, DRE #02030607

    Pivniska Real Estate Group

    Source: CRMLS,MLS#: LC24105914MLS LogoOriginating MLS: California Regional MLS

    Facts & features

    Interior

    Bedrooms & bathrooms
    • Bedrooms: 3
    • Bathrooms: 2
    • Full bathrooms: 2
    • Main level bathrooms: 2
    • Main level bedrooms: 3
    Rooms
    • Room types: Bonus Room, Bedroom, Basement, Entry/Foyer, Family Room, Laundry, Living Room, Primary Bathroom, Primary Bedroom, Other, Dining Room
    Primary bedroom
    • Features: Main Level Primary
    Bedroom
    • Features: All Bedrooms Up
    Bathroom
    • Features: Bathroom Exhaust Fan, Bathtub, Dual Sinks, Jetted Tub, Linen Closet, Separate Shower, Walk-In Shower
    Kitchen
    • Features: Kitchen/Family Room Combo, Tile Counters
    Other
    • Features: Walk-In Closet(s)
    Heating
    • Central, Heat Pump, Propane, Wood, Wood Stove
    Cooling
    • Central Air, Electric, Heat Pump
    Appliances
    • Included: Dishwasher, Electric Range, Microwave, Propane Water Heater
    • Laundry: Washer Hookup, Electric Dryer Hookup, Inside, Laundry Room
    Features
    • Breakfast Bar, Built-in Features, Ceiling Fan(s), Cathedral Ceiling(s), Separate/Formal Dining Room, Open Floorplan, Pantry, Recessed Lighting, Storage, Tile Counters, All Bedrooms Up, Main Level Primary, Walk-In Closet(s)
    • Flooring: Carpet, Laminate
    • Windows: Blinds, Double Pane Windows, Screens, Skylight(s)
    • Has basement: Yes
    • Has fireplace: Yes
    • Fireplace features: Decorative, Free Standing, Living Room, Raised Hearth, Wood Burning
    • Common walls with other units/homes: No Common Walls
    Interior area
    • Total interior livable area: 2,037 sqft

    Property

    Parking
    • Total spaces: 6
    • Parking features: Concrete, Garage Faces Front
    • Attached garage spaces: 2
    • Uncovered spaces: 4
    Accessibility
    • Accessibility features: Low Pile Carpet, No Stairs
    Features
    • Levels: Two
    • Stories: 2
    • Entry location: 2
    • Patio & porch: Deck, Front Porch, Open, Patio, Wood
    • Exterior features: Rain Gutters
    • Pool features: None
    • Spa features: None
    • Fencing: Wood,Wire
    • Has view: Yes
    • View description: Hills, Lake, Mountain(s), Neighborhood
    • Has water view: Yes
    • Water view: Lake
    Lot
    • Size: 6,970 Square Feet
    • Features: 0-1 Unit/Acre, Back Yard, Front Yard, Gentle Sloping, Lawn, Landscaped, Sprinkler System, Sloped Up
    Details
    • Parcel number: 04374211
    • Zoning: R1
    • Special conditions: Standard

    Construction

    Type & style
    • Home type: SingleFamily
    • Architectural style: Modern
    • Property subtype: Single Family Residence
    Materials
    • Wood Siding
    • Roof: Composition
    Condition
    • Turnkey
    • New construction: No
    • Year built: 2004

    Utilities & green energy

    • Electric: 220 Volts in Kitchen, 220 Volts in Laundry
    • Sewer: Septic Tank
    • Water: Public
    • Utilities for property: Electricity Connected, Water Connected

    Community & HOA

    Community
    • Features: Biking, Fishing, Hiking, Lake, Mountainous, Rural, Water Sports
    • Security: Security System, Carbon Monoxide Detector(s), Smoke Detector(s)
    HOA
    • Has HOA: Yes
    • Amenities included: Clubhouse
    • HOA fee: $140 annually
    • HOA name: Kelseyville Riviera Homowners Assoc.
    • HOA phone: 707-277-7281
    Location
    • Region: Kelseyville

    Financial & listing details

    • Price per square foot: $184/sqft
    • Tax assessed value: $382,500
    • Date on market: 5/29/2024
    • Cumulative days on market: 33 days
    • Listing terms: Cash,Cash to New Loan,Conventional

    Price history

    DateEventPrice
    8/6/2024Sold$375,000-3.6%$184/sqft
    Source: CRMLS #LC24105914 Report a problem
    8/1/2024Pending sale$389,000$191/sqft
    Source: CRMLS #LC24105914 Report a problem
    7/5/2024Contingent$389,000$191/sqft
    Source: CRMLS #LC24105914 Report a problem
    5/29/2024Listed for sale$389,000+29.9%$191/sqft
    Source: CRMLS #LC24105914 Report a problem
    7/25/2019Sold$299,500+1.5%$147/sqft
    Source: CRMLS #LC18277009 Report a problem
    6/28/2019Pending sale$295,000$145/sqft
    Source: RE/MAX Gold Lake County #LC18277009 Report a problem
    6/18/2019Price change$295,000-6.3%$145/sqft
    Source: RE/MAX Gold Lake County #LC18277009 Report a problem
    5/30/2019Price change$315,000-4.3%$155/sqft
    Source: RE/MAX Gold Lake County #LC18277009 Report a problem
    3/5/2019Price change$329,000-1.8%$162/sqft
    Source: RE/MAX Gold Lake County #LC18277009 Report a problem
    12/3/2018Listed for sale$335,000+34.9%$164/sqft
    Source: RE/MAX Gold Lake County #LC18277009 Report a problem
    4/23/2015Sold$248,300+3.5%$122/sqft
    Source: BAREIS #21505138 Report a problem
    3/25/2015Pending sale$240,000$118/sqft
    Source: Timothy Toye & Associates #21505138 Report a problem
    2/6/2015Price change$240,000-5.9%$118/sqft
    Source: Lakeview Homes & Estates #21419582 Report a problem
    12/12/2014Price change$255,000-8.6%$125/sqft
    Source: Lakeview Homes & Estates #21419582 Report a problem
    8/19/2014Listed for sale$279,000+87.2%$137/sqft
    Source: LAKEVIEW PROPERTIES #LC14177490 Report a problem
    4/3/2013Listing removed$1,250$1/sqft
    Source: LAKEVIEW PROPERTIES #LC13039581 Report a problem
    3/9/2013Price change$1,250-3.8%$1/sqft
    Source: LAKEVIEW PROPERTIES #LC13039581 Report a problem
    1/5/2013Listed for rent$1,300$1/sqft
    Source: LAKEVIEW PROPERTIES #LC13001386 Report a problem
    11/21/2012Sold$149,000+0.3%$73/sqft
    Source: Public Record Report a problem
    10/23/2012Listed for sale$148,500-47.2%$73/sqft
    Source: CENTURY 21 NORTHBAY ALLIANCE Report a problem
    5/25/2012Sold$281,000+108.1%$138/sqft
    Source: Public Record Report a problem
    12/31/2011Price change$135,000-4.3%$66/sqft
    Source: RE/MAX LAKE COUNTY REALTY #LC11120251 Report a problem
    11/23/2011Listed for sale$141,000+8.5%$69/sqft
    Source: RE/MAX Lake County Realty #LC11120251 Report a problem
    10/11/2011Listing removed$129,900$64/sqft
    Source: RE/MAX LAKE COUNTY REALTY #LC11120251 Report a problem
    9/13/2011Listed for sale$129,900-64.9%$64/sqft
    Source: RE/MAX Lake County Realty #LC11120251 Report a problem
    7/8/2005Sold$370,000+32.1%$182/sqft
    Source: Public Record Report a problem
    6/9/2004Sold$280,000$137/sqft
    Source: Public Record Report a problem

    Public tax history

    YearProperty taxesTax assessment
    2026-- $382,500 +2%
    2025$3,998 +14.2%$375,000 +16.8%
    2024$3,502 +1.1%$321,120 +2%
    2023$3,464 +2.7%$314,825 +2%
    2022$3,372 +0.9%$308,653 +2%
    2021$3,341 +1.7%$302,602 +1%
    2020$3,285 +14.9%$299,500 +12%
    2019$2,860 +315.9%$267,512 +2%
    2018$688 -1.5%$262,268 +2%
    2017$698 -74.2%$257,127 +2%
    2016$2,709 +68.2%$252,086 +65.4%
    2015$1,611 +1.9%$152,410 +2%
    2014$1,581 +0.4%$149,425 +0.5%
    2013$1,575 -30.3%$148,750 -33%
    2012$2,261 -0.1%$222,000
    2011$2,264 -0.1%$222,000
    2010$2,266 -25.3%$222,000 -25.8%
    2008$3,034 -20.2%$299,000 -20.8%
    2007$3,802 +3.3%$377,400 +2%
    2006$3,682 +29.4%$370,000 +29.6%
    2005$2,846 +3006.5%$285,600 +3905.6%
    2004$92 -6.8%$7,130 +1.9%
    2003$98 -24.3%$7,000 -30%
    2002$130 +5.4%$10,003 +2%
    2001$123 +1.6%$9,807 +2%
    2000$121 $9,615
    Find assessor info on the county website

    Neighborhood: 95451

    Nearby schools

    GreatSchools rating
    Get pre-qualified for a loan
    At Zillow Home Loans, we can pre-qualify you in as little as 5 minutes with no impact to your credit score.

    An equal housing lender. NMLS #10287.