Skip main navigation
Closed
  • $310,500

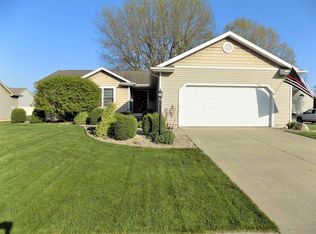
    55739 Setter Ln, Osceola, IN 46561

    3beds
    2,097sqft
    Single Family Residence
    Built in 2005
    0.28 Acres Lot
    $319,700 Zestimate®
    $--/sqft
    $2,671 Estimated rent

    Home value

    $319,700

    $288,000 - $358,000

    $2,671/mo

    Zestimate® history
    Loading
    Loading...

    Owner options

    List your home for rent

    $2,671/mo

    Rent Zestimate®

    Find your next renter with Zillow Rental Manager. Plus, with online applications, you can quickly screen prospective tenants – for free.

    Learn more

    $2,671/mo

    Rent Zestimate®

    Refinance and save

    $1,925/mo

    Est. payment

    Refinancing to a lower rate could help reduce your monthly payments and save thousands over the life of the loan.

    See today's rates

    $1,925/mo

    Est. payment

    Explore your selling options

    Work with a Zillow partner agent

    Leverage their expertise and Zillow's premium Showcase listings to get your home seen by more buyers.

    Get started

    List with your own agent

    Get your home in front of millions of buyers by listing it on Zillow.

    Learn how to do it

    Sell it yourself

    Take full control of how buyers see your home on Zillow by listing For Sale by Owner (FSBO).

    List your home

    What's special

    Partially finished lower levelRecreation roomInviting outdoor areaMaster suiteHome officeFlexible spaceLarge picture window
    Absolutely move in ready! Come see if for yourself! Welcome to this light-filled 3-bedroom, 2-bath home offering an open, airy layout. Cathedral ceilings and a large picture window bring in natural sunlight, creating a warm and inviting main living space. Bedrooms include a Master suite with a walk in closet and bathroom. Enjoy a recently updated kitchen featuring new flooring, countertops, sink, and all appliances. The heavy lifting has been done for you, with updated major mechanicals in the last 5 years, including HVAC, windows, water heater, and owned water softener with reverse osmosis system for peace of mind. The partially finished lower level includes two additional rooms, offering flexible space for a home office or recreation room. Lower level is also plumbed for a third full bathroom. Step outside to an inviting outdoor area—ideal for relaxing, or entertaining guests. Additional Features: Open concept living and dining space Cathedral ceilings and natural light Updated kitchen and appliances Partially finished lower level with expansion potential Newer mechanicals and water systems

    Zillow last checked:

    Listing updated:

    Listed by:

    Stephanie J Weldy 574-284-2600,

    Berkshire Hathaway HomeServices Northern Indiana Real Estate,

    Celia Rebollero,

    Berkshire Hathaway HomeServices Northern Indiana Real Estate

    Bought with:

    Steve Bottom, RB14033315

    Realty Group Resources

    Source: IRMLS,MLS#: 202541999MLS Logo

    Facts & features

    Interior

    Bedrooms & bathrooms
    • Bedrooms: 3
    • Bathrooms: 2
    • Full bathrooms: 2
    • Main level bedrooms: 3
    Bedroom 1
    • Level: Main
    Bedroom 2
    • Level: Main
    Heating
    • Natural Gas, Forced Air
    Cooling
    • Central Air
    Appliances
    • Included: Dishwasher, Microwave, Refrigerator, Washer, Electric Range
    Features
    • 1st Bdrm En Suite, Cathedral Ceiling(s)
    • Basement: Full,Partially Finished,Concrete
    • Number of fireplaces: 1
    • Fireplace features: Living Room
    Interior area
    • Total structure area: 2,511
    • Total interior livable area: 2,097 sqft
    • Finished area above ground: 1,306
    • Finished area below ground: 791

    Property

    Parking
    • Total spaces: 2
    • Parking features: Attached
    • Attached garage spaces: 2
    Features
    • Levels: One
    • Stories: 1
    Lot
    • Size: 0.28 Acres
    • Dimensions: 80X150
    • Features: Level
    Details
    • Additional structures: Shed
    • Parcel number: 711005430006.000031

    Construction

    Type & style
    • Home type: SingleFamily
    • Architectural style: Ranch
    • Property subtype: Single Family Residence
    Materials
    • Vinyl Siding
    Condition
    • New construction: No
    • Year built: 2005

    Utilities & green energy

    • Sewer: Septic Tank
    • Water: City

    Community & neighborhood

    Location
    • Region: Osceola
    • Subdivision: Pheasant Pointe

    Other

    Other facts
    • Listing terms: Cash,Conventional,FHA

    Price history

    DateEventPrice
    11/18/2025Sold$310,500-5.9%
    Source: IRMLS #202541999 Report a problem
    10/29/2025Pending sale$329,900
    Source: IRMLS #202541999 Report a problem
    10/16/2025Listed for sale$329,900-2.7%
    Source: IRMLS #202541999 Report a problem
    10/16/2025Listing removed$339,000$162/sqft
    Source: Berkshire Hathaway HomeServices Michigan and Northern Indiana Real Estate #202533447 Report a problem
    10/4/2025Listed for sale$339,000
    Source: IRMLS #202533447 Report a problem
    9/19/2025Pending sale$339,000
    Source: IRMLS #202533447 Report a problem
    9/12/2025Price change$339,000-3.1%
    Source: IRMLS #202533447 Report a problem
    8/21/2025Listed for sale$349,900+153.6%
    Source: IRMLS #202533447 Report a problem
    2/12/2014Sold$138,000-7.9%$66/sqft
    Source: Agent Provided Report a problem
    11/26/2013Listed for sale$149,900+20.9%$71/sqft
    Source: RE/MAX 100 Inc #201318621 Report a problem
    6/27/2013Sold$124,000+0.1%$59/sqft
    Source: Public Record Report a problem
    2/2/2013Listing removed$123,900$59/sqft
    Source: RE/MAX 1st #259549 Report a problem
    1/6/2013Listed for sale$123,900+12.4%$59/sqft
    Source: Re/Max 1st #3094984 Report a problem
    12/14/2012Sold$110,250-21%$53/sqft
    Source: Public Record Report a problem
    5/25/2012Price change$139,500-1.1%$67/sqft
    Source: Coldwell Banker Roth Wehrly Graber #255266 Report a problem
    4/16/2012Price change$141,000-2.8%$67/sqft
    Source: Coldwell Banker Roth Wehrly Graber #255266 Report a problem
    4/12/2012Price change$145,000+2.8%$69/sqft
    Source: Coldwell Banker Roth Wehrly Graber #255266 Report a problem
    3/25/2012Price change$141,000-0.4%$67/sqft
    Source: Coldwell Banker Roth Wehrly Graber #252895 Report a problem
    11/9/2011Price change$141,500-2.4%$67/sqft
    Source: Coldwell Banker Roth Wehrly Graber #252895 Report a problem
    4/10/2011Listed for sale$145,000$69/sqft
    Source: Roth Wehrly Graber #249146 Report a problem

    Public tax history

    YearProperty taxesTax assessment
    2025$2,281 +19.7%$289,300 +11.1%
    2024$1,905 -11%$260,300 +9.9%
    2023$2,142 +20.2%$236,900 -1%
    2022$1,782 +15.8%$239,200 +22.4%
    2021$1,539 +1.8%$195,400 +9.3%
    2020$1,512 +15.7%$178,700 +2.1%
    2019$1,307 -25.4%$175,100 +7.8%
    2018$1,752 -3.2%$162,400 -15.9%
    2017$1,810 +23.3%$193,200 -0.9%
    2016$1,468 -5.7%$195,000 +16.6%
    2014$1,556 -13.1%$167,200 -0.9%
    2013$1,790 +20.7%$168,700 +4.9%
    2012$1,484 +31.1%$160,800 +11.4%
    2011$1,132 -14.8%$144,400 -13.7%
    2010$1,328 +1.4%$167,400
    2009$1,309 $167,400 +8.6%
    2007-- $154,200 +51300%
    2006$8 +18.1%$300 -99.8%
    2004$6 $122,000

    Find assessor info on the county website

    Neighborhood: 46561

    Nearby schools

    GreatSchools rating
    Schools provided by the listing agent
    • Elementary: Moran
    • Middle: Schmucker
    • High: Penn
    • District: Penn-Harris-Madison School Corp.

    Source: IRMLS. This data may not be complete. We recommend contacting the local school district to confirm school assignments for this home.

    Get pre-qualified for a loan
    At Zillow Home Loans, we can pre-qualify you in as little as 5 minutes with no impact to your credit score.

    An equal housing lender. NMLS #10287.