Skip main navigation
Off market
  • $2,152,400

    5574 Brookline Dr, Orlando, FL 32819

    4beds
    4,585sqft
    Single Family Residence
    Built in 1980
    0.42 Acres Lot
    $2,152,400 Zestimate®
    $469/sqft
    $6,800 Estimated rent

    Home value

    $2,152,400

    $1.87M - $2.50M

    $6,800/mo

    Zestimate® history
    Loading
    Loading...

    Owner options

    List your home for rent

    $6,800/mo

    Rent Zestimate®

    Find your next renter with Zillow Rental Manager. Plus, with online applications, you can quickly screen prospective tenants – for free.

    Learn more

    $6,800/mo

    Rent Zestimate®

    Refinance and save

    $15,650/mo

    Est. payment

    Refinancing to a lower rate could help reduce your monthly payments and save thousands over the life of the loan.

    See today's rates

    $15,650/mo

    Est. payment

    Explore your selling options

    Work with a Zillow partner agent

    Leverage their expertise and Zillow's premium Showcase listings to get your home seen by more buyers.

    Get started

    List with your own agent

    Get your home in front of millions of buyers by listing it on Zillow.

    Learn how to do it

    Sell it yourself

    Take full control of how buyers see your home on Zillow by listing For Sale by Owner (FSBO).

    List your home

    What's special

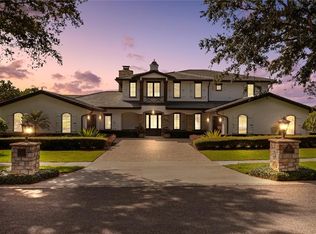
    Exceptional on so many levels, this golf front and water view Bay Hill property offers all that you'd want in luxury living. The signature feature of this home is the spectacular elevated view of the 3rd, 4th, 5th and 6th holes on the Arnold Palmer Bay Hill championship golf course. The wrap around balcony provides a great vantage point for viewing not only golf activity (and a variety of wildlife), but also tremendous sunsets and views of the Magic Kingdom fireworks. Home has been extensively remodeled, and you'll be thoroughly impressed from the moment you step inside. Your main living space is on the upper floor. Uniquely designed foyer with windows that bathe the space in light and provide French door access to the balcony. The heart of the home is comprised of your kitchen and living/dining space. All of this is open, with a wall of glass doors that front the balcony, affording those amazing views. Gourmet kitchen boasts granite counters, cooking island w/breakfast bar, built-in ovens, walk-in pantry, abundant cabinetry. In your spacious but cozy living room, you'll enjoy a wood burning fireplace, perfect for those chilly winter nights, and built-in media center wired for surround sound. This space provides access to both your screened lanai, situated on the side of the home, and to the master suite. Just outside the master suite is your wood paneled elevator to whisk you off to pool access and the ground floor in-law suite. All the bedrooms are exceptionally spacious, and the master suite is no exception. Two sets of sliding doors provide access to the balcony lanai, and help make the space bright. Huge master bathroom w/two sinks, oversized vanity, whirlpool tub, separate shower. You'll appreciate having his/hers walk-in closets, each with custom shelving. Secondary bedrooms have walk-in closets and two have ensuite bath access. Having an in-law suite downstairs is a big plus! Here you'll find a bedroom, beautifully updated bath w/shower, and roomy kitchen and great room (tile flooring throughout). Bedroom has direct access to the pool/covered patio. Contemporary kitchen includes stainless appliances, granite counters, breakfast bar and large, walk-in pantry. Great room is large enough to set up for relaxing, entertaining, home office, etc., and provides exterior access to the home. Just outside this access point, you'll find your impressive wine room - built-in storage for an extensive collection, and chilled to perfection! Your exterior entertainment space includes a screened enclosure that covers two levels. The balcony is tiled w/built-in gas grill. Pool is freshwater. Privacy landscaping is abundant, all around the property. Other notable features: (1) two new Trane high efficiency heat pumps, (2) new Pentair variable speed pool pump and lifetime warranty on pool surface, and (3) garage can store up to 5 vehicles. This home has an ideal location -excellent school district and short drive to essential shopping, all the great dining venues in the Dr. Phillips area, I4 and the attractions. Come see all that this special home has to offer!

    This property is off market, which means it's not currently listed for sale or rent on Zillow. This may be different from what's available on other websites or public sources.

    Originating MLS: Orlando Regional

    Facts & features

    Interior

    Bedrooms & bathrooms
    • Bedrooms: 4
    • Bathrooms: 4
    • Full bathrooms: 3
    • 1/2 bathrooms: 1
    Heating
    • Forced air, Electric
    Cooling
    • Central
    Appliances
    • Included: Dishwasher, Microwave, Refrigerator
    • Laundry: Inside, Laundry Room, Upper Floor
    Features
    • Ceiling Fans(s), Eating Space In Kitchen, Open Floorplan, Split Bedroom, Stone Counters, Walk-In Closet(s), Crown Molding, Elevator, Built in Features, Window Treatments, Vaulted Ceiling(s)
    • Flooring: Tile, Carpet, Linoleum / Vinyl
    • Windows: Blinds, Shutters
    • Has fireplace: Yes
    • Fireplace features: Living Room, Wood Burning
    Interior area
    • Structure area source: Owner
    • Total interior livable area: 4,585 sqft

    Property

    Parking
    • Total spaces: 5
    • Parking features: Garage - Attached
    Accessibility
    • Accessibility features: Grip-Accessible Features
    Features
    • Levels: Two
    • Patio & porch: Patio, Screened, Covered, Side Porch, Wrap Around
    • Exterior features: Other
    • Pool features: Gunite, Screen Enclosure
    • Has view: Yes
    • View description: Water
    • Has water view: Yes
    • Water view: Water
    Lot
    • Size: 0.42 Acres
    • Features: Sidewalk, Street Paved
    • Residential vegetation: Mature Landscaping, Trees/Landscaped
    Details
    • Parcel number: 282321055004110
    • Zoning: R-1AA

    Construction

    Type & style
    • Home type: SingleFamily
    • Property subtype: Single Family Residence
    Materials
    • concrete
    • Roof: Composition
    Condition
    • Year built: 1980

    Utilities & green energy

    • Sewer: Public Sewer
    • Water: Public
    • Utilities for property: Electricity Connected, Sewer Connected, Cable Available, Public, Underground Utilities, Water Connected

    Community & HOA

    Community
    • Security: Smoke Detector(s), Security System
    • Subdivision: BAY HILL SEC 10
    HOA
    • Has HOA: Yes
    • Amenities included: Playground, Park, Pool, Tennis Court(s), Marina, Golf Course
    • HOA fee: $58 monthly
    Location
    • Region: Orlando

    Financial & listing details

    • Price per square foot: $469/sqft
    • Tax assessed value: $1,215,320
    • Annual tax amount: $19,864
    • Listing terms: Cash, Conventional, Other, Special Funding, Private Financing Available
    • Ownership: Fee Simple

    Price history

    DateEventPrice
    4/15/2021Sold$1,178,000-12.4%$257/sqft
    Source: Public Record Report a problem
    2/5/2021Pending sale$1,345,000$293/sqft
    Source: KELLER WILLIAMS CLASSIC #O5893876 Report a problem
    10/2/2020Price change$1,345,000-0.1%$293/sqft
    Source: KELLER WILLIAMS CLASSIC #O5893876 Report a problem
    9/28/2020Listed for sale$1,345,900$294/sqft
    Source: KELLER WILLIAMS CLASSIC #O5893876 Report a problem

    Public tax history

    YearProperty taxesTax assessment
    2024$19,864 +11.5%$1,200,394 +10%
    2023$17,820 +14.4%$1,091,267 +11.2%
    2022$15,583 +89.9%$981,193 +83%
    2021$8,208 +0.6%$536,200 +1.4%
    2020$8,159 +1%$528,797 +2.3%
    2019$8,076 +0.8%$516,908 +1.9%
    2018$8,010 $507,270 -24.7%
    2017$8,010 +1.3%$673,610 +1.4%
    2016$7,903 +0.4%$664,037 +1.5%
    2015$7,869 -3.1%$654,471 +13.4%
    2014$8,124 +3.7%$576,883 +12.2%
    2013$7,830 +0.8%$514,228 +2.9%
    2012$7,768 +2.9%$499,717 -4%
    2011$7,548 +4.4%$520,461 +1%
    2010$7,233 $515,132 -3.7%
    2009-- $535,132 -12.6%
    2008$6,710 +0.5%$612,479 -7.2%
    2007$6,675 -6.1%$659,672 +15.3%
    2006$7,106 +0.2%$572,369 +27.8%
    2005$7,088 +4.3%$448,005 +7.6%
    2004$6,793 +0.2%$416,427 +0.9%
    2003$6,781 +2.7%$412,539 +3.1%
    2002$6,602 +0.2%$400,299 +10%
    2001$6,586 +2.4%$363,930 +5.9%
    2000$6,433 $343,615
    Find assessor info on the county website

    Neighborhood: 32819

    Nearby schools

    GreatSchools rating
    Schools provided by the listing agent
    • Elementary: Dr. Phillips Elem
    • Middle: Southwest Middle
    • High: Dr. Phillips High

    Source: The MLS. This data may not be complete. We recommend contacting the local school district to confirm school assignments for this home.

    Get a cash offer in 3 minutes
    Find out how much your home could sell for in as little as 3 minutes with a no-obligation cash offer.
    Estimated market value
    $2,152,400
    Get a cash offer in 3 minutes
    Find out how much your home could sell for in as little as 3 minutes with a no-obligation cash offer.
    Estimated market value
    $2,152,400